Save
Ask
Tour
Hide
Share
$1,150,000
1 Day On Site

180 Tuscany Ravine Heights NW
Calgary, AB T3L 0C2

For Sale|Single Family Residence|Active
3
Beds
4
Total Baths
3
Full Baths
1
Partial Bath
1,773.04
SqFt
$649
/SqFt
2007
Built
Subdivision:
Tuscany
County:
Calgary
Call Now: 587-328-7524
Is this the listing for you? We can help make it yours.
587-328-7524
180 Tuscany Ravine Heights NW180 Tuscany Ravine Heights NW180 Tuscany Ravine Heights NW180 Tuscany Ravine Heights NW
Save
Ask
Tour
Hide
Share

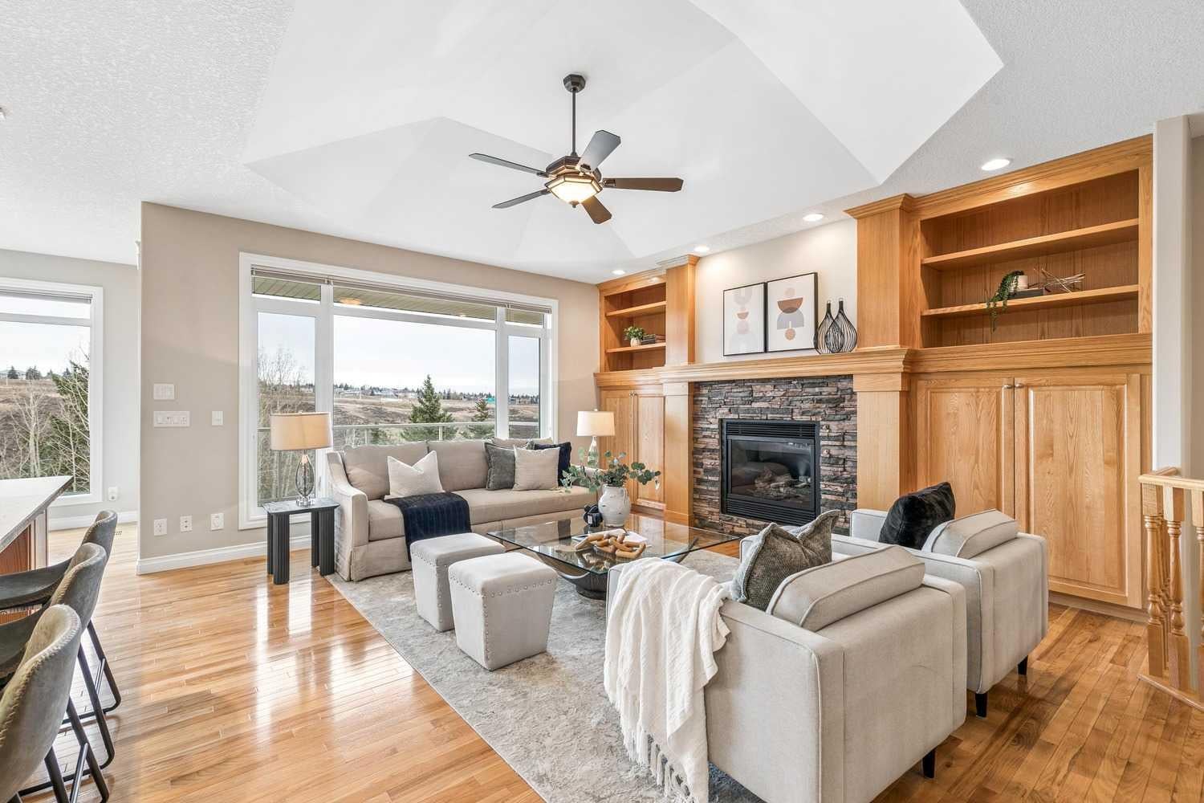
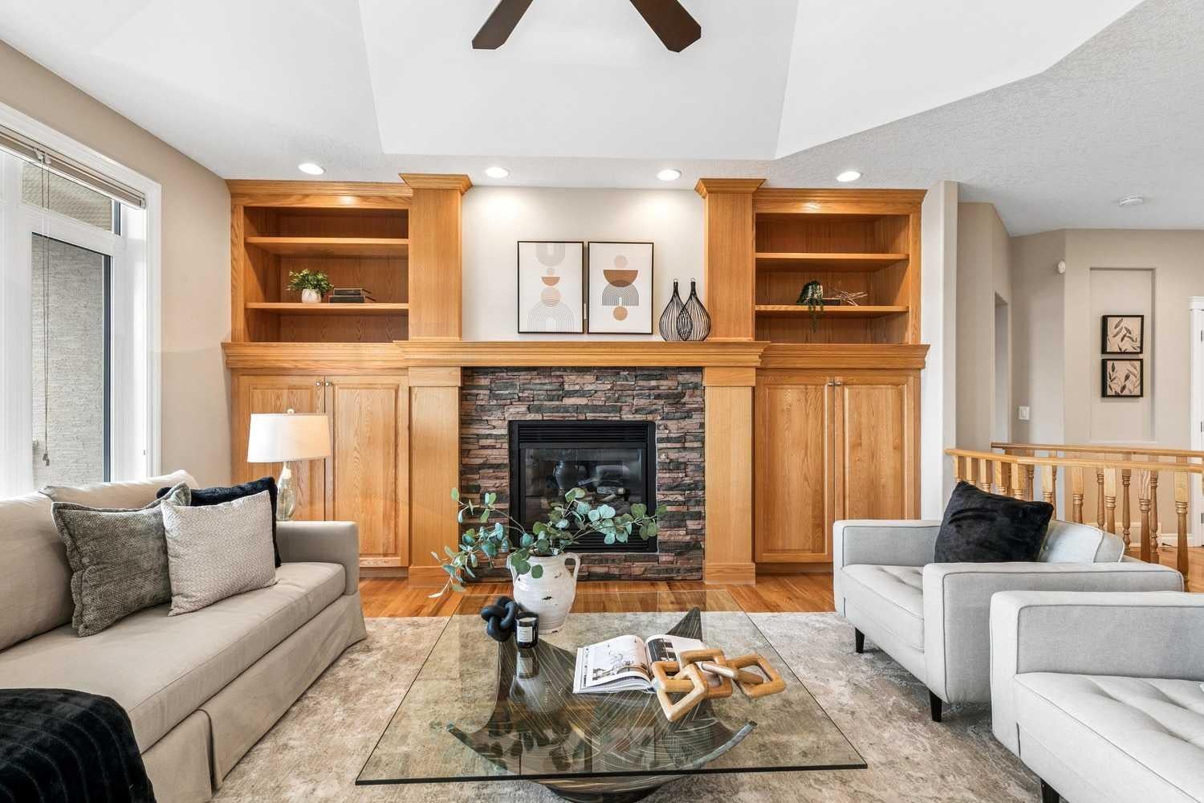
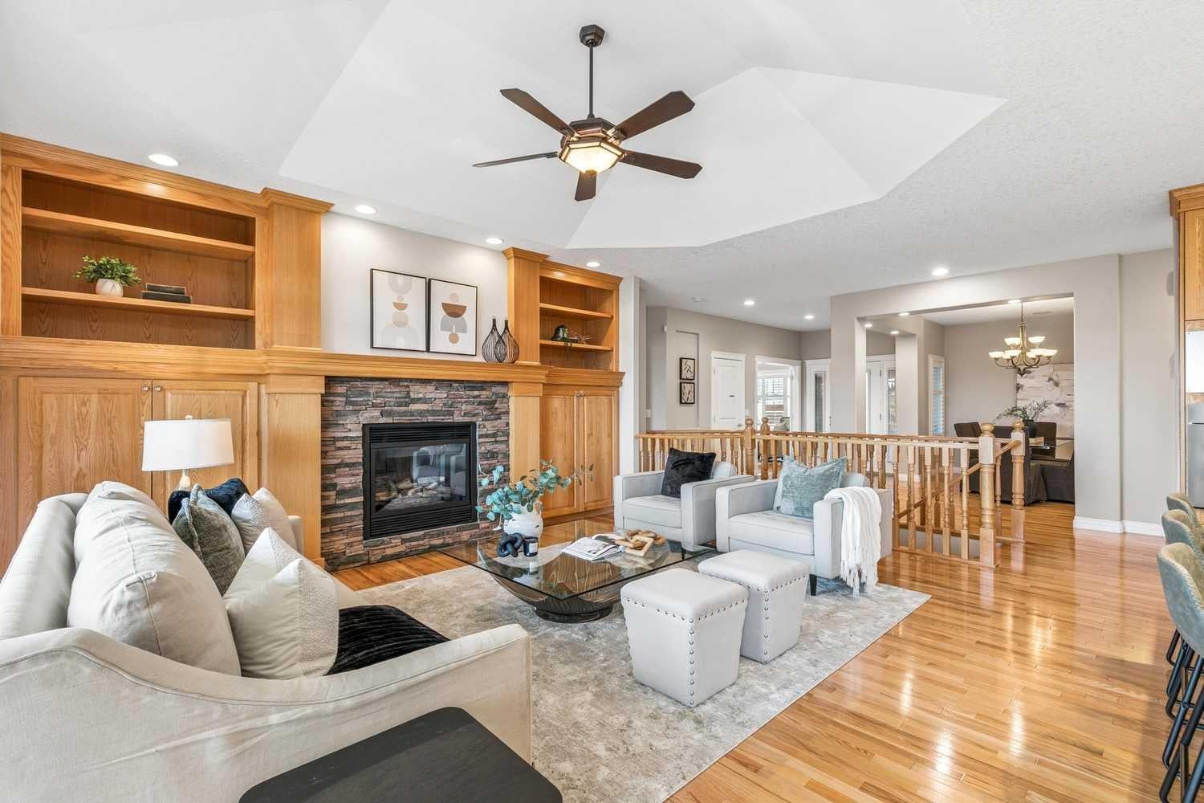
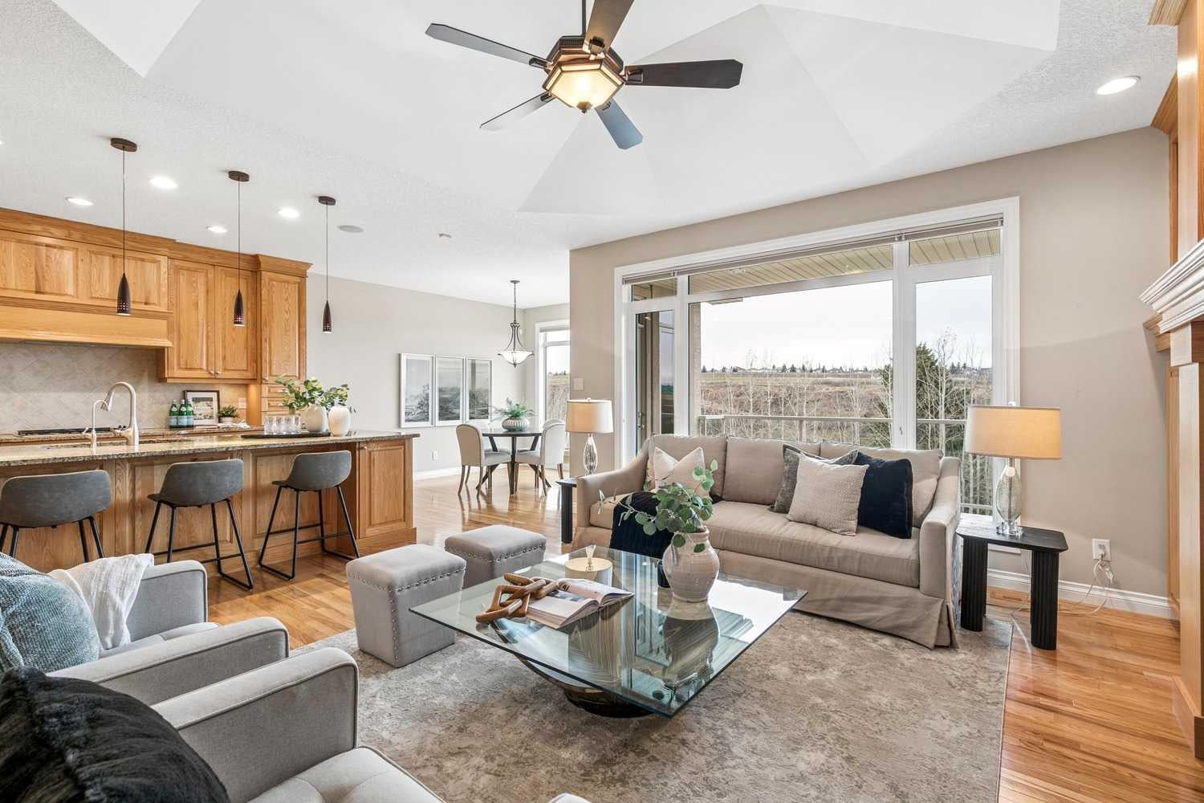
***Open house: Saturday Oct 31st… 1:00 - 3:30 pm*** Tucked away at the end of a quiet cul-de-sac and backing onto a protected natural ravine, this beautifully maintained walkout bungalow villa offers an exceptional opportunity to enjoy a more relaxed, low-maintenance lifestyle without compromising on space, comfort or privacy. With a backdrop of mature trees, wildlife and scenic walking and biking trails, this is a home where nature becomes part of your everyday life. The warm and inviting main floor features beautiful hardwood flooring, timeless finishes and a thoughtful layout designed for both everyday living and entertaining. A cozy fireplace flanked by custom wood cabinetry anchors the living room, while the formal dining area provides an elegant setting for hosting family and friends. The kitchen offers classic wood cabinetry in a light tone, granite countertops, a generously proportioned island with seating, a gas cooktop, built-in oven and microwave, and a corner pantry with lots of storage. An adjoining breakfast nook is filled with natural light and overlooks the ravine beyond. Step outside to the covered, east-facing balcony, a peaceful retreat for morning coffee, watching the sunrise or enjoying the sights and sounds of nature. The spacious primary suite is perfectly positioned to take advantage of the treed views, with balcony access and an ensuite featuring dual sinks, a soaker tub and separate water closet. A dedicated main floor office and convenient laundry/mudroom complete the ease of single-level living. The bright walkout lower level is equally inviting, with expansive windows, in-floor heating and a generous family and recreation room featuring a second fireplace and wet bar. There's ample space for a games table and comfortable seating, making it ideal for entertaining or relaxing. Two additional bedrooms, each with its own ensuite and walk-in closet, provide wonderful privacy for overnight guests. Step outside to the covered patio and enjoy the peaceful natural setting from another exceptional vantage point. Additional highlights include air conditioning, abundant storage and an oversized double garage with workshop space. With minimal through traffic, convenient guest parking and easy access to Stoney Trail and the shopping, dining and entertainment at Crowfoot Crossing, this pristine bungalow offers the perfect balance of tranquility and convenience. A beautiful place to simplify your lifestyle, entertain with ease and enjoy the next chapter.

Save
Ask
Tour
Hide
Share
Listing Snapshot
Price 
$1,150,000
Days On Site 
1 Day
Bedrooms 
3
Inside Area (SqFt) 
1,773.04 sqft
Total Baths 
4
Full Baths 
3
Partial Baths 
1
Lot Size 
0.12 Acres
Year Built 
2007
MLS® Number 
A2353366
Status 
Active
Property Tax 
$6,649
Maintenance Fees 
$736.61 monthly
Sq Ft Source 
N/A
Friends & Family
Recent Activity
yesterdayListing first seen on site
yesterdayListing updated with changes from the MLS®
General Features
Acres 
0.12
Attached Garage 
Yes
Garage 
Yes
Garage Spaces 
2
Levels 
One
Parking 
AttachedGarageGarage Door Opener
Parking Spaces 
4
Pets 
Breed Restrictions
Property Sub Type 
Single Family Residence
SqFt Above 
1773.04
SqFt Below 
1757.63
Style 
Attached-Side by SideBungalow
Zoning 
DC (pre 1P2007)
Interior Features
Appliances 
DishwasherDryerGas CooktopMicrowaveRange HoodWasherOven
Basement 
FullFinishedWalk-Out Access
Cooling 
Central Air
Fireplace 
Yes
Fireplace Features 
GasLiving RoomRecreation Room
Fireplaces 
2
Flooring 
CarpetHardwoodTile
Heating 
Forced AirNatural Gas
Interior 
BookcasesBreakfast BarBuilt-in FeaturesCeiling Fan(s)Double VanityGranite CountersKitchen IslandOpen FloorplanPantryRecessed LightingSoaking TubStorageTray Ceiling(s)Vaulted Ceiling(s)Walk-In Closet(s)Wet BarWired for Sound
Laundry Features 
In UnitMain Level
Window Features 
Window Coverings
2pc Bathroom 
Dimensions - 4`11" x 4`9"Level - Main
3pc Bathroom 
Dimensions - 8`3" x 7`8"Level - Basement
4pc Ensuite bath 
Dimensions - 8`10" x 4`11"Level - Basement
5pc Ensuite bath 
Dimensions - 12`0" x 10`0"Level - Main
Balcony 
Dimensions - 15`5" x 9`7"Level - Main
Bedroom 
Dimensions - 15`8" x 10`3"Level - Basement
Bedroom - Primary 
Dimensions - 15`11" x 12`0"Level - Main
Breakfast Nook 
Dimensions - 12`7" x 10`5"Level - Main
Den 
Dimensions - 12`0" x 11`6"Level - Main
Dining Room 
Dimensions - 13`5" x 11`2"Level - Main
Family Room 
Dimensions - 17`5" x 16`0"Level - Basement
Foyer 
Dimensions - 11`0" x 6`5"Level - Main
Furnace/Utility Room 
Dimensions - 22`0" x 17`4"Level - Basement
Game Room 
Dimensions - 20`0" x 11`6"Level - Basement
Kitchen 
Dimensions - 17`0" x 10`0"Level - Main
Laundry 
Dimensions - 10`0" x 7`11"Level - Main
Living Room 
Dimensions - 17`6" x 15`2"Level - Main
Workshop 
Dimensions - 9`8" x 7`2"Level - Main
Save
Ask
Tour
Hide
Share
Exterior Features
Construction Details 
StoneStuccoFrame
Exterior 
Lighting
Frontage 
15.27M 50`1"
Lot Features 
Back YardLandscapedViews
Patio And Porch 
DeckPatio
Roof 
ShingleAsphalt
Windows/Doors 
Window Coverings
Community Features
Association Amenities 
Snow Removal
Maintenance Fee 
$717.0
Maintenance Fee Frequency 
Monthly
Additional Maintenance Fee 
$235.33
Additional Maintenance Fee Frequency 
Annually
Community Features 
ParkPlaygroundTennis Court(s)
Listing courtesy of Sam Corea of RE/MAX House of Real Estate

Listing information is provided by Participants of the Alberta One Realty Listing Services (Pillar 9). IDX information is provided exclusively for personal, non-commercial use, and may not be used for any purpose other than to identify prospective properties consumers may be interested in purchasing. Information is deemed reliable but not guaranteed. Copyright 2026, Alberta One Realty Listing Services (Pillar 9)
Last checked 2026-11-01 12:07 PM UTC

Neighborhood & Commute
Source: Walkscore
Save
Ask
Tour
Hide
Share