Save
Ask
Tour
Hide
Share
$279,000
3 Days On Site

1740 9 Street NW 106
Calgary, AB T2M 4Z5

For Sale|Townhouse|Active
2
Beds
2
Total Baths
1
Full Bath
1
Partial Bath
866
SqFt
$322
/SqFt
2015
Built
Subdivision:
Mount Pleasant
County:
Calgary
Call Now: 587-328-7524
Is this the listing for you? We can help make it yours.
587-328-7524
1740 9 Street NW 1061740 9 Street NW 1061740 9 Street NW 1061740 9 Street NW 106
Save
Ask
Tour
Hide
Share

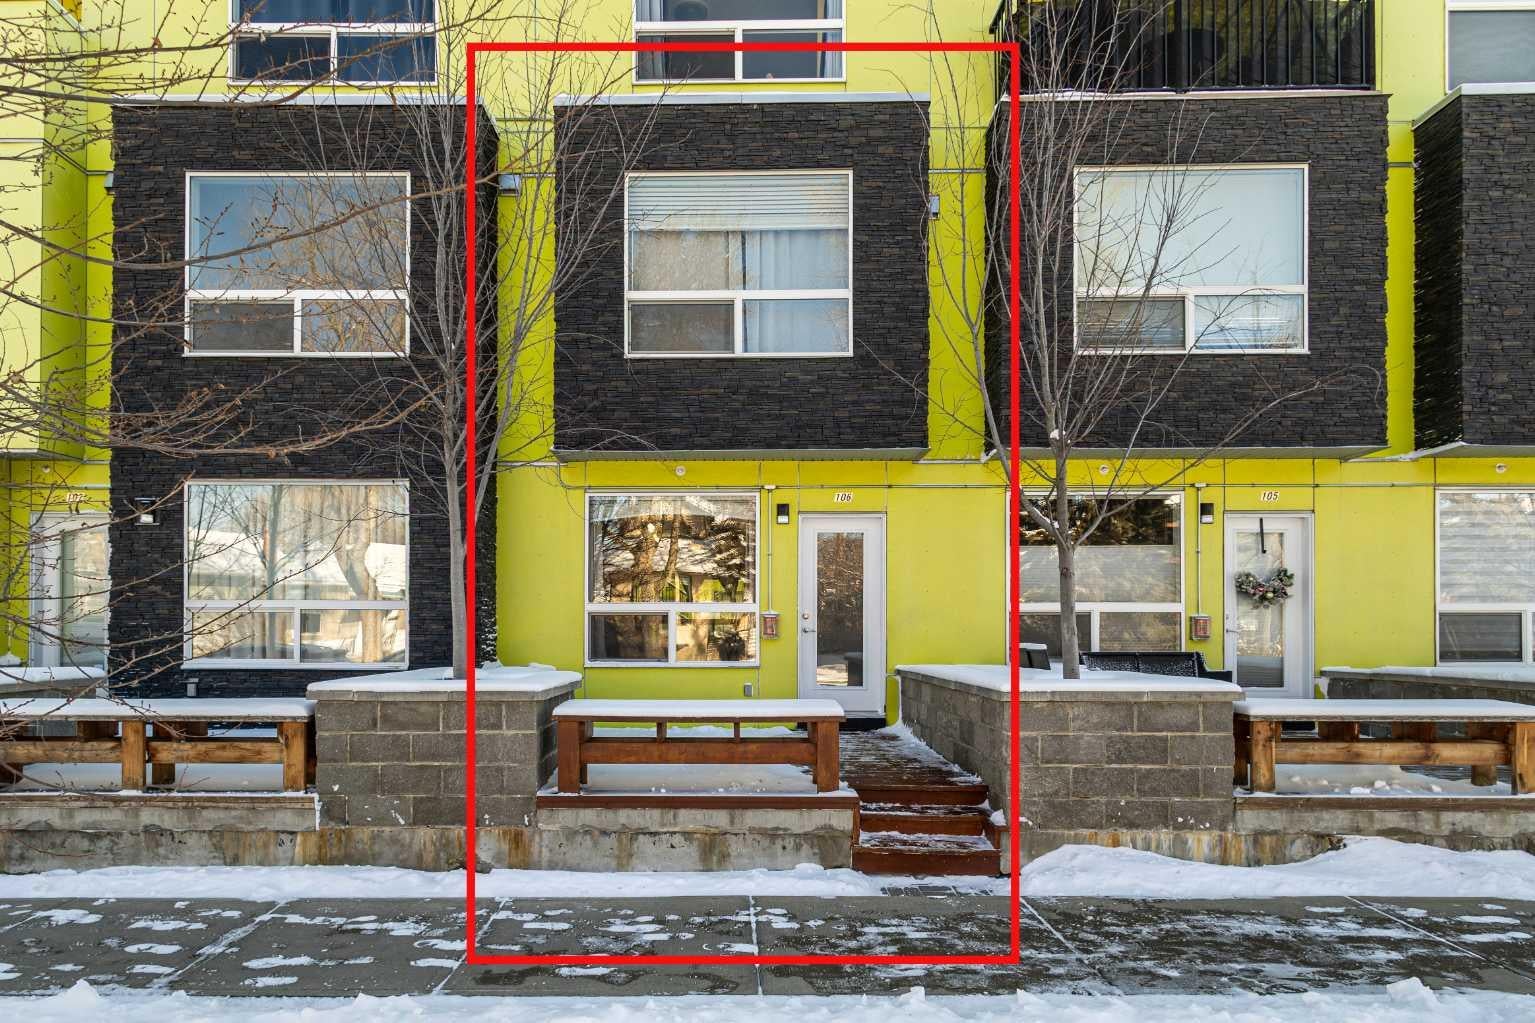
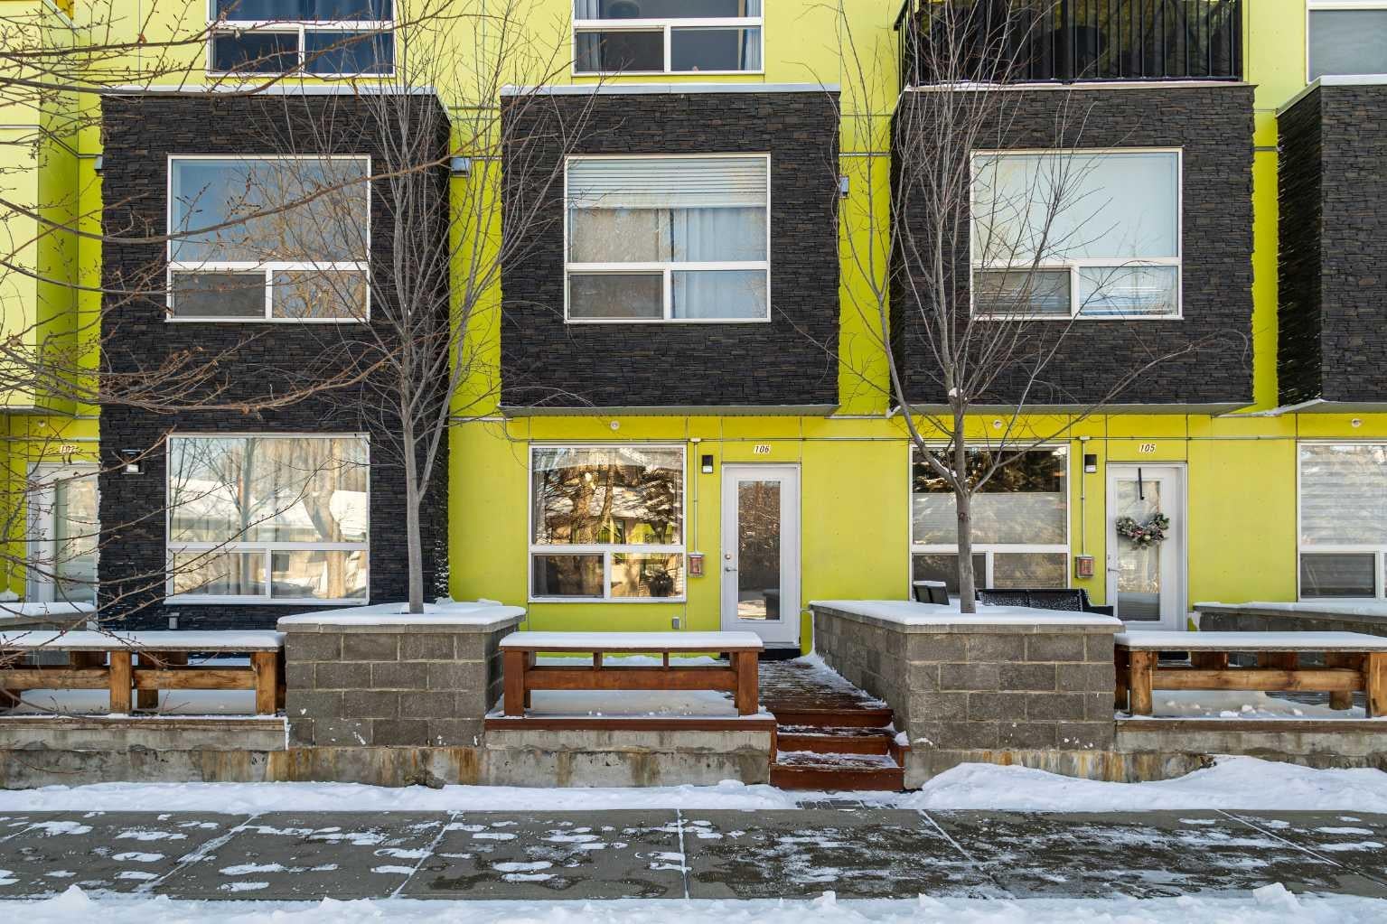
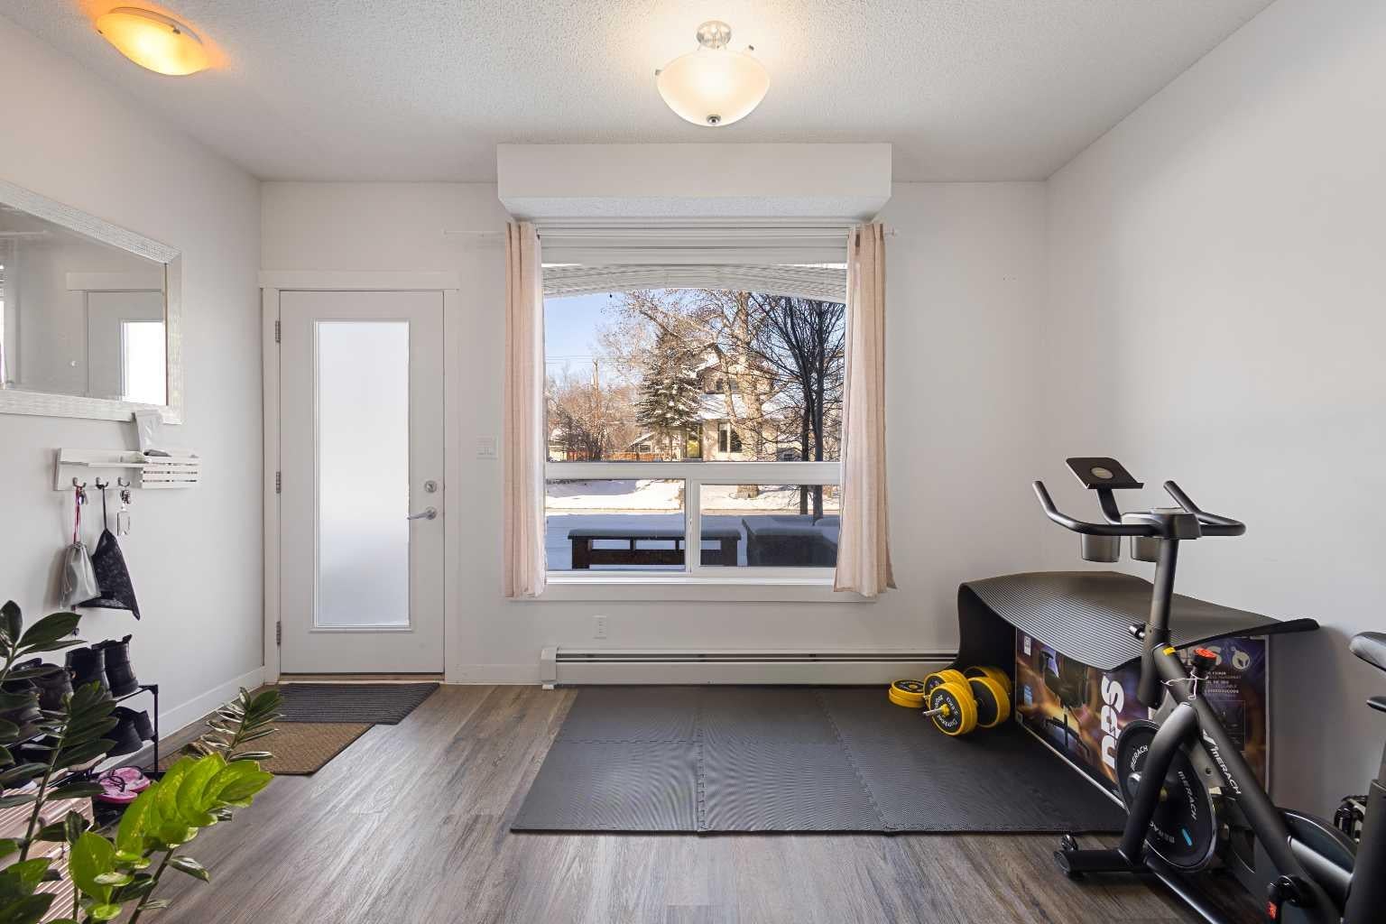
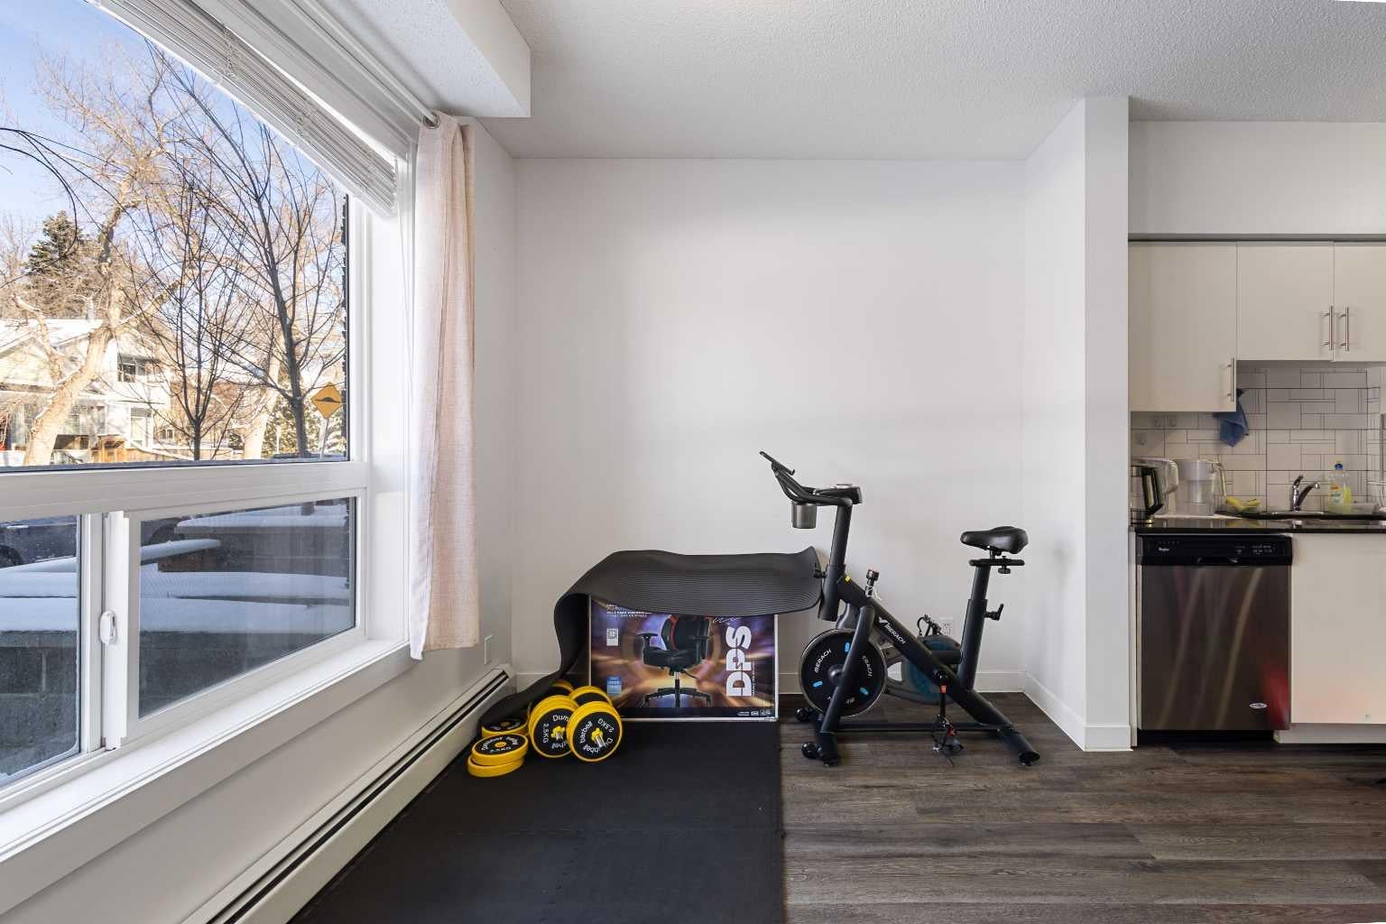
PET-FRIENDLY INNER-CITY LIVING – 6-MIN WALK TO SAIT! Welcome to this 2015-built, 2-storey townhouse-style condo in the heart of Mount Pleasant. Featuring a private street-level entrance—no condo hallways—this 866 sq.ft. home offers 2 bedrooms, 1.5 baths, and an open-concept main floor with granite countertops, a 2-pc powder room, and a private patio with BBQ hookup. Upstairs features two generous bedrooms, a full bath, and convenient in-suite laundry. Complete with a titled, heated underground parking stall and pet-friendly complex policies (with board approval). Ideally located minutes from Confederation Park, Kensington, transit, and downtown. Whether you are looking for a high-performing turnkey rental property with great cash flow in place or a vibrant inner-city lifestyle, this unit delivers exceptional value. Book your private showing today!

Save
Ask
Tour
Hide
Share
Listing Snapshot
Price 
$279,000
Days On Site 
3 Days
Bedrooms 
2
Inside Area (SqFt) 
866 sqft
Total Baths 
2
Full Baths 
1
Partial Baths 
1
Lot Size 
N/A
Year Built 
2015
MLS® Number 
A2353317
Status 
Active
Property Tax 
$2,068.12
Maintenance Fees 
$757.52 monthly
Sq Ft Source 
N/A
Friends & Family
Recent Activity
2 days agoStatus changed to Active
2 days agoListing updated with changes from the MLS®
3 days agoListing first seen on site
General Features
Levels 
Two
Number Of Stories 
4
Parking 
Garage Door OpenerGarageGuest
Parking Spaces 
1
Pets 
Breed Restrictions
Property Sub Type 
Townhouse
Security 
Secured Garage/Parking
Style 
Townhouse
Zoning 
M-C2
Interior Features
Appliances 
DishwasherElectric OvenRefrigeratorWasher/Dryer
Basement 
None
Flooring 
CarpetCeramic TileLaminate
Heating 
Forced Air
Interior 
Granite CountersOpen Floorplan
Laundry Features 
In UnitLaundry RoomUpper Level
2pc Bathroom 
Dimensions - 3`2" x 7`2"Level - Main
4pc Bathroom 
Dimensions - 5`6" x 9`0"Level - Second
Balcony 
Dimensions - 12`0" x 8`0"Level - Main
Bedroom 
Dimensions - 11`2" x 10`0"Level - Second
Bedroom - Primary 
Dimensions - 11`4" x 10`0"Level - Second
Dining Room 
Dimensions - 6`6" x 9`5"Level - Main
Foyer 
Dimensions - 4`0" x 7`0"Level - Main
Kitchen 
Dimensions - 16`5" x 10`0"Level - Main
Laundry 
Dimensions - 3`0" x 5`8"Level - Second
Living Room 
Dimensions - 10`0" x 7`10"Level - Main
Save
Ask
Tour
Hide
Share
Exterior Features
Construction Details 
Frame
Exterior 
CourtyardPrivate EntrancePrivate Yard
Lot Features 
Front Yard
Patio And Porch 
Patio
Roof 
ShingleAsphalt
Community Features
Association Amenities 
Picnic AreaSnow RemovalTrash
Maintenance Fee 
$757.52
Maintenance Fee Frequency 
Monthly
Community Features 
PlaygroundSidewalksStreet Lights
Listing courtesy of Icedas Feng of Power Properties

Listing information is provided by Participants of the Alberta One Realty Listing Services (Pillar 9). IDX information is provided exclusively for personal, non-commercial use, and may not be used for any purpose other than to identify prospective properties consumers may be interested in purchasing. Information is deemed reliable but not guaranteed. Copyright 2026, Alberta One Realty Listing Services (Pillar 9)
Last checked 2026-10-22 04:19 AM UTC

Neighborhood & Commute
Source: Walkscore
Save
Ask
Tour
Hide
Share