Save
Ask
Tour
Hide
Share
$525,000
2 Days On Site

164 Beaconsfield Way NW
Calgary, AB T3K 1X1

For Sale|Single Family Residence|Active
3
Beds
3
Total Baths
2
Full Baths
1
Partial Bath
1,204.9
SqFt
$436
/SqFt
1980
Built
Subdivision:
Beddington Heights
County:
Calgary
Call Now: 587-328-7524
Is this the listing for you? We can help make it yours.
587-328-7524
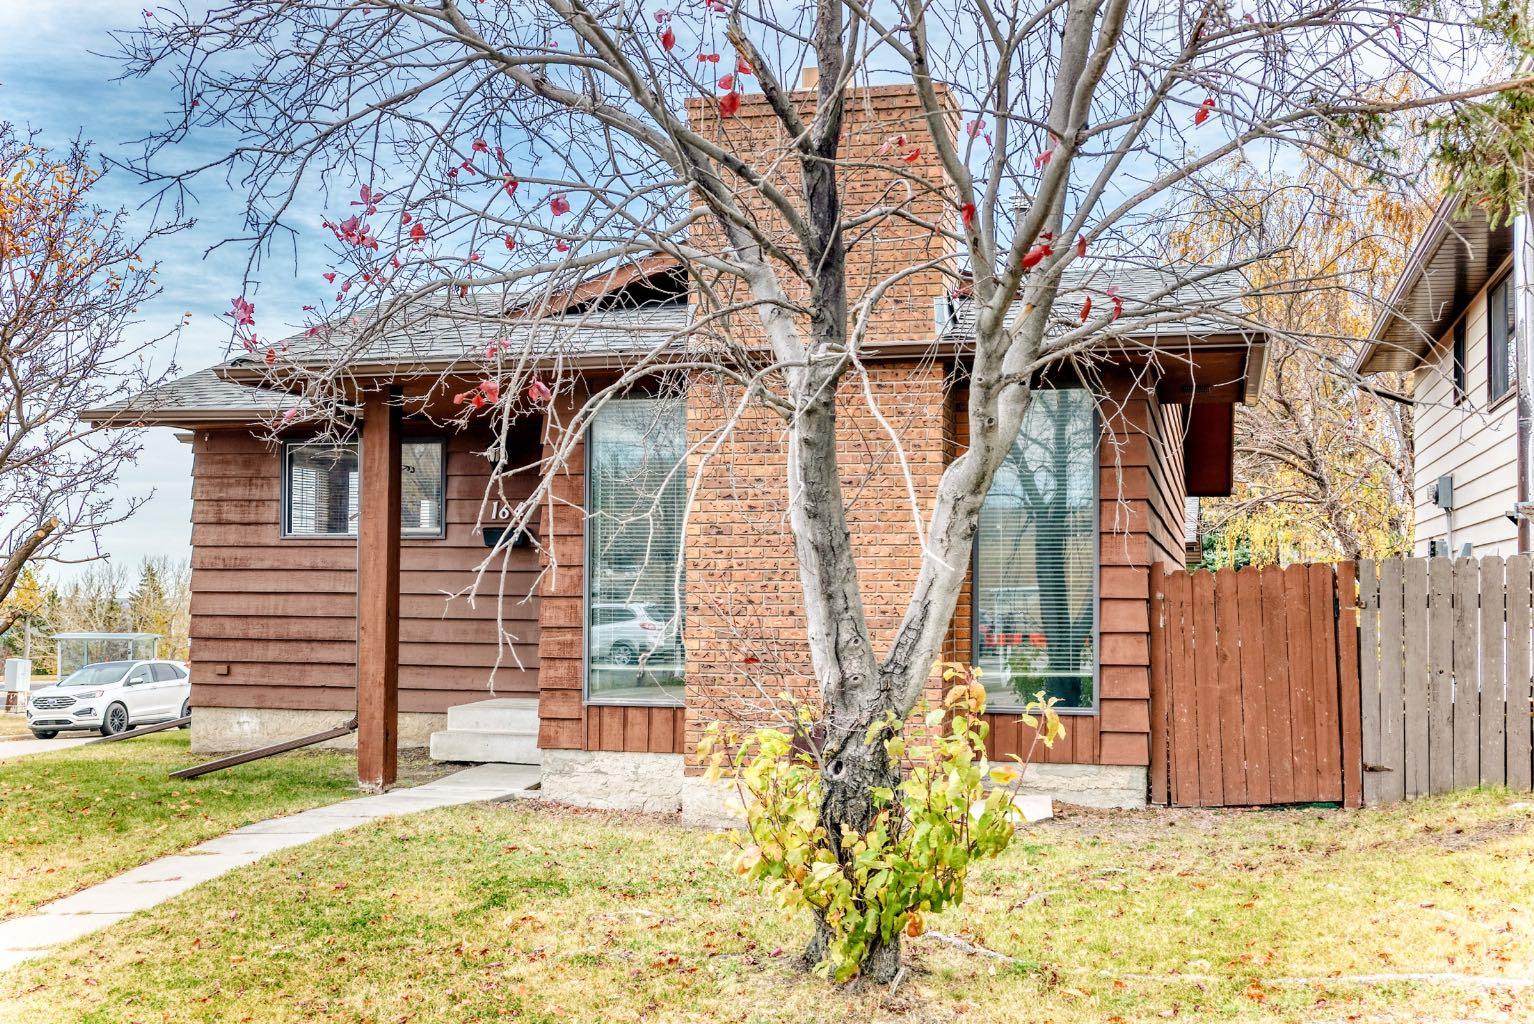
164 Beaconsfield Way NW164 Beaconsfield Way NW164 Beaconsfield Way NW164 Beaconsfield Way NW
Save
Ask
Tour
Hide
Share

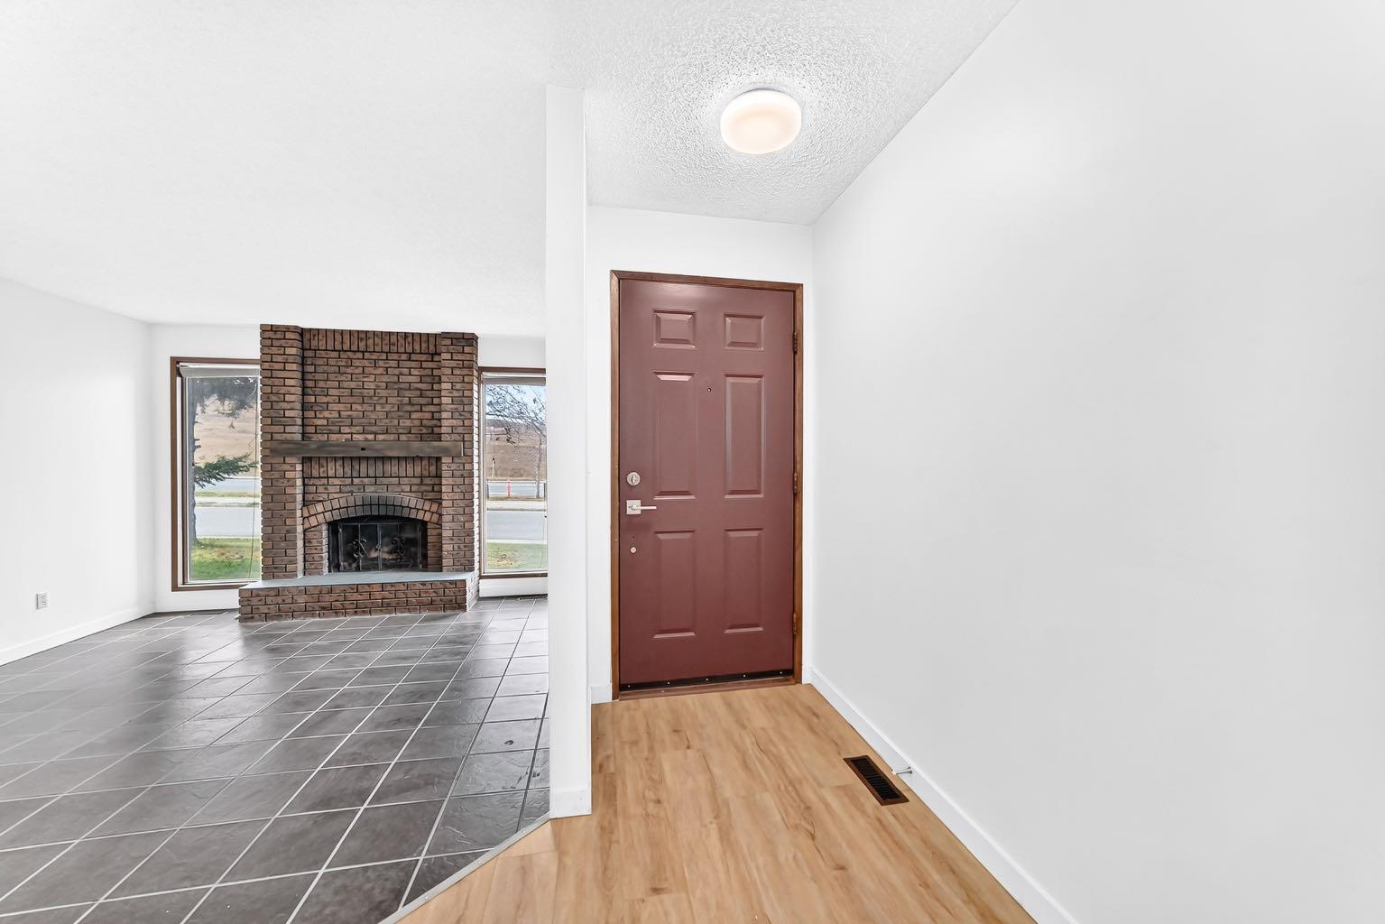
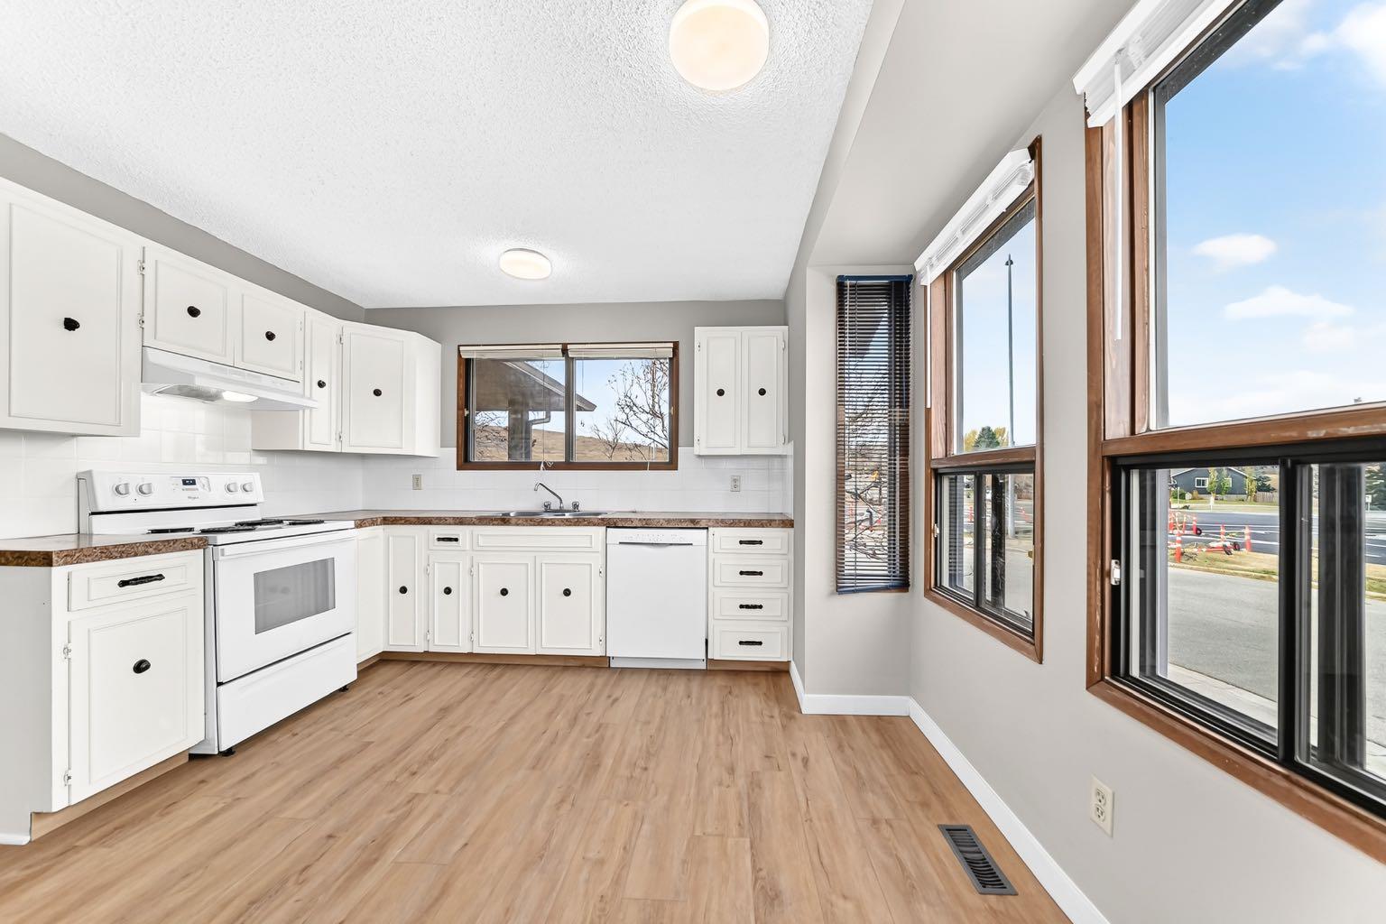
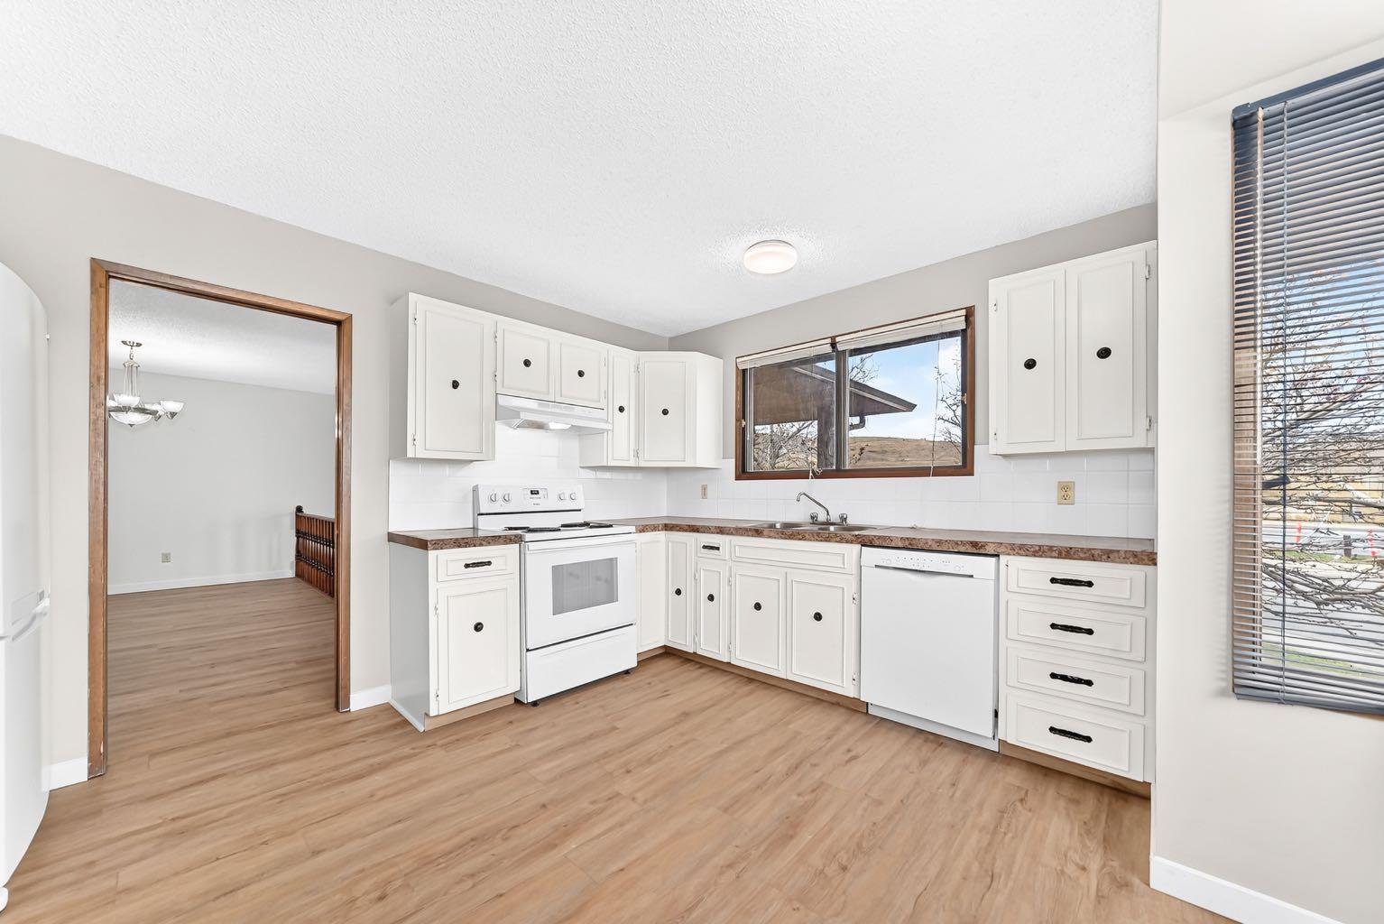
Welcome to 164 Beaconsfield Way! Nestled on a quiet, tree-lined street in the desirable community of Beddington Heights, this charming family home features 3 spacious bedrooms, 2.5 bathrooms, and over 1,900 sq. ft. of functional living space. The main floor boasts a bright and welcoming living room with large windows, an inviting dining area, and a functional kitchen overlooking the exceptional view, deck perfect for summer BBQs, kids, and pets. At same floor, you will find a comfortable primary bedroom alongside two additional well-sized bedrooms and a full 4-piece bathroom. The lower level offers flexible space for a recreation room, home gym, or additional storage. Outstanding location with quick access to Nose Hill Park, local schools, shopping centers, public transit, and major roadways like Deerfoot Trail and Centre Street for a seamless commute downtown. Exceptional value for first-time home buyers, growing families, or savvy investors. Book your private showing today!

Save
Ask
Tour
Hide
Share
Listing Snapshot
Price 
$525,000
Days On Site 
2 Days
Bedrooms 
3
Inside Area (SqFt) 
1,204.9 sqft
Total Baths 
3
Full Baths 
2
Partial Baths 
1
Lot Size 
0.11 Acres
Year Built 
1980
MLS® Number 
A2353284
Status 
Active
Property Tax 
$3,584
Maintenance Fees 
N/A
Sq Ft Source 
N/A
Friends & Family
Recent Activity
2 days agoListing first seen on site
2 days agoListing updated with changes from the MLS®
General Features
Acres 
0.11
Garage 
Yes
Garage Spaces 
2
Levels 
One
Parking 
ConcreteGarage Door OpenerGarageDriveway
Parking Spaces 
2
Property Sub Type 
Single Family Residence
SqFt Above 
1204.9
SqFt Below 
702.6
Style 
Bungalow
Zoning 
R-C1
Interior Features
Appliances 
DishwasherRange HoodRefrigeratorWasher/DryerElectric Range
Basement 
FullPartially Finished
Fireplace 
Yes
Fireplace Features 
Wood Burning
Fireplaces 
1
Flooring 
CarpetTileVinyl
Heating 
Forced AirNatural Gas
Interior 
BarOpen FloorplanStorage
Laundry Features 
In Basement
2pc Bathroom 
Dimensions - 6`3" x 4`9"Level - Basement
3pc Ensuite bath 
Dimensions - 5`8" x 7`2"Level - Main
4pc Bathroom 
Dimensions - 5`0" x 7`2"Level - Main
Bedroom 
Dimensions - 10`3" x 8`5"Level - Main
Bedroom - Primary 
Dimensions - 11`0" x 12`4"Level - Main
Dining Room 
Dimensions - 14`4" x 8`10"Level - Main
Eat in Kitchen 
Dimensions - 12`0" x 13`2"Level - Main
Entrance 
Dimensions - 3`7" x 5`11"Level - Main
Family Room 
Dimensions - 19`3" x 14`7"Level - Basement
Furnace/Utility Room 
Dimensions - 7`7" x 17`0"Level - Basement
Laundry 
Dimensions - 13`2" x 18`11"Level - Basement
Living Room 
Dimensions - 12`5" x 14`11"Level - Main
Office 
Dimensions - 11`1" x 8`10"Level - Basement
Pantry 
Dimensions - 2`1" x 2`0"Level - Main
Save
Ask
Tour
Hide
Share
Exterior Features
Construction Details 
Wood SidingFrame
Exterior 
Balcony
Fencing 
Fenced
Frontage 
18.92M 62`1"
Lot Features 
Corner Lot
Patio And Porch 
Deck
Roof 
ShingleAsphalt
Community Features
Community Features 
Park
Listing courtesy of Edmond Lee of Sunflower Realty & Property Management Inc.

Listing information is provided by Participants of the Alberta One Realty Listing Services (Pillar 9). IDX information is provided exclusively for personal, non-commercial use, and may not be used for any purpose other than to identify prospective properties consumers may be interested in purchasing. Information is deemed reliable but not guaranteed. Copyright 2026, Alberta One Realty Listing Services (Pillar 9)
Last checked 2026-10-22 04:40 PM UTC

Neighborhood & Commute
Source: Walkscore
Save
Ask
Tour
Hide
Share