Save
Ask
Tour
Hide
Share
$249,000
16 Days On Site

201 Braeglen Close SW 1402
Calgary, AB T2W 2B1

For Sale|Apartment|Active
1
Bed
1
Total Bath
1
Full Bath
732.4
SqFt
$340
/SqFt
1972
Built
Subdivision:
Braeside
County:
Calgary
Call Now: 587-328-7524
Is this the listing for you? We can help make it yours.
587-328-7524
201 Braeglen Close SW 1402201 Braeglen Close SW 1402201 Braeglen Close SW 1402201 Braeglen Close SW 1402
Save
Ask
Tour
Hide
Share

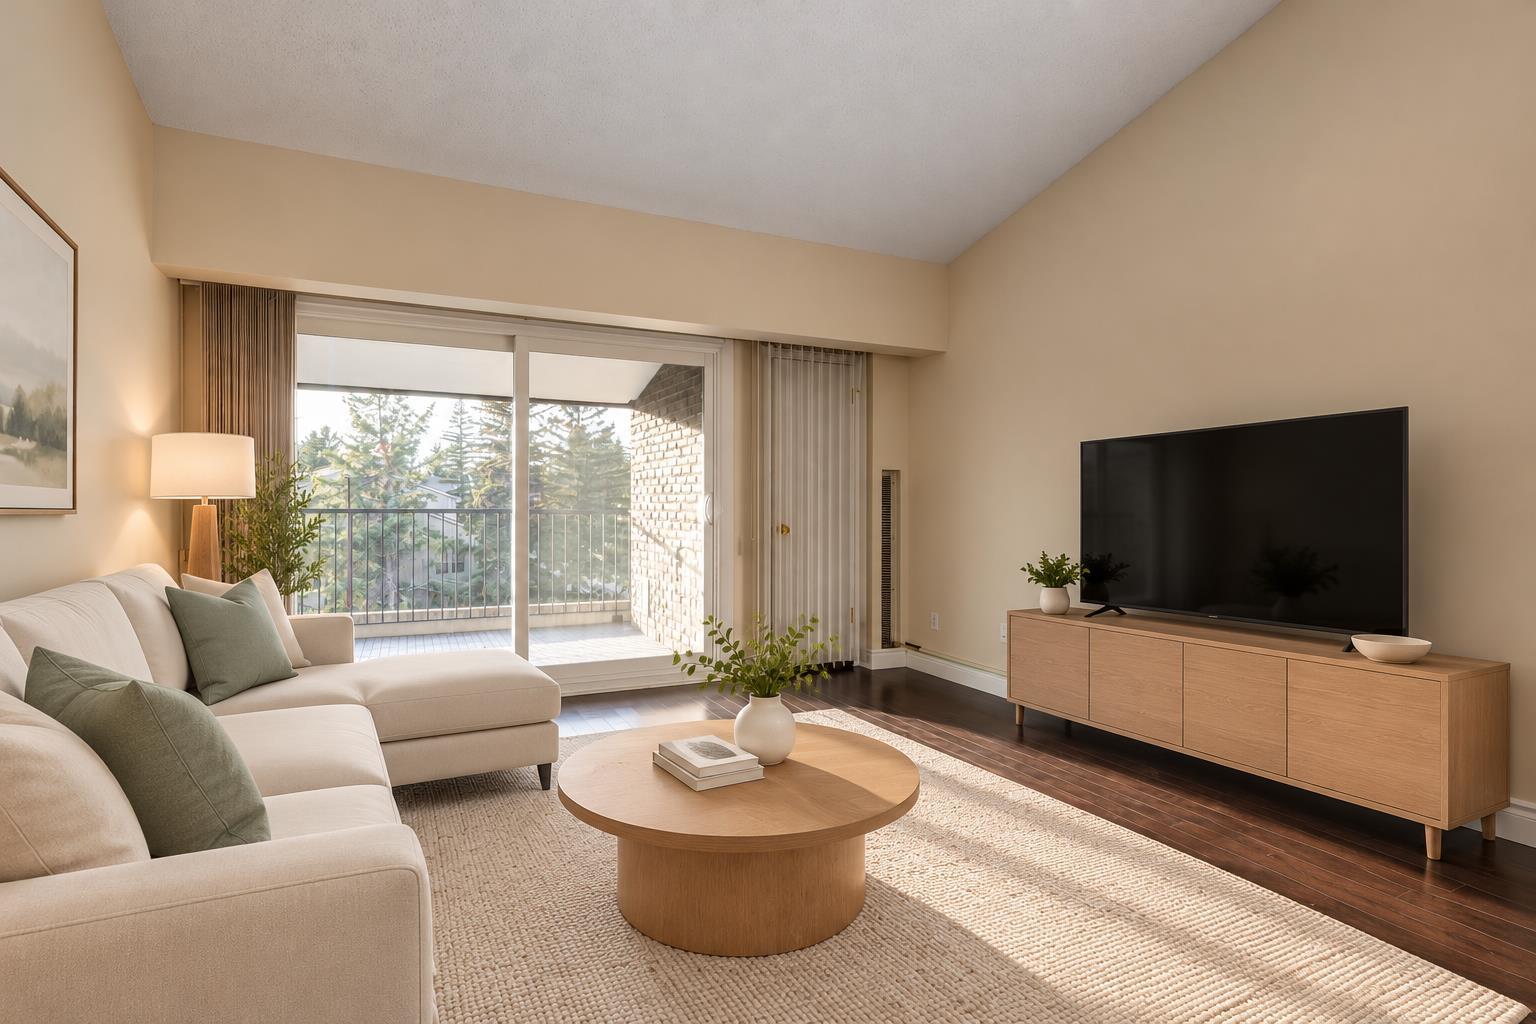
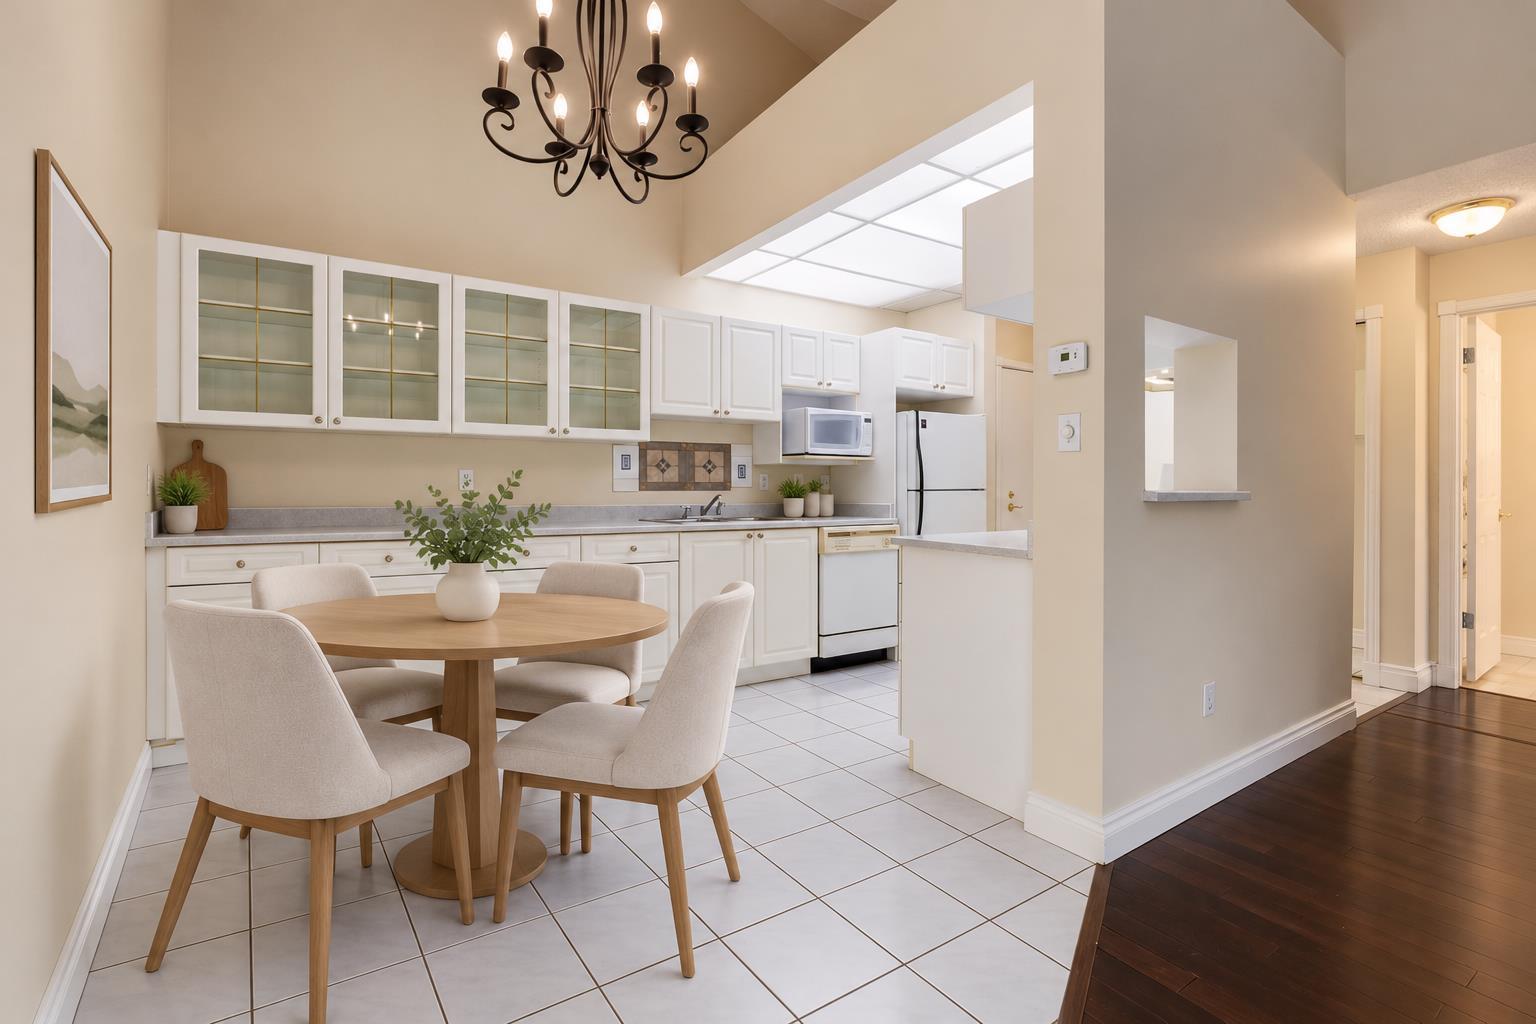
Experience top-floor luxury in this stunning, freshly painted, west-facing penthouse nestled in the heart of established Braeside. This stunning home radiates comfort with its striking vaulted ceilings, open floor plan and private balcony complete with a gas BBQ hook-up for sunset dining. Designed for effortless living, the layout features oversized windows to let an abundance of natural light cascade in the living spaces....convenient in-suite laundry, ample in-unit storage, and an additional separate storage locker. Peace of mind comes standard in this solid concrete building, which boasts an exceptionally well-run condo board, a serene private green courtyard, and one secure, enclosed parkade stall with direct building access. (Please note: Condominium bylaws maintain a dog-free environment). Perfectly positioned, you are just minutes away from transit, local shopping, schools, the Southland Leisure Centre, and major commuter routes for a seamless drive downtown or a quick escape to the mountains. Some photos have been virtually staged for illustrative purposes. Furniture and décor shown may not be present in the property.

Save
Ask
Tour
Hide
Share
Listing Snapshot
Price 
$249,000
Days On Site 
16 Days
Bedrooms 
1
Inside Area (SqFt) 
732.4 sqft
Total Baths 
1
Full Baths 
1
Partial Baths 
N/A
Lot Size 
N/A
Year Built 
1972
MLS® Number 
A2353264
Status 
Active
Property Tax 
$1,589
Maintenance Fees 
$448.42 monthly
Sq Ft Source 
N/A
Friends & Family
Recent Activity
2 weeks agoStatus changed to Active
2 weeks agoListing updated with changes from the MLS®
2 weeks agoListing first seen on site
General Features
Levels 
One
Number Of Stories 
4
Parking 
Assigned
Parking Spaces 
1
Pets 
Breed Restrictions
Property Sub Type 
Apartment
Style 
Apartment-Penthouse
Zoning 
M-C1
Interior Features
Appliances 
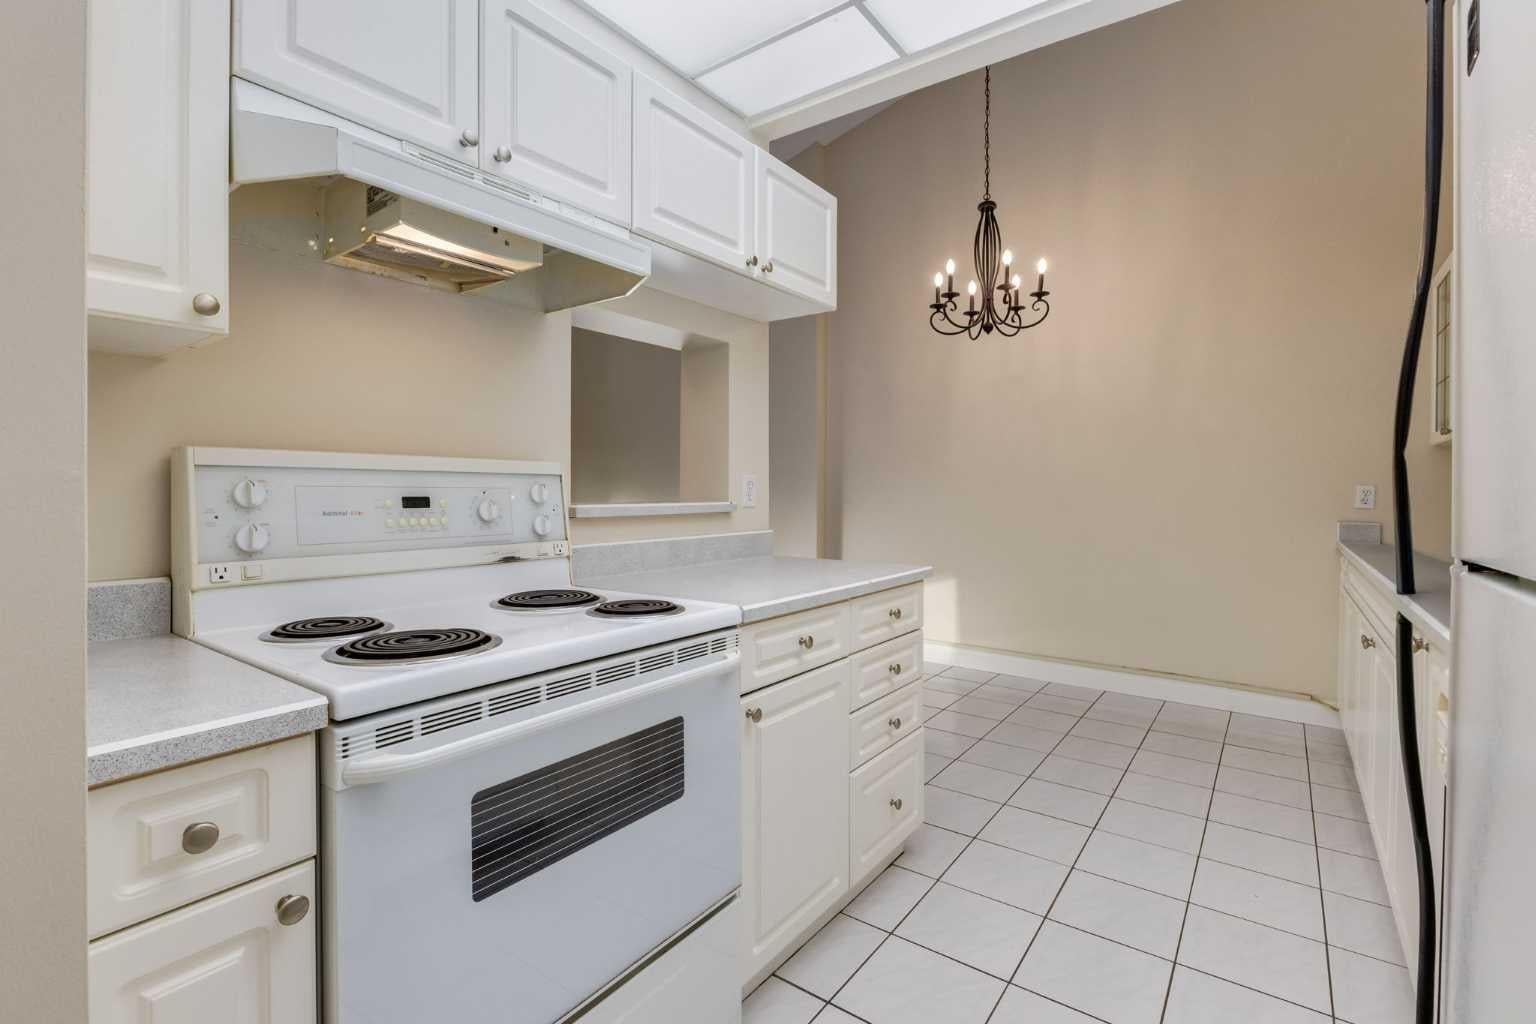
DishwasherElectric RangeMicrowaveRange HoodRefrigerator
Flooring 
Ceramic TileHardwood
Heating 
Forced AirNatural Gas
Interior 
Vaulted Ceiling(s)
Laundry Features 
In Unit
Window Features 
Window Coverings
4pc Bathroom 
Dimensions - 7`11" x 6`7"Level - Main
Bedroom - Primary 
Dimensions - 13`9" x 11`9"Level - Main
Dining Room 
Dimensions - 11`11" x 7`8"Level - Main
Foyer 
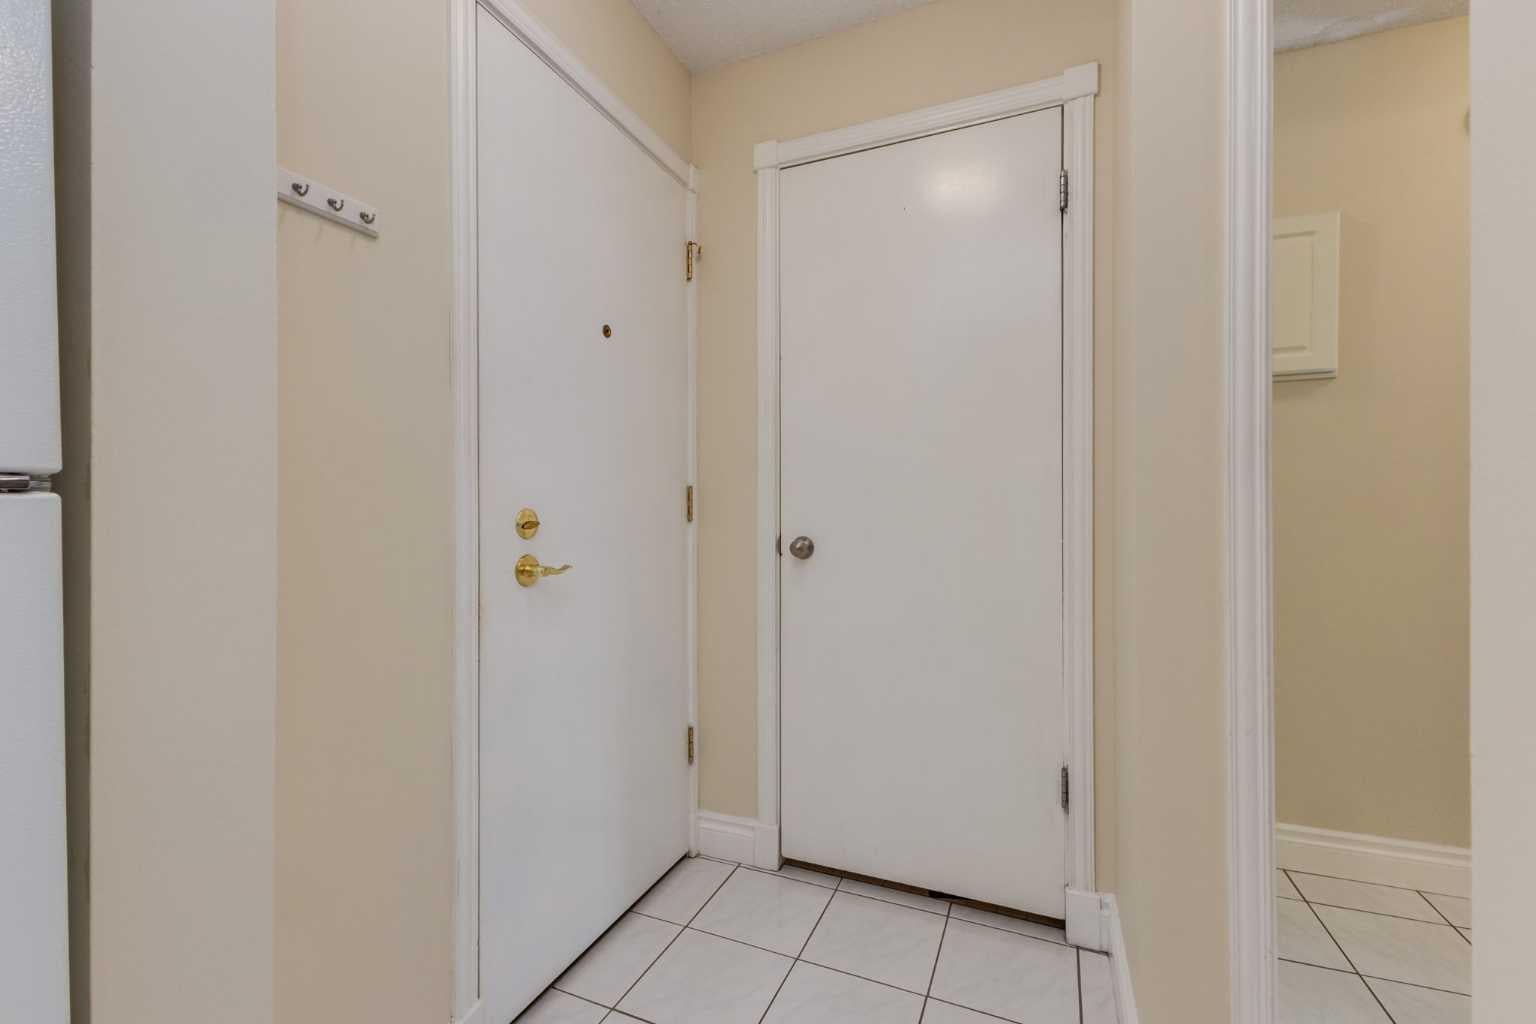
Dimensions - 7`7" x 4`9"Level - Main
Kitchen 
Dimensions - 7`11" x 6`6"Level - Main
Laundry 
Dimensions - 6`0" x 4`3"Level - Main
Living Room 
Dimensions - 15`2" x 13`5"Level - Main
Save
Ask
Tour
Hide
Share
Exterior Features
Construction Details 
BrickConcrete
Exterior 
Balcony
Windows/Doors 
Window Coverings
Community Features
Association Amenities 
Elevator(s)Parking
Maintenance Fee 
$448.42
Maintenance Fee Frequency 
Monthly
Community Features 
GatedPlaygroundPoolSidewalksTennis Court(s)
Listing courtesy of Maria Shettler of Sotheby's International Realty Canada

Listing information is provided by Participants of the Alberta One Realty Listing Services (Pillar 9). IDX information is provided exclusively for personal, non-commercial use, and may not be used for any purpose other than to identify prospective properties consumers may be interested in purchasing. Information is deemed reliable but not guaranteed. Copyright 2026, Alberta One Realty Listing Services (Pillar 9)
Last checked 2026-11-06 11:44 AM UTC

Neighborhood & Commute
Source: Walkscore
Save
Ask
Tour
Hide
Share