Save
Ask
Tour
Hide
Share
$689,900
12 Days On Site

5518 52 Street
Olds, AB T4H 1H8

For Sale|Single Family Residence|Active
3
Beds
2
Total Baths
2
Full Baths
1,433
SqFt
$481
/SqFt
2026
Built
County:
Mountain View County
Call Now: 587-328-7524
Is this the listing for you? We can help make it yours.
587-328-7524
5518 52 Street5518 52 Street5518 52 Street5518 52 Street
Save
Ask
Tour
Hide
Share

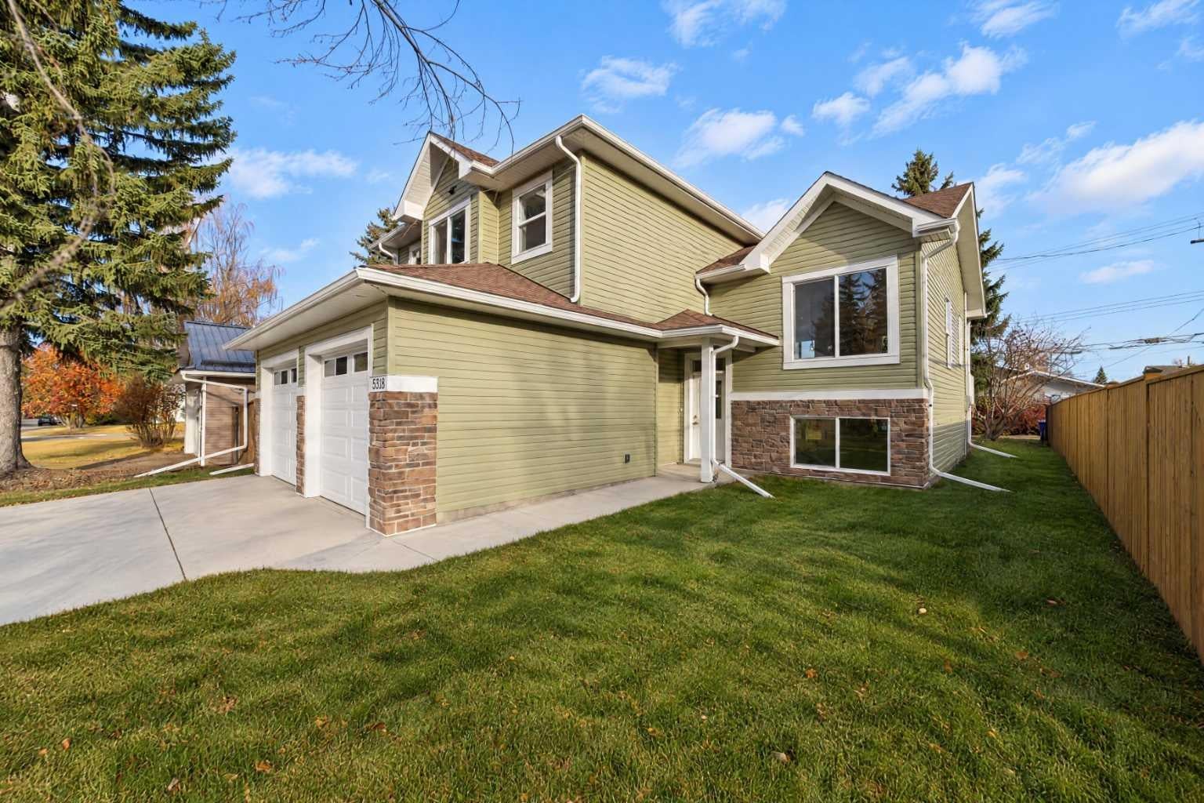
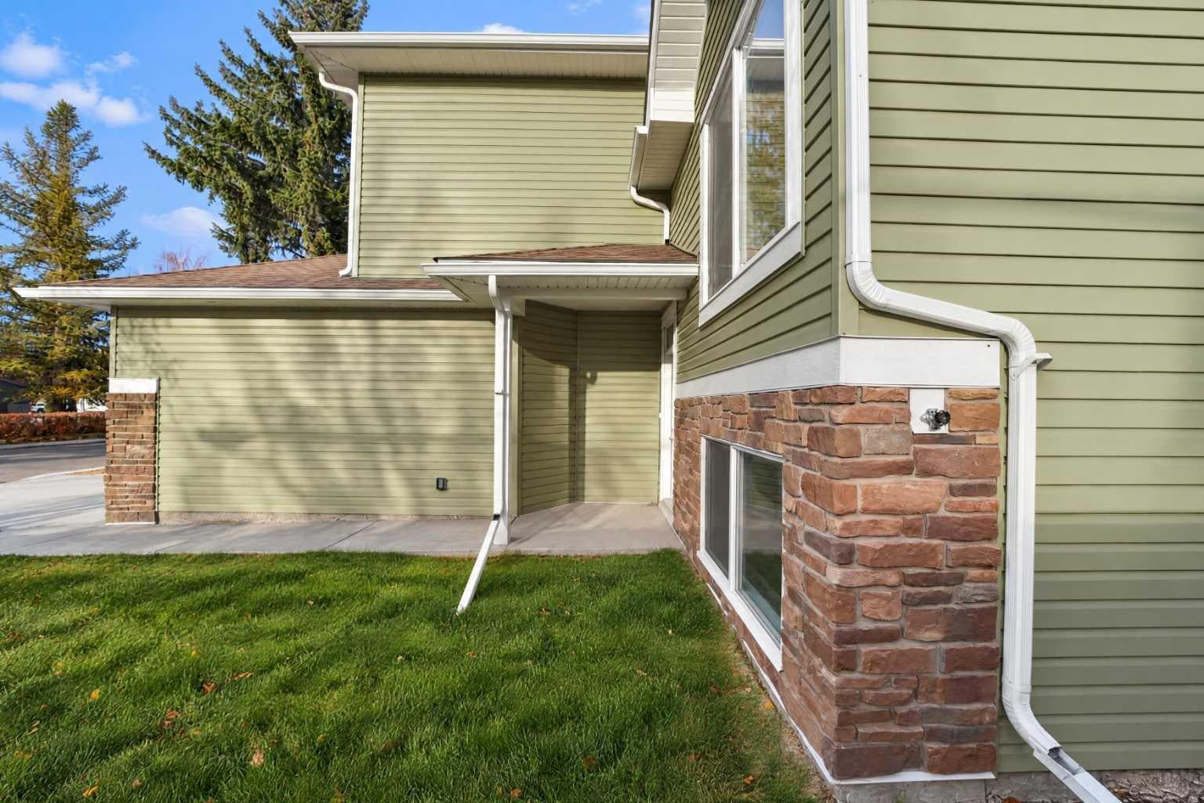
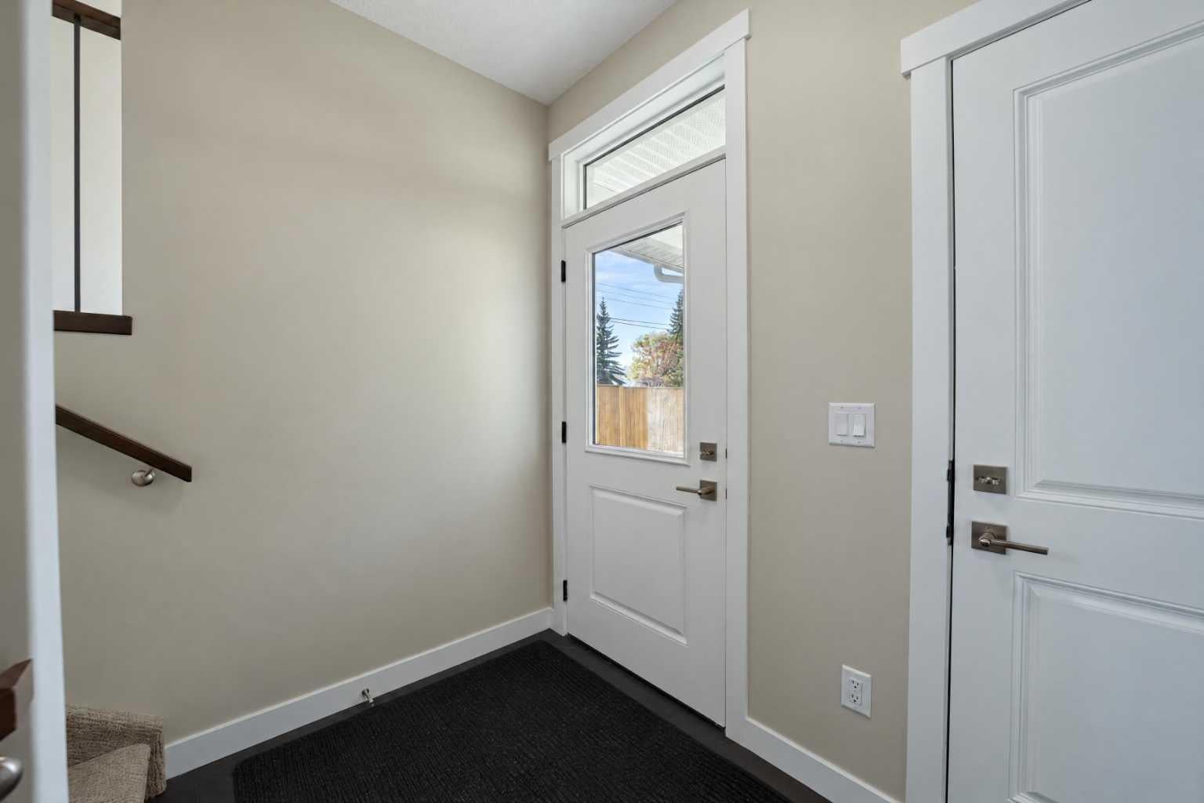
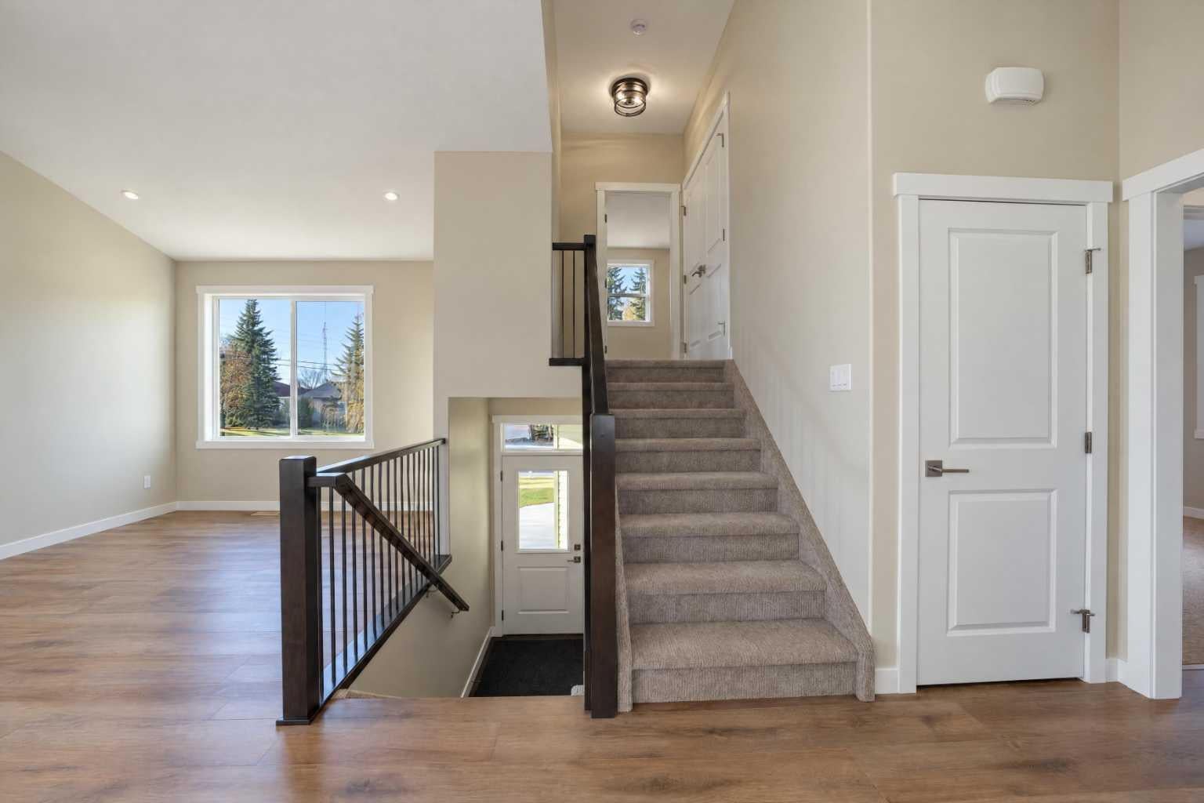
BRAND NEW HOME WITH QUICK POSSESSION AVAILABLE! Located in a mature neighborhood known for its wider streets and larger lots, this beautiful 2026 modified bi-level offers modern finishes and a fantastic location close to schools, shopping and amenities. Step inside to a welcoming tiled foyer leading to a bright, open-concept main floor featuring vinyl plank flooring throughout and vaulted ceilings. The spacious living room flows seamlessly into the wraparound kitchen, complete with quartz countertops, stainless steel appliances and a center island, making it a great space for everyday living and entertaining. The private primary suite is situated above the garage and features a spacious walk-in closet with upgraded shelving and a 4 pce ensuite with double sinks and a tiled shower. The main floor offers two additional bedrooms and a 4 pce bathroom. The undeveloped basement provides plenty of opportunity to create additional living space to suit your needs. Outside, enjoy a large back deck overlooking the newly sodded yard, with wood fencing already completed on two sides and convenient back alley access. Enjoy the benefits of a brand new home in an established neighborhood! Don’t miss this opportunity to make this beautiful home yours. Book your showing today!

Save
Ask
Tour
Hide
Share
Listing Snapshot
Price 
$689,900
Days On Site 
12 Days
Bedrooms 
3
Inside Area (SqFt) 
1,433 sqft
Total Baths 
2
Full Baths 
2
Partial Baths 
N/A
Lot Size 
0.14 Acres
Year Built 
2026
MLS® Number 
A2353207
Status 
Active
Property Tax 
$4,592
Maintenance Fees 
N/A
Sq Ft Source 
N/A
Friends & Family
Recent Activity
2 weeks agoStatus changed to Active
2 weeks agoListing updated with changes from the MLS®
2 weeks agoListing first seen on site
General Features
Acres 
0.14
Attached Garage 
Yes
Garage 
Yes
Garage Spaces 
2
Parking 
AttachedGarageGarage Door Opener
Parking Spaces 
5
Property Condition 
New Construction
Property Sub Type 
Single Family Residence
Style 
Modified Bi-Level
Zoning 
R2
Interior Features
Appliances 
DishwasherRefrigeratorCooktop
Basement 
FullUnfinished
Flooring 
CarpetTileVinyl
Heating 
Forced Air
Interior 
High CeilingsKitchen IslandOpen FloorplanStorageWalk-In Closet(s)
Laundry Features 
Laundry Room
4pc Bathroom 
Level - Main
4pc Ensuite bath 
Level - Upper
Bedroom 
Dimensions - 10`4" x 12`3"Level - Main
Bedroom - Primary 
Dimensions - 14`11" x 12`11"Level - Upper
Foyer 
Dimensions - 8`6" x 5`1"Level - Main
Kitchen 
Dimensions - 22`2" x 12`7"Level - Main
Living Room 
Dimensions - 11`1" x 11`3"Level - Main
Pantry 
Dimensions - 3`4" x 3`5"Level - Main
Storage 
Dimensions - 6`9" x 3`4"Level - Upper
Walk-In Closet 
Dimensions - 4`7" x 7`7"Level - Upper
Save
Ask
Tour
Hide
Share
Exterior Features
Construction Details 
StoneVinyl SidingFrame
Exterior 
Storage
Frontage 
15.11M 49`7"
Lot Features 
Wooded
Patio And Porch 
Deck
Roof 
ShingleAsphalt
Community Features
Community Features 
ParkPlaygroundSidewalks
Listing courtesy of Melissa Hammer of Century 21 Bravo Realty

Listing information is provided by Participants of the Alberta One Realty Listing Services (Pillar 9). IDX information is provided exclusively for personal, non-commercial use, and may not be used for any purpose other than to identify prospective properties consumers may be interested in purchasing. Information is deemed reliable but not guaranteed. Copyright 2026, Alberta One Realty Listing Services (Pillar 9)
Last checked 2026-10-31 02:54 PM UTC

Neighborhood & Commute
Source: Walkscore
Save
Ask
Tour
Hide
Share