Save
Ask
Tour
Hide
Share
$524,800
1 Day On Site

1210 Harvest Hills Drive NE
Calgary, AB T3K 5B3

For Sale|Single Family Residence|Active
3
Beds
3
Total Baths
3
Full Baths
1,631.2
SqFt
$322
/SqFt
2001
Built
Subdivision:
Harvest Hills
County:
Calgary
Call Now: 587-328-7524
Is this the listing for you? We can help make it yours.
587-328-7524
1210 Harvest Hills Drive NE1210 Harvest Hills Drive NE1210 Harvest Hills Drive NE1210 Harvest Hills Drive NE
Save
Ask
Tour
Hide
Share

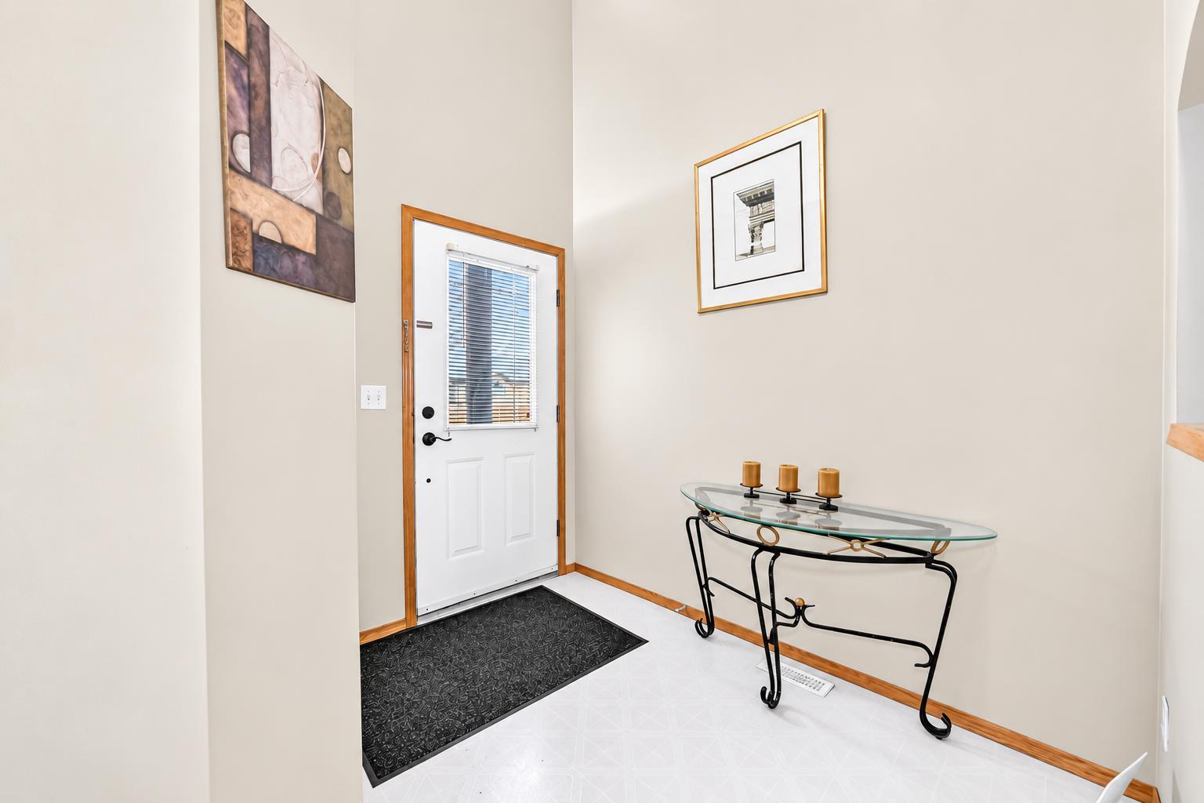
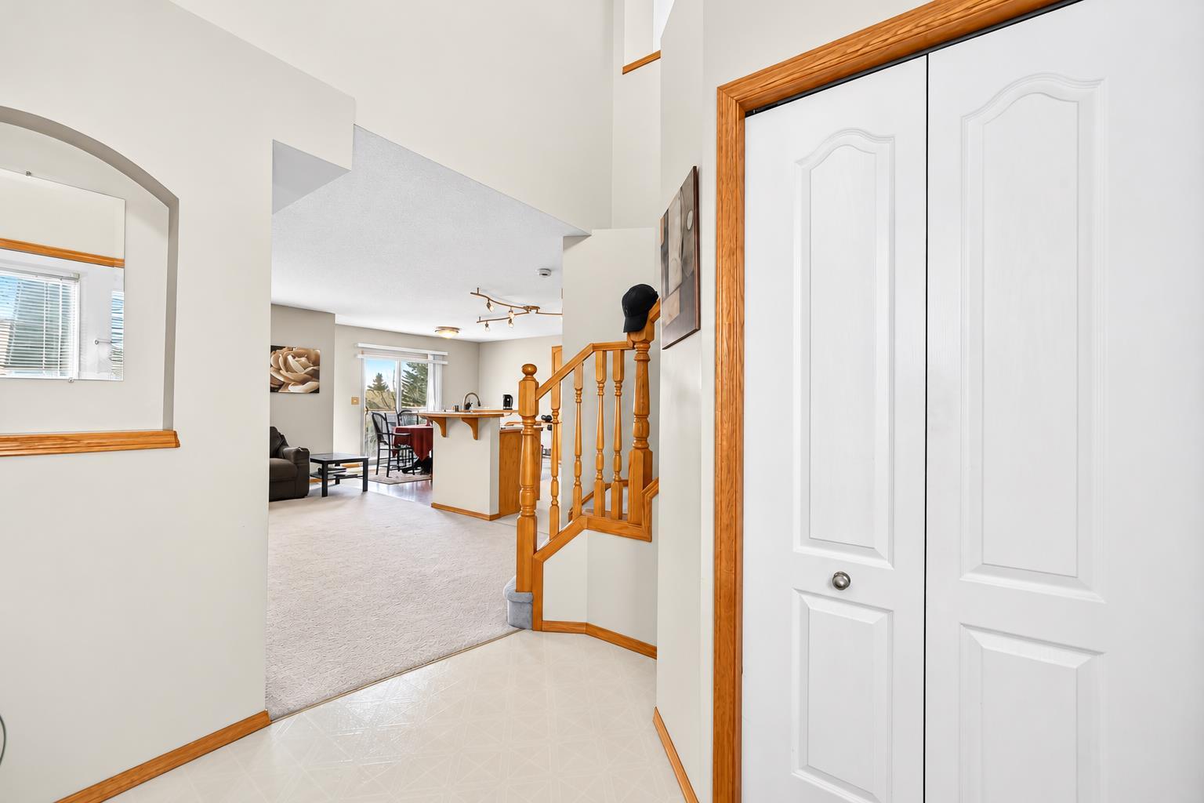
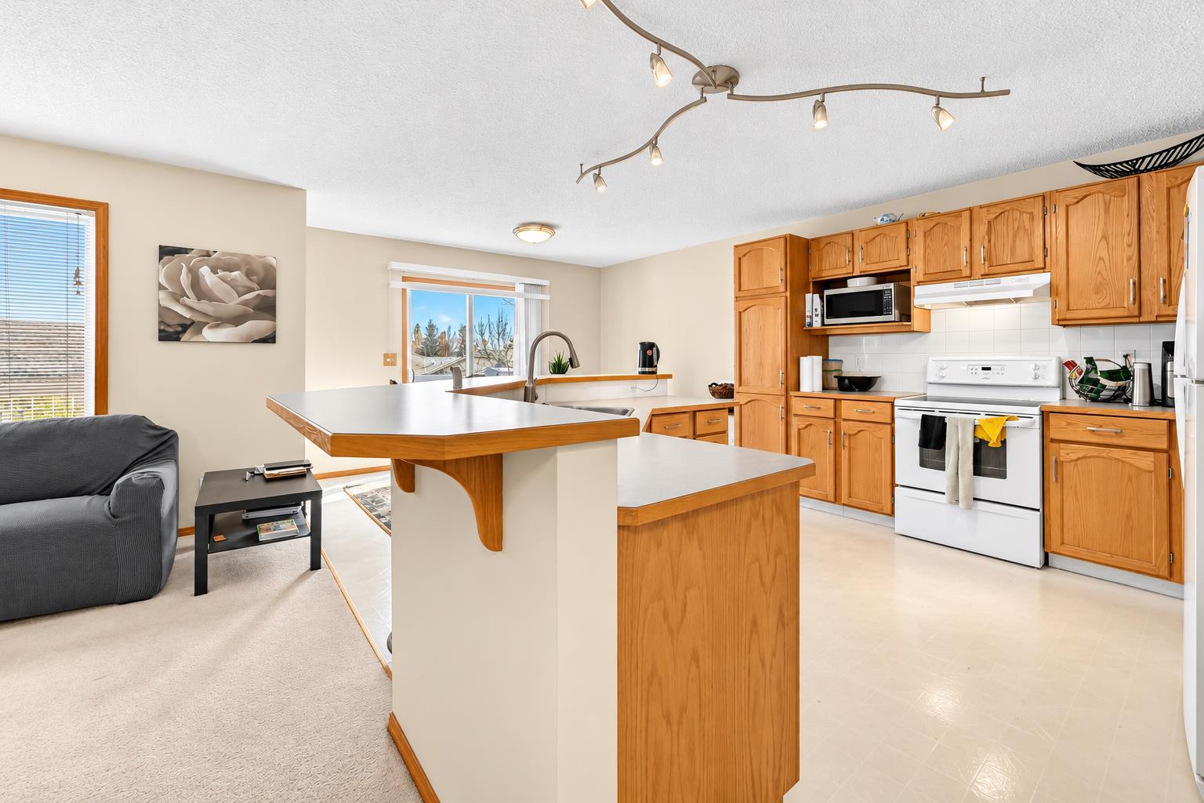
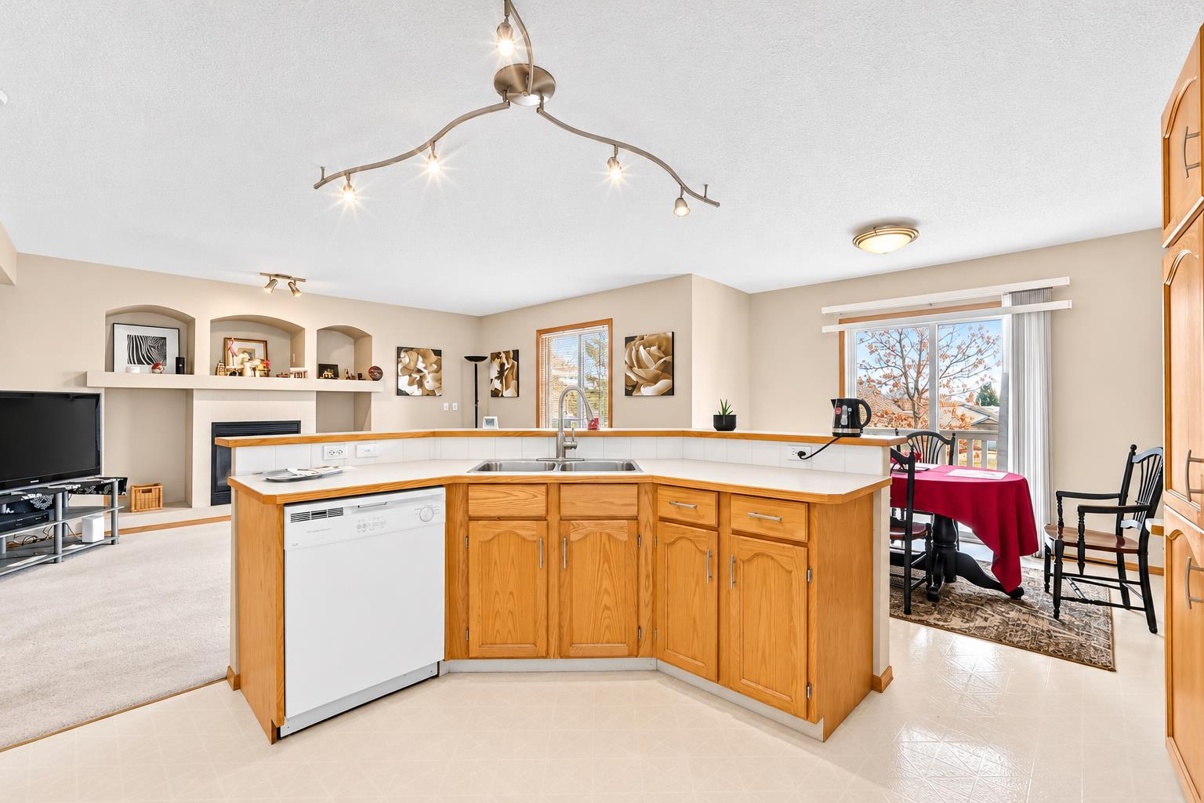
| 3 BEDS | 3 BATHS | DOUBLE ATTACHED GARAGE | Convenient Location! | Welcome to this beautiful 2-storey home located in the established community of Harvest Hills! Featuring 3 bedrooms, 3 full bathrooms, and a fully finished basement, this home has plenty to offer! As you enter, you're greeted by a bright and inviting living area featuring a cozy fireplace and an abundance of natural light. The main floor also offers a spacious kitchen with an eating area, a dining area, convenient main-floor laundry, a mudroom, and a 3-piece bathroom. Upstairs, you'll find a spacious primary bedroom complete with a walk-in closet and a 4-piece ensuite. Two additional good-sized bedrooms, a bonus room, and another 4-piece bathroom complete the upper level. Downstairs, the fully finished basement offers a large and versatile recreation room, perfect for a family room, home office, or gym. Additional features include skylights, a double attached garage, and a deck for enjoying the outdoors. Enjoy the added convenience of landscaping and snow removal taken care of through the homeowners association. Conveniently located close to schools, parks, shopping, public transit, and other everyday amenities. Don't miss out on this fantastic opportunity! Book your showing today!

Save
Ask
Tour
Hide
Share
Listing Snapshot
Price 
$524,800
Days On Site 
1 Day
Bedrooms 
3
Inside Area (SqFt) 
1,631.2 sqft
Total Baths 
3
Full Baths 
3
Partial Baths 
N/A
Lot Size 
0.1 Acres
Year Built 
2001
MLS® Number 
A2353205
Status 
Active
Property Tax 
$4,199
Maintenance Fees 
$249 monthly
Sq Ft Source 
N/A
Friends & Family
Recent Activity
yesterdayListing first seen on site
2 days agoListing updated with changes from the MLS®
General Features
Acres 
0.1
Attached Garage 
Yes
Garage 
Yes
Garage Spaces 
2
Levels 
Two
Parking 
AttachedGarageGarage Door Opener
Parking Spaces 
2
Property Sub Type 
Single Family Residence
Style 
2 Storey
Zoning 
R-CG
Interior Features
Appliances 
DishwasherRange HoodRefrigeratorWasher/DryerElectric Range
Basement 
FullFinished
Fireplace 
Yes
Fireplace Features 
Gas
Fireplaces 
1
Flooring 
CarpetLinoleum
Heating 
Forced AirNatural Gas
Interior 
Ceiling Fan(s)Open FloorplanWalk-In Closet(s)
Laundry Features 
Main Level
Window Features 
Skylight(s)Window Coverings
3pc Bathroom 
Dimensions - 8`6" x 5`2"Level - Main
4pc Bathroom 
Dimensions - 4`11" x 7`11"Level - Upper
4pc Ensuite bath 
Dimensions - 8`0" x 5`0"Level - Upper
Bedroom 
Dimensions - 11`2" x 10`8"Level - Upper
Bedroom - Primary 
Dimensions - 15`2" x 13`9"Level - Upper
Save
Ask
Tour
Hide
Share
Exterior Features
Construction Details 
Frame
Exterior 
Barbecue
Frontage 
11.62M 38`2"
Lot Features 
Back YardFront Yard
Patio And Porch 
Deck
Roof 
Shake
Windows/Doors 
Skylight(s)Window Coverings
Community Features
Association Amenities 
None
Additional Maintenance Fee 
$249.0
Additional Maintenance Fee Frequency 
Monthly
Community Features 
Other
Listing courtesy of Jeremy Dinh of Ko Realty Ltd.

Listing information is provided by Participants of the Alberta One Realty Listing Services (Pillar 9). IDX information is provided exclusively for personal, non-commercial use, and may not be used for any purpose other than to identify prospective properties consumers may be interested in purchasing. Information is deemed reliable but not guaranteed. Copyright 2026, Alberta One Realty Listing Services (Pillar 9)
Last checked 2026-10-22 05:00 PM UTC

Neighborhood & Commute
Source: Walkscore
Save
Ask
Tour
Hide
Share