Save
Ask
Tour
Hide
Share
$399,900
21 Days On Site

829 Westmount Drive
Strathmore, AB T1P 1P8

For Sale|Single Family Residence|Active
3
Beds
3
Total Baths
2
Full Baths
1
Partial Bath
1,446.79
SqFt
$276
/SqFt
2002
Built
Subdivision:
Westmount_Strathmore
County:
Wheatland County
Call Now: 587-328-7524
Is this the listing for you? We can help make it yours.
587-328-7524
829 Westmount Drive829 Westmount Drive829 Westmount Drive829 Westmount Drive
Save
Ask
Tour
Hide
Share

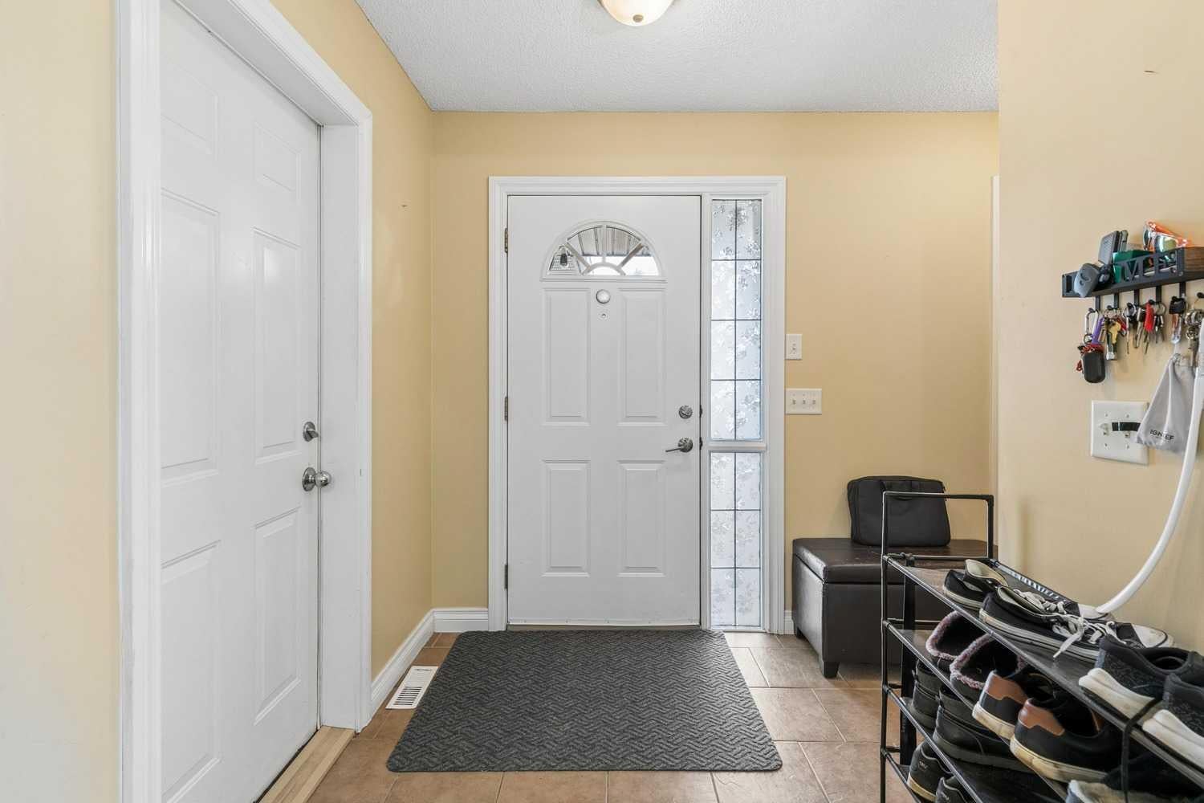
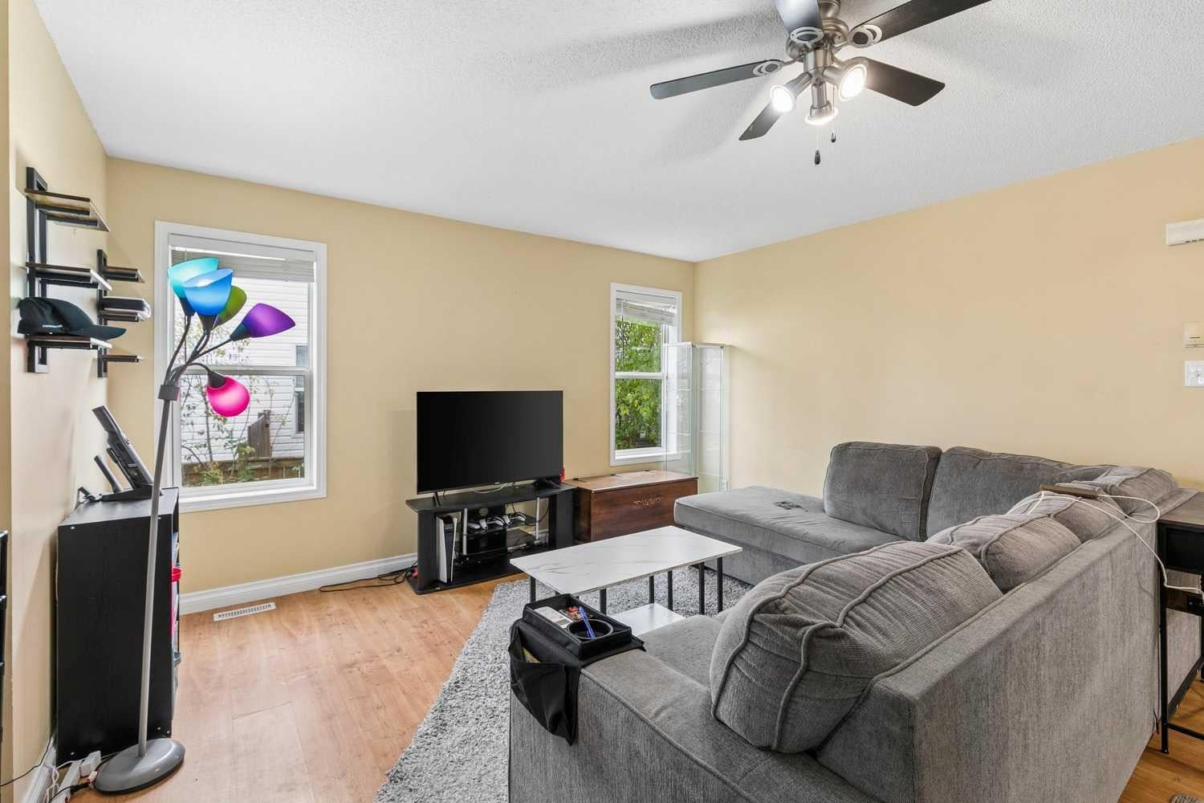
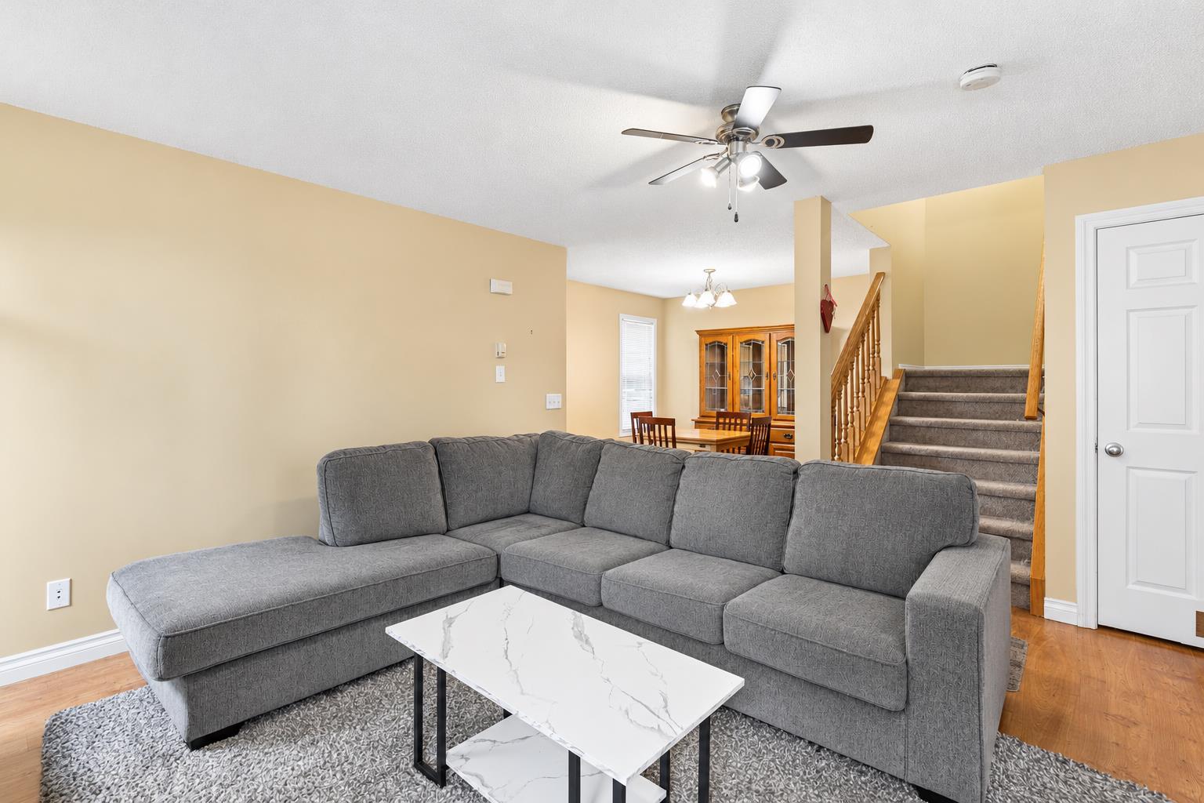
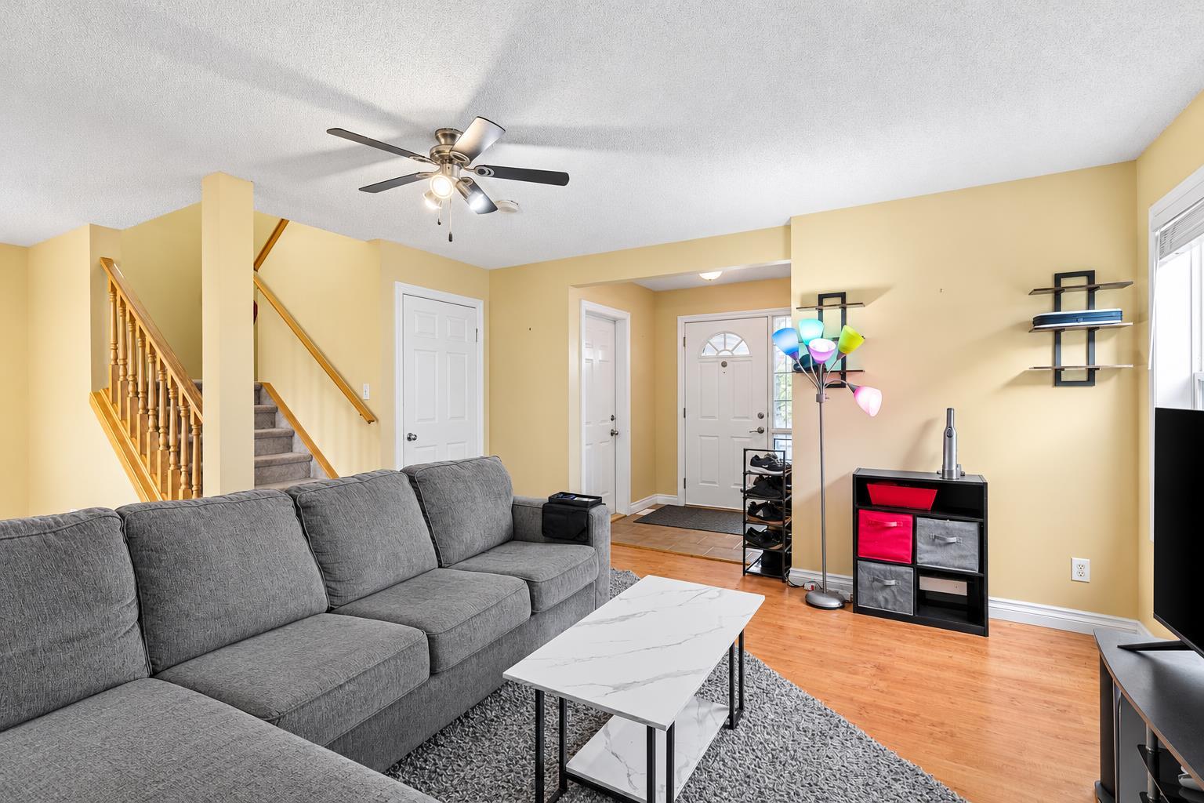
SOUTH-FACING YARD BACKING ONTO A PLAYGROUND & GREEN SPACE | 3 BEDROOMS + PRIMARY ENSUITE | SEPARATE FORMAL DINING ROOM | INSULATED ATTACHED GARAGE | UNDEVELOPED BASEMENT READY FOR YOUR PLANS | QUIET STREET IN THE HEART OF STRATHMORE. No neighbour behind you, afternoon sun all summer, and a park at the end of the lawn: this is the backyard most buyers under $400k never get. The main floor gives you more room than the square footage suggests. A large living room with easy-care laminate flooring sits at the front, the open kitchen (brand-new dishwasher) has a generous eating area, and there is still a separate formal dining room for holidays and proper dinners, plus a powder room for guests. The kitchen walks straight out to the large, private, fully fenced south-facing yard that backs directly onto the playground and green space. Upstairs are three spacious bedrooms: a primary with a large closet and its own private ensuite, two more well-sized bedrooms, and a second full bathroom. The basement is unfinished and already houses the washer and dryer, so the rest is yours to plan: a fourth bedroom, games room, home office or a big family room. A newer hot water tank and an insulated single attached garage with extra storage round out the practical side. Tucked on a quiet street yet seconds from Strathmore's shops, schools and services, with an easy commute east of Calgary. Semi-detached, no condo fees, immediate value: a rare combination at this price.

Save
Ask
Tour
Hide
Share
Listing Snapshot
Price 
$399,900
Days On Site 
21 Days
Bedrooms 
3
Inside Area (SqFt) 
1,446.79 sqft
Total Baths 
3
Full Baths 
2
Partial Baths 
1
Lot Size 
0.09 Acres
Year Built 
2002
MLS® Number 
A2353196
Status 
Active
Property Tax 
$3,098
Maintenance Fees 
N/A
Sq Ft Source 
N/A
Friends & Family
Recent Activity
4 days agoPrice changed to $399,900
4 days agoListing updated with changes from the MLS®
3 weeks agoListing first seen on site
General Features
Acres 
0.09
Attached Garage 
Yes
Garage 
Yes
Garage Spaces 
1
Levels 
Two
Parking 
AttachedGarage
Parking Spaces 
2
Property Sub Type 
Single Family Residence
SqFt Above 
1446.79
Style 
2 StoreyAttached-Side by Side
Zoning 
R2
Interior Features
Appliances 
DishwasherDryerRefrigeratorWasherElectric Range
Basement 
FullUnfinished
Flooring 
CarpetLaminateTile
Heating 
Forced AirNatural Gas
Interior 
Laminate Counters
Laundry Features 
In Basement
2pc Bathroom 
Dimensions - 5`0" x 5`2"Level - Main
3pc Ensuite bath 
Dimensions - 8`6" x 4`11"Level - Second
4pc Bathroom 
Dimensions - 9`0" x 5`0"Level - Second
Bedroom 
Dimensions - 11`6" x 9`2"Level - Second
Bedroom - Primary 
Dimensions - 12`10" x 14`9"Level - Second
Dining Room 
Dimensions - 9`6" x 10`0"Level - Main
Foyer 
Dimensions - 11`8" x 6`6"Level - Main
Furnace/Utility Room 
Dimensions - 10`0" x 9`8"Level - Lower
Kitchen With Eating Area 
Dimensions - 19`0" x 10`9"Level - Main
Living Room 
Dimensions - 14`0" x 14`7"Level - Main
Save
Ask
Tour
Hide
Share
Exterior Features
Construction Details 
Vinyl SidingFrame
Exterior 
Private Yard
Fencing 
Fenced
Frontage 
11.98M 39`4"
Lot Features 
Back YardPie Shaped Lot
Patio And Porch 
Deck
Roof 
Shake
Community Features
Community Features 
PlaygroundSidewalksStreet Lights
Listing courtesy of Simon Kowalkow of Real Broker

Listing information is provided by Participants of the Alberta One Realty Listing Services (Pillar 9). IDX information is provided exclusively for personal, non-commercial use, and may not be used for any purpose other than to identify prospective properties consumers may be interested in purchasing. Information is deemed reliable but not guaranteed. Copyright 2026, Alberta One Realty Listing Services (Pillar 9)
Last checked 2026-11-10 05:48 PM UTC

Neighborhood & Commute
Source: Walkscore
Save
Ask
Tour
Hide
Share