Save
Ask
Tour
Hide
Share
$995,000
22 Days On Site

137 11 Avenue NW
Calgary, AB T2M 0B7

For Sale|Single Family Residence|Active
3
Beds
4
Total Baths
3
Full Baths
1
Partial Bath
1,939.26
SqFt
$513
/SqFt
2006
Built
Subdivision:
Crescent Heights
County:
Calgary
Call Now: 587-328-7524
Is this the listing for you? We can help make it yours.
587-328-7524
137 11 Avenue NW137 11 Avenue NW137 11 Avenue NW137 11 Avenue NW
Save
Ask
Tour
Hide
Share

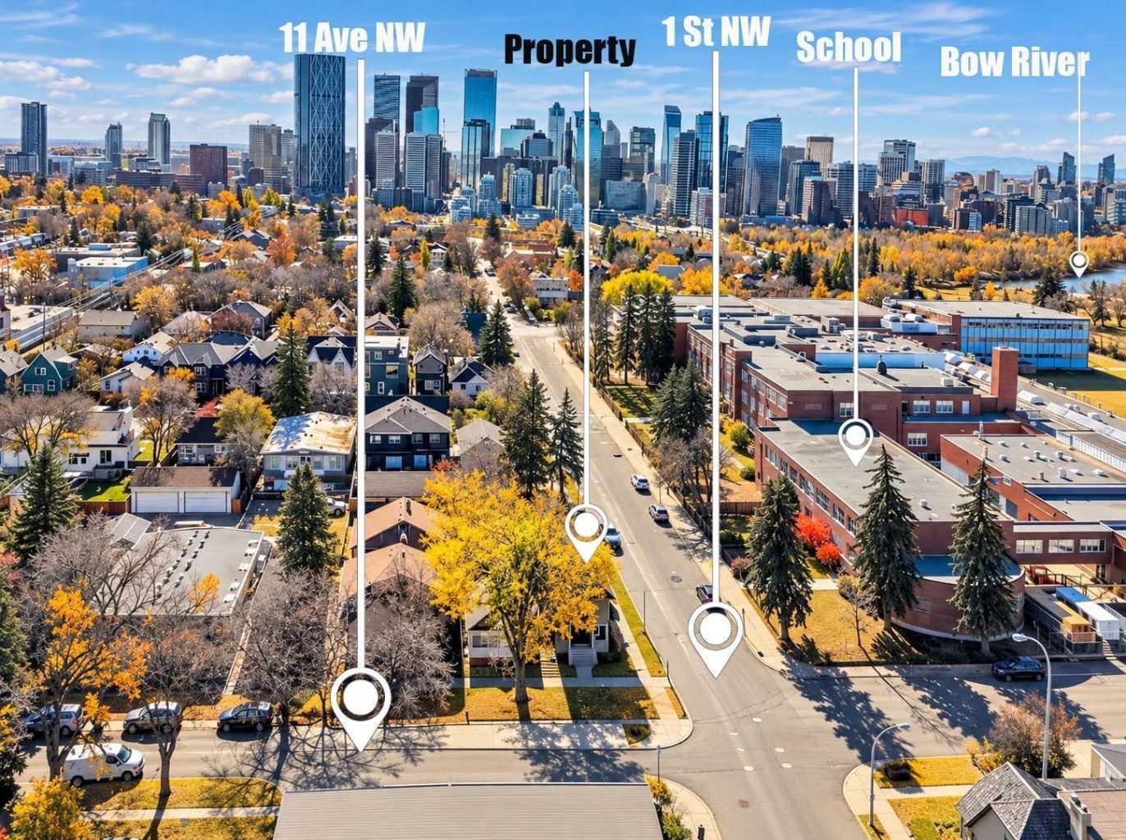
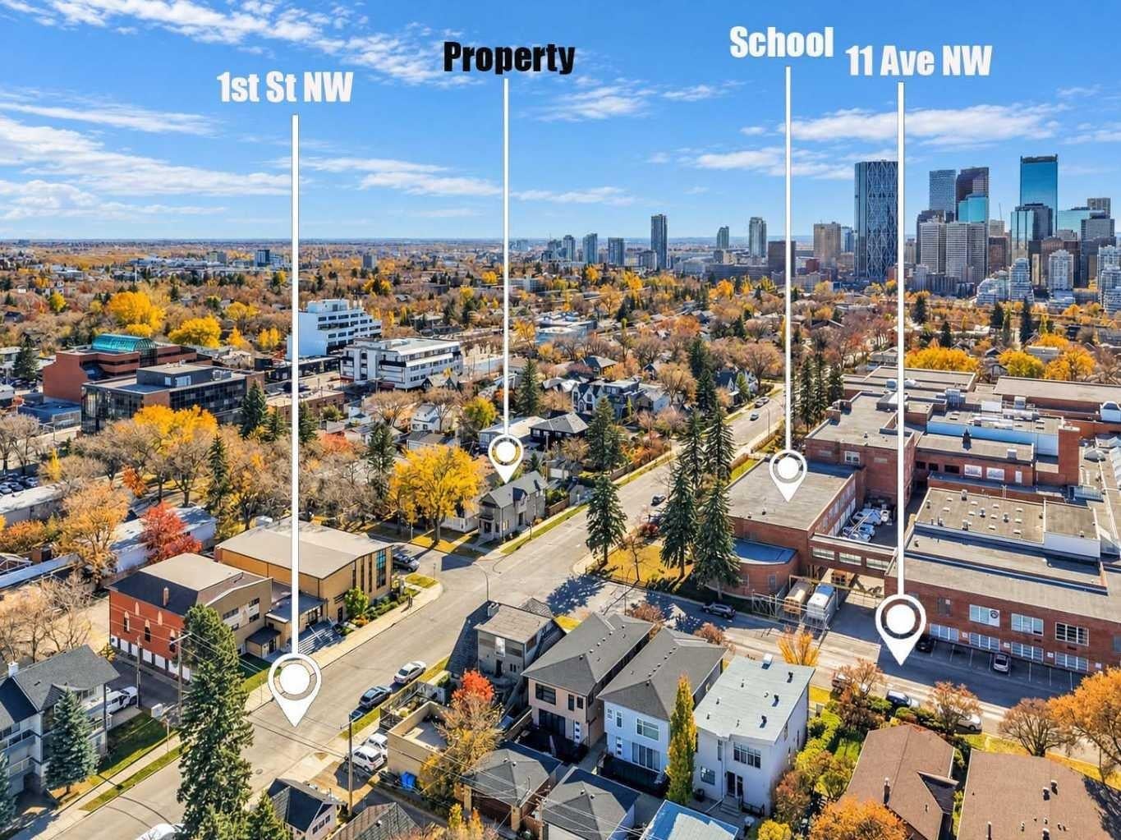
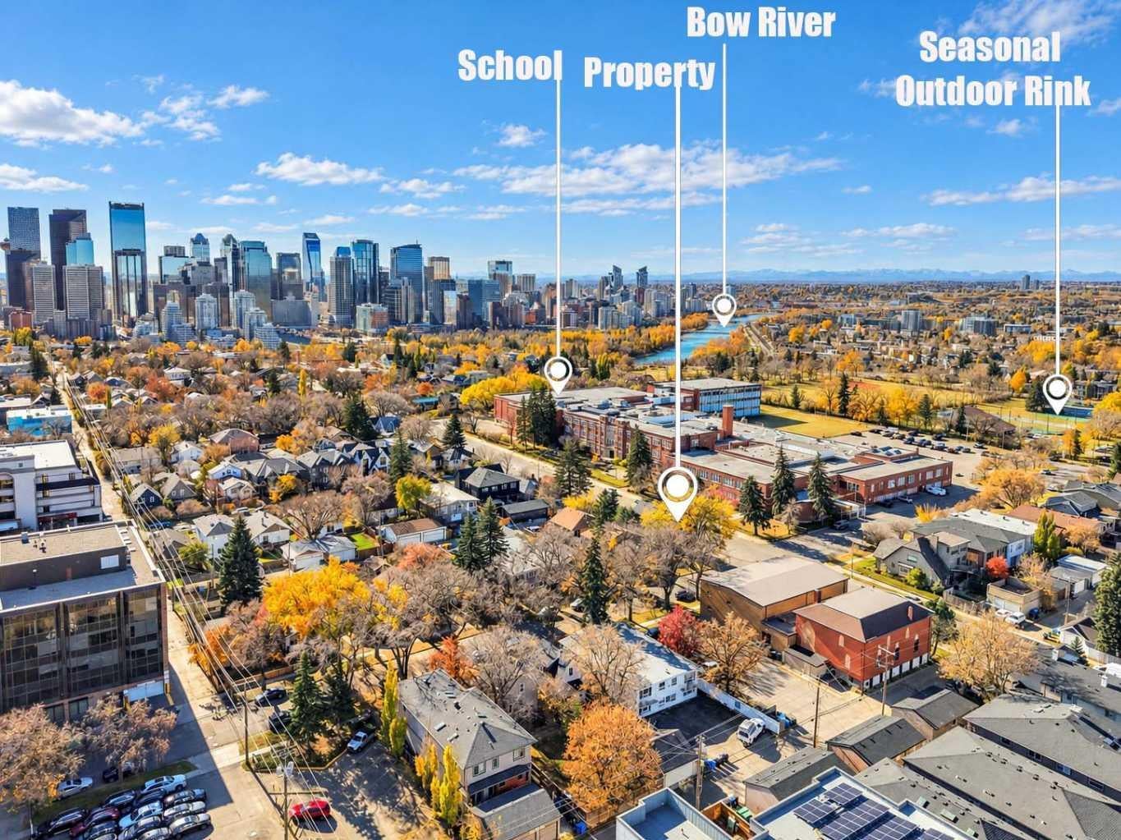
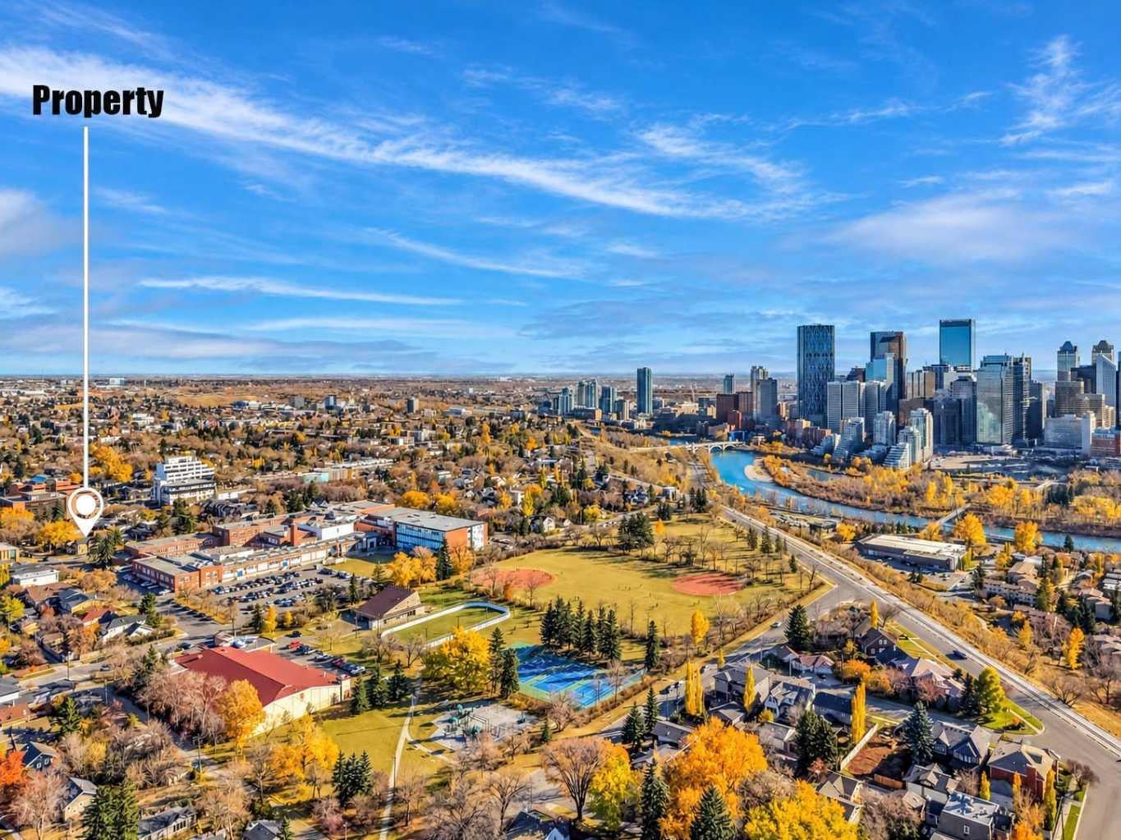
Open house November 08 Sunday, 1 TO 3 , 137-11 Avenue N.W. A unique opportunity awaits in Crescent Heights with this updated home spanning over 1,900 sq. ft. The property features three bedrooms, four bathrooms, and is situated on a south-facing corner lot along a tree-lined street, offering low-maintenance living in the community's center. Residents can easily access parks, schools, cafés, restaurants, shops, and downtown. Inside, the kitchen is equipped with granite countertops and stainless steel appliances, while the living room opens to a spacious south-facing patio. The design prioritizes the effective use of space and light, featuring an open floor plan with ample windows for natural light, hardwood floors, and a central island, creating a seamless flow suitable for entertaining or family gatherings. The primary bedroom, located upstairs, offers southern views and a convenient walk-in closet. The second bedroom includes a Juliet balcony overlooking the lush tree canopy. The fully developed basement comprises an additional bedroom, a four-piece bathroom, and a recreation room. The area is conducive to biking, e-scootering, or exploring on foot. The property boasts an excellent amenity score, being close to Rotary Park, Crescent Heights Park, Crescent Road walking paths, an off-leash dog park, tennis courts, a skating rink, baseball diamonds, and a ten-minute walk to downtown, the Bow River pathway, and Prince’s Island.

Save
Ask
Tour
Hide
Share
Listing Snapshot
Price 
$995,000
Days On Site 
22 Days
Bedrooms 
3
Inside Area (SqFt) 
1,939.26 sqft
Total Baths 
4
Full Baths 
3
Partial Baths 
1
Lot Size 
0.07 Acres
Year Built 
2006
MLS® Number 
A2353192
Status 
Active
Property Tax 
$7,048
Maintenance Fees 
N/A
Sq Ft Source 
N/A
Friends & Family
Recent Activity
2 weeks agoPrice changed to $995,000
2 weeks agoListing updated with changes from the MLS®
3 weeks agoListing first seen on site
General Features
Acres 
0.07
Garage 
Yes
Garage Spaces 
2
Levels 
Two
Parking 
Garage
Parking Spaces 
2
Property Sub Type 
Single Family Residence
SqFt Above 
1939.25
SqFt Below 
826
Style 
2 Storey
Zoning 
R-C2
Interior Features
Appliances 
DishwasherRefrigeratorWasher/Dryer
Basement 
FullFinished
Fireplace 
Yes
Fireplace Features 
Gas
Fireplaces 
1
Flooring 
CarpetCeramic TileHardwood
Heating 
CentralNatural Gas
Interior 
Granite Counters
Laundry Features 
Upper Level
Window Features 
Window Coverings
2pc Bathroom 
Level - Main
3pc Bathroom 
Level - Basement
4pc Bathroom 
Level - Second
5pc Ensuite bath 
Level - Second
Bedroom 
Dimensions - 13`7" x 10`9"Level - Second
Bedroom - Primary 
Dimensions - 17`11" x 15`7"Level - Second
Dining Room 
Dimensions - 13`2" x 7`0"Level - Main
Family Room 
Dimensions - 16`5" x 15`11"Level - Main
Furnace/Utility Room 
Dimensions - 8`7" x 7`2"Level - Basement
Game Room 
Dimensions - 16`5" x 14`10"Level - Basement
Kitchen 
Dimensions - 16`3" x 9`9"Level - Main
Laundry 
Dimensions - 7`0" x 6`0"Level - Second
Living Room 
Dimensions - 15`11" x 11`11"Level - Main
Pantry 
Dimensions - 5`9" x 4`9"Level - Main
Storage 
Dimensions - 6`3" x 3`1"Level - Basement
Walk-In Closet 
Dimensions - 10`9" x 9`2"Level - Second
Save
Ask
Tour
Hide
Share
Exterior Features
Construction Details 
Stucco
Exterior 
Balcony
Fencing 
Fenced
Frontage 
7.63M 25`0"
Lot Features 
Corner LotRectangular Lot
Patio And Porch 
Deck
Roof 
Asphalt
Windows/Doors 
Window Coverings
Community Features
Community Features 
ParkPlaygroundSidewalksStreet LightsTennis Court(s)
Listing courtesy of Richard Palibroda of RE/MAX House of Real Estate

Listing information is provided by Participants of the Alberta One Realty Listing Services (Pillar 9). IDX information is provided exclusively for personal, non-commercial use, and may not be used for any purpose other than to identify prospective properties consumers may be interested in purchasing. Information is deemed reliable but not guaranteed. Copyright 2026, Alberta One Realty Listing Services (Pillar 9)
Last checked 2026-11-12 05:41 AM UTC

Neighborhood & Commute
Source: Walkscore
Save
Ask
Tour
Hide
Share