

139 Falton Way NECalgary, AB T3J 1J5
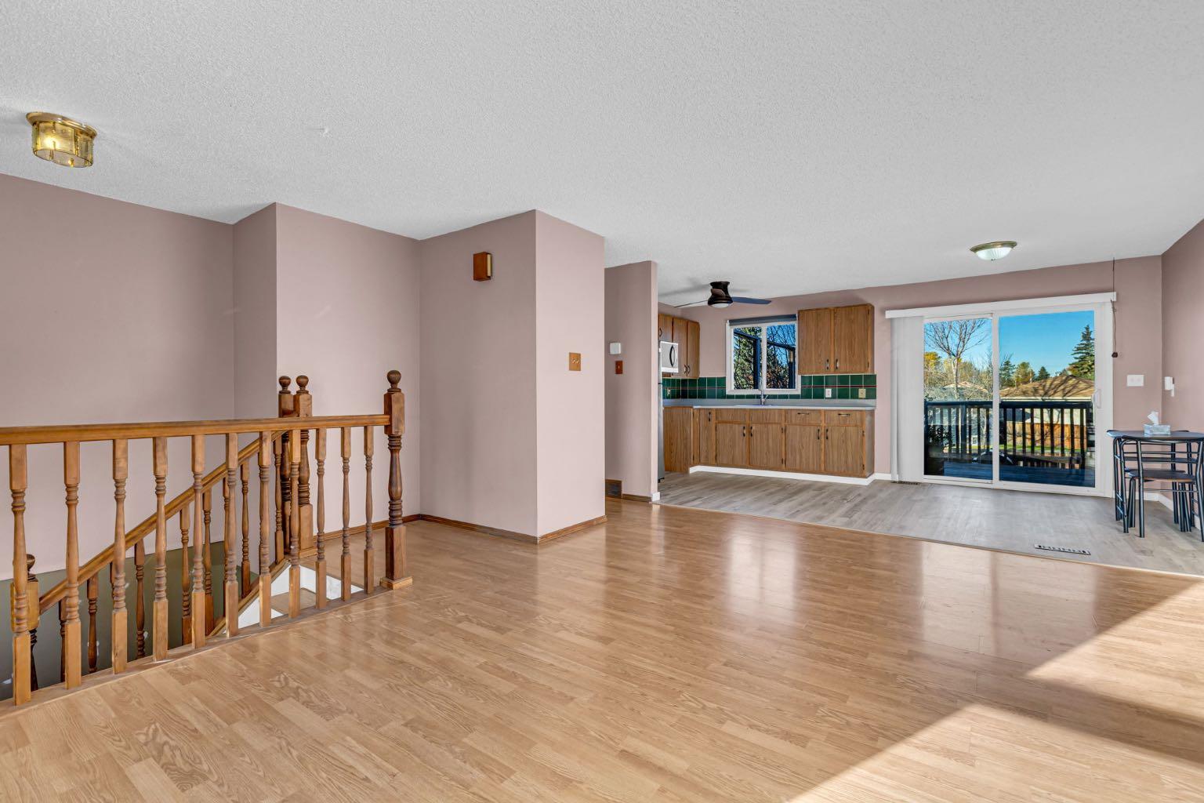
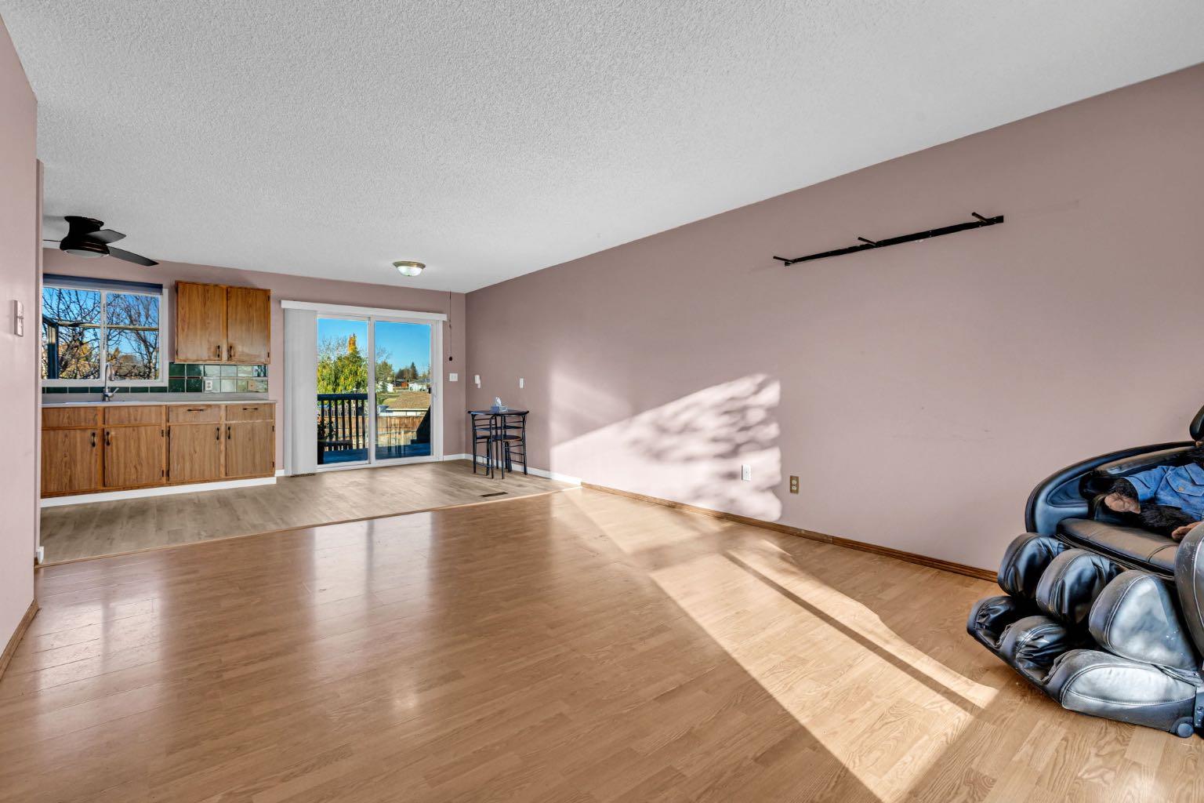
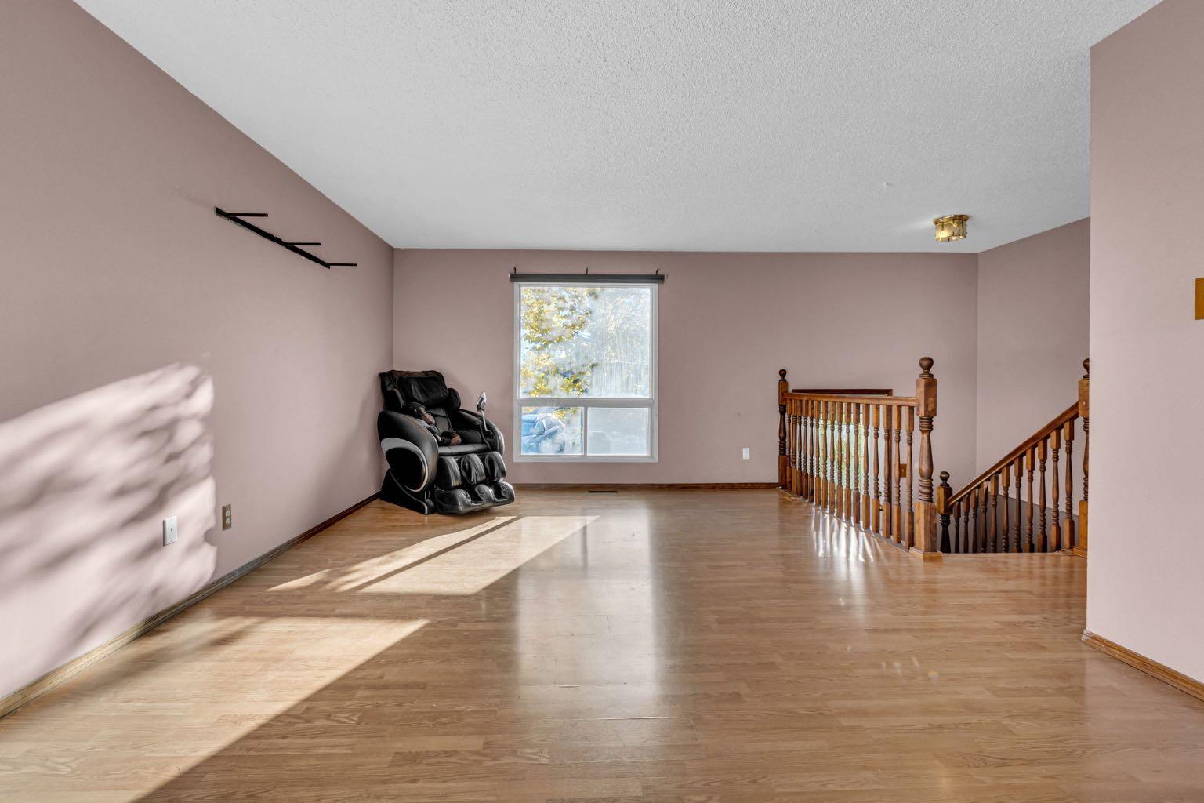
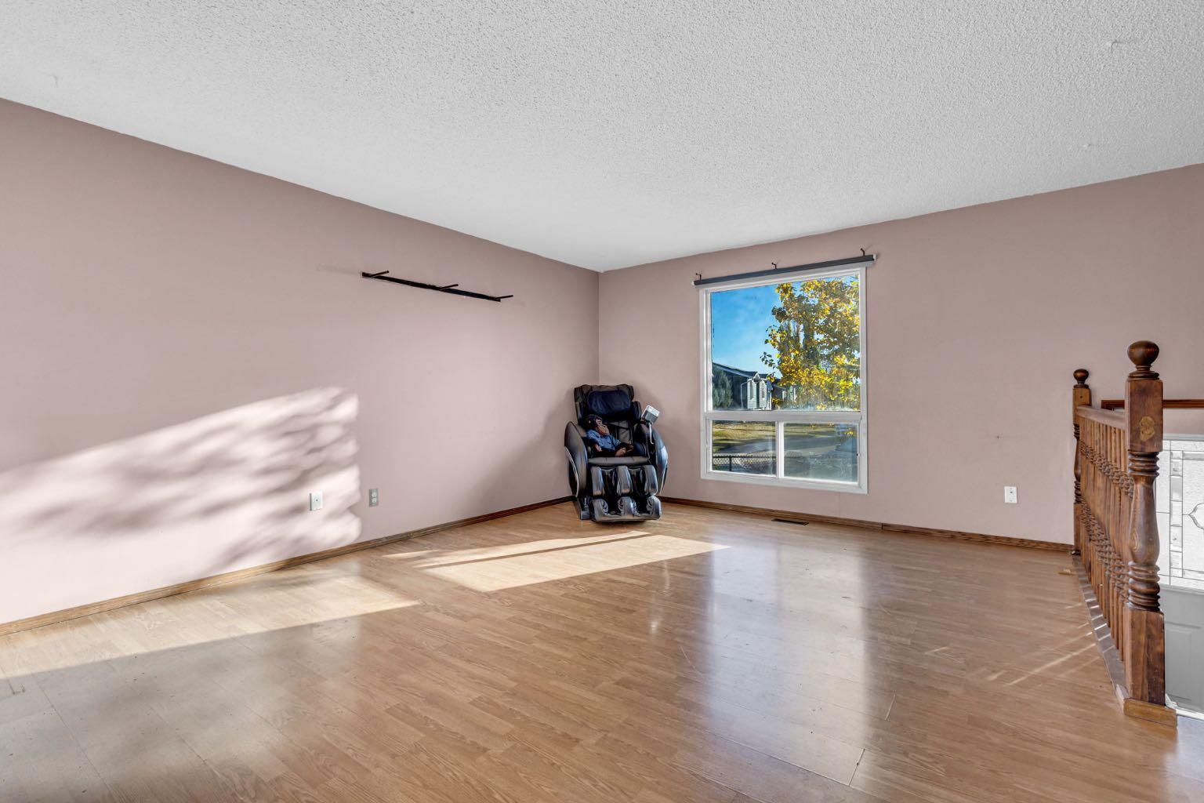
An exceptional opportunity awaits at 139 Falton Way NE, where a quiet location and an expansive pie-shaped lot create the perfect canvas for something special. Situated in the established family focused community of Falconridge, this bi-level home offers tremendous potential for buyers with vision, creativity and a willingness to transform a property into something entirely their own. Featuring 2 bedrooms on the main level, an additional bedroom downstairs and 1.5 bathrooms, the home is ready for a substantial renovation and a fresh new chapter. The true standout, however, is the massive pie-shaped lot, complete with mature trees and backing onto a back lane - a rare combination offering exceptional outdoor space and exciting possibilities. An oversized double detached garage adds further appeal, providing ample room for vehicles, storage, a workshop or hobbies. Tucked away on a peaceful street, the property enjoys a convenient location with Terry Fox School directly behind and St. John XXIII School within walking distance. Everyday amenities, grocery stores and the Northeast Sportsplex are nearby, with easy access to Stoney Trail and Calgary International Airport. For renovators, investors or buyers looking to create a home that truly reflects their vision, this is an opportunity worth exploring. With its generous lot, desirable setting and incredible potential, 139 Falton Way NE is ready for someone to see beyond what is and imagine what could be.
| a week ago | Listing first seen on site | |
| a week ago | Listing updated with changes from the MLS® |

Listing information is provided by Participants of the Alberta One Realty Listing Services (Pillar 9). IDX information is provided exclusively for personal, non-commercial use, and may not be used for any purpose other than to identify prospective properties consumers may be interested in purchasing. Information is deemed reliable but not guaranteed. Copyright 2026, Alberta One Realty Listing Services (Pillar 9)
Last checked 2026-10-29 02:01 PM UTC
