Save
Ask
Tour
Hide
Share
$250,000
17 Days On Site

1000 Citadel Meadow Point NW 312
Calgary, AB T3G 5N5

For Sale|Apartment|Active
2
Beds
2
Total Baths
2
Full Baths
841.4
SqFt
$297
/SqFt
2002
Built
Subdivision:
Citadel
County:
Calgary
Call Now: 587-328-7524
Is this the listing for you? We can help make it yours.
587-328-7524
1000 Citadel Meadow Point NW 3121000 Citadel Meadow Point NW 3121000 Citadel Meadow Point NW 3121000 Citadel Meadow Point NW 312
Save
Ask
Tour
Hide
Share

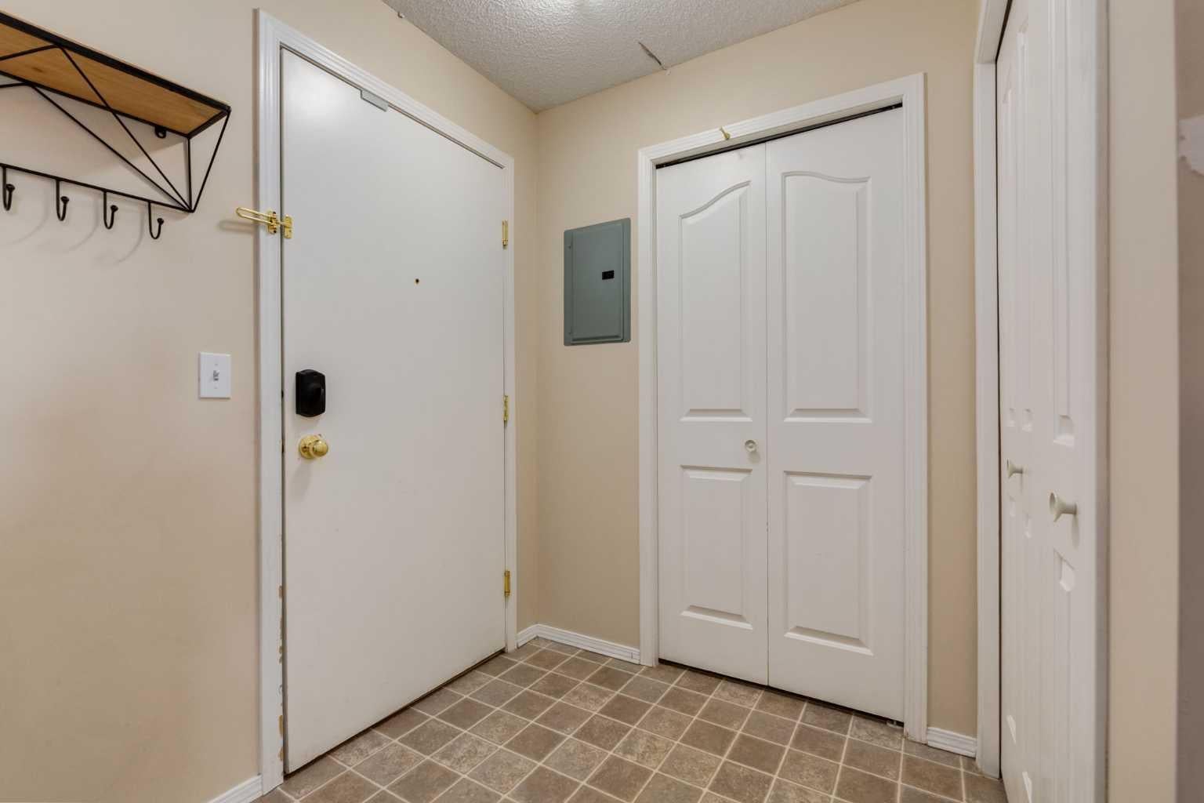
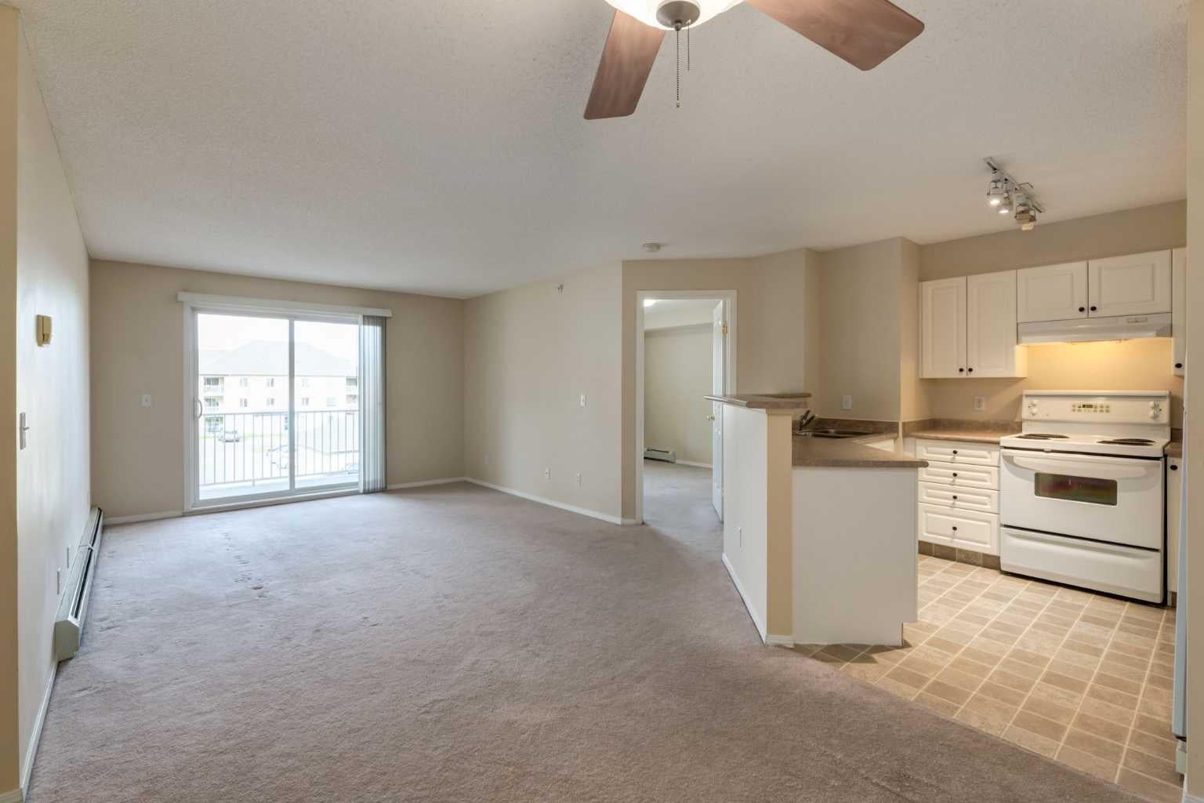
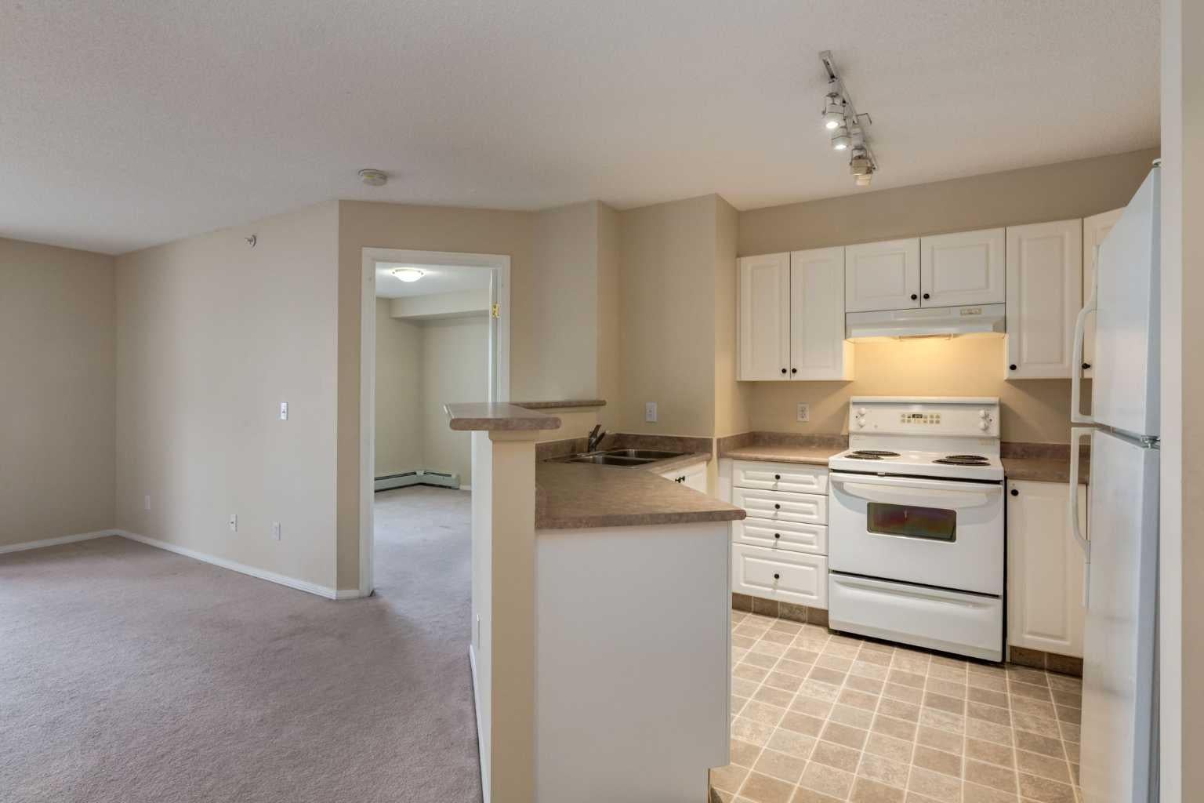
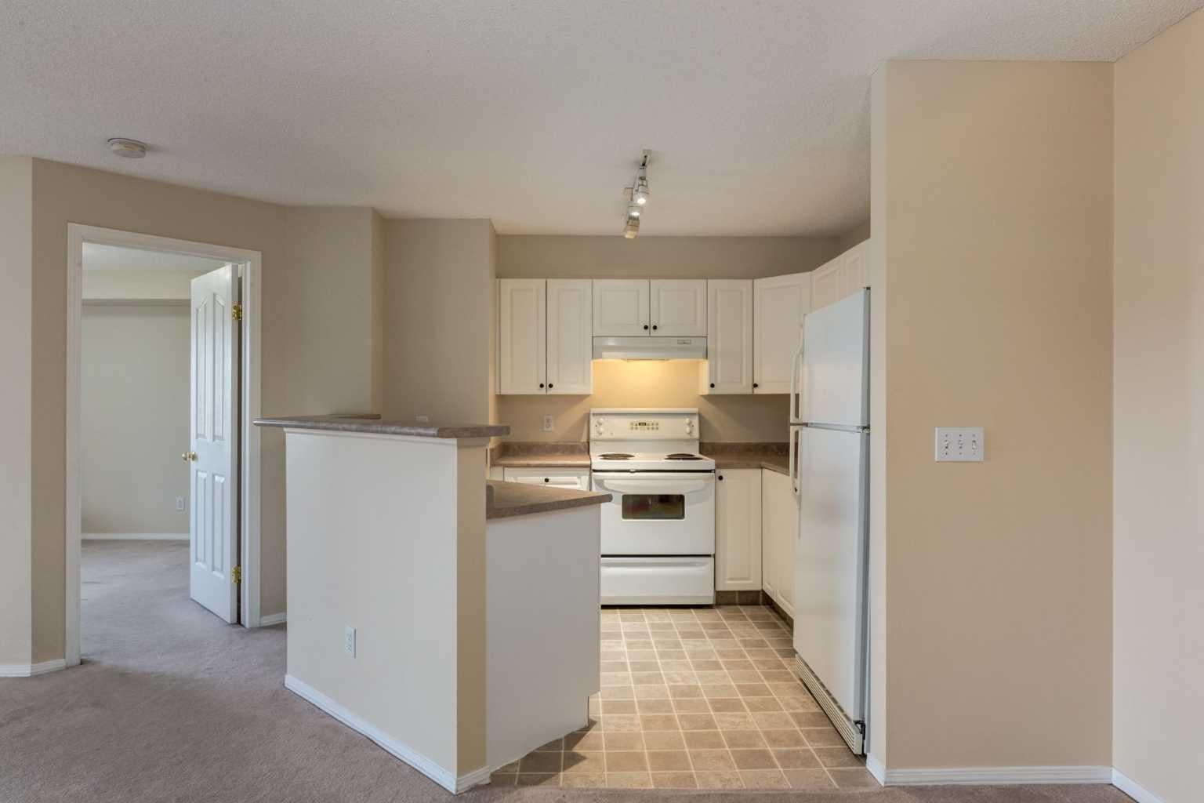
Welcome to this top floor two bedroom, two bathroom condo in Citadel Pointe! Offering a functional layout and plenty of potential, this condo features a well-appointed kitchen with a raised breakfast bar, perfect for casual dining or entertaining, along with a dedicated dining area. The living room opens onto a northeast facing balcony, providing a lovely spot to enjoy your morning coffee or unwind outdoors throughout the seasons. The spacious primary bedroom features its own private ensuite, while the equally generous second bedroom offers flexibility for guests, a home office, or additional living space. A full four-piece main bathroom, in-suite laundry, and two assigned parking stalls add to the everyday convenience. **Condo fees include electricity, heat, and water**Located in the established NW Calgary community of Citadel, you’re just minutes from schools, parks, public transportation, shopping, and other everyday amenities. With a pet-friendly complex and the opportunity to add your own personal touches, this home is an excellent option for first-time buyers, downsizers, or investors alike!

Save
Ask
Tour
Hide
Share
Listing Snapshot
Price 
$250,000
Days On Site 
17 Days
Bedrooms 
2
Inside Area (SqFt) 
841.4 sqft
Total Baths 
2
Full Baths 
2
Partial Baths 
N/A
Lot Size 
N/A
Year Built 
2002
MLS® Number 
A2353055
Status 
Active
Property Tax 
$1,828
Maintenance Fees 
$553.24 monthly
Sq Ft Source 
N/A
Friends & Family
Recent Activity
2 weeks agoListing first seen on site
2 weeks agoListing updated with changes from the MLS®
General Features
Levels 
One
Number Of Stories 
3
Parking 
Assigned
Parking Spaces 
2
Pets 
YesBreed Restrictions
Property Sub Type 
Apartment
Style 
Apartment-Single Level Unit
Zoning 
M-C1
Interior Features
Appliances 
DishwasherMicrowaveRefrigeratorWasher/Dryer StackedElectric Range
Flooring 
CarpetLinoleum
Heating 
BaseboardNatural Gas
Interior 
Ceiling Fan(s)Laminate Counters
Laundry Features 
In Unit
Window Features 
Window Coverings
4pc Bathroom 
Dimensions - 8`6" x 4`11"Level - Main
4pc Ensuite bath 
Dimensions - 7`8" x 4`11"Level - Main
Balcony 
Dimensions - 12`0" x 8`0"Level - Main
Bedroom 
Dimensions - 11`11" x 10`3"Level - Main
Bedroom - Primary 
Dimensions - 11`0" x 10`8"Level - Main
Dining Room 
Dimensions - 8`0" x 8`0"Level - Main
Foyer 
Dimensions - 6`0" x 5`0"Level - Main
Kitchen 
Dimensions - 9`11" x 8`11"Level - Main
Laundry 
Dimensions - 7`10" x 3`10"Level - Main
Living Room 
Dimensions - 13`11" x 11`11"Level - Main
Walk-In Closet 
Dimensions - 7`2" x 4`6"Level - Main
Save
Ask
Tour
Hide
Share
Exterior Features
Construction Details 
StuccoVinyl SidingFrame
Exterior 
Balcony
Roof 
ShingleAsphalt
Windows/Doors 
Window Coverings
Community Features
Association Amenities 
Elevator(s)Picnic Area
Maintenance Fee 
$553.24
Maintenance Fee Frequency 
Monthly
Community Features 
PlaygroundStreet Lights
Listing courtesy of Lynn Phillips of RE/MAX Real Estate (Mountain View)

Listing information is provided by Participants of the Alberta One Realty Listing Services (Pillar 9). IDX information is provided exclusively for personal, non-commercial use, and may not be used for any purpose other than to identify prospective properties consumers may be interested in purchasing. Information is deemed reliable but not guaranteed. Copyright 2026, Alberta One Realty Listing Services (Pillar 9)
Last checked 2026-11-04 11:39 PM UTC

Neighborhood & Commute
Source: Walkscore
Save
Ask
Tour
Hide
Share