Save
Ask
Tour
Hide
Share
$649,466
21 Days On Site

15457 45 Street SW
Calgary, AB T2Y 1E2

For Sale|Single Family Residence|Active
3
Beds
3
Total Baths
2
Full Baths
1
Partial Bath
1,756
SqFt
$370
/SqFt
2026
Built
Subdivision:
Alpine Park
County:
Calgary
Call Now: 587-328-7524
Is this the listing for you? We can help make it yours.
587-328-7524
15457 45 Street SW15457 45 Street SW15457 45 Street SW15457 45 Street SW
Save
Ask
Tour
Hide
Share

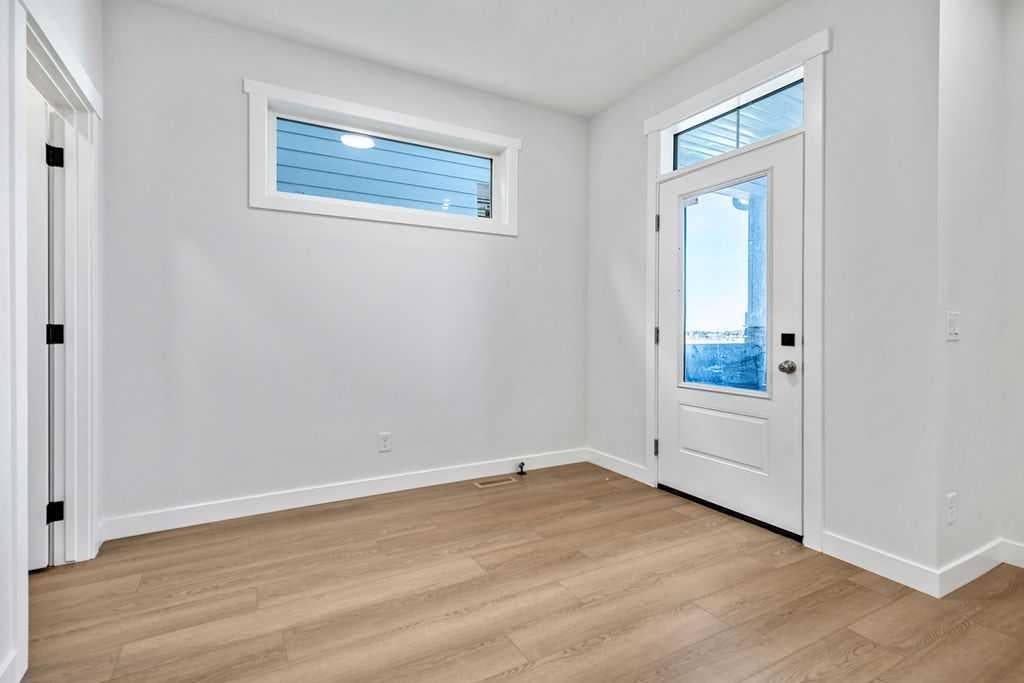
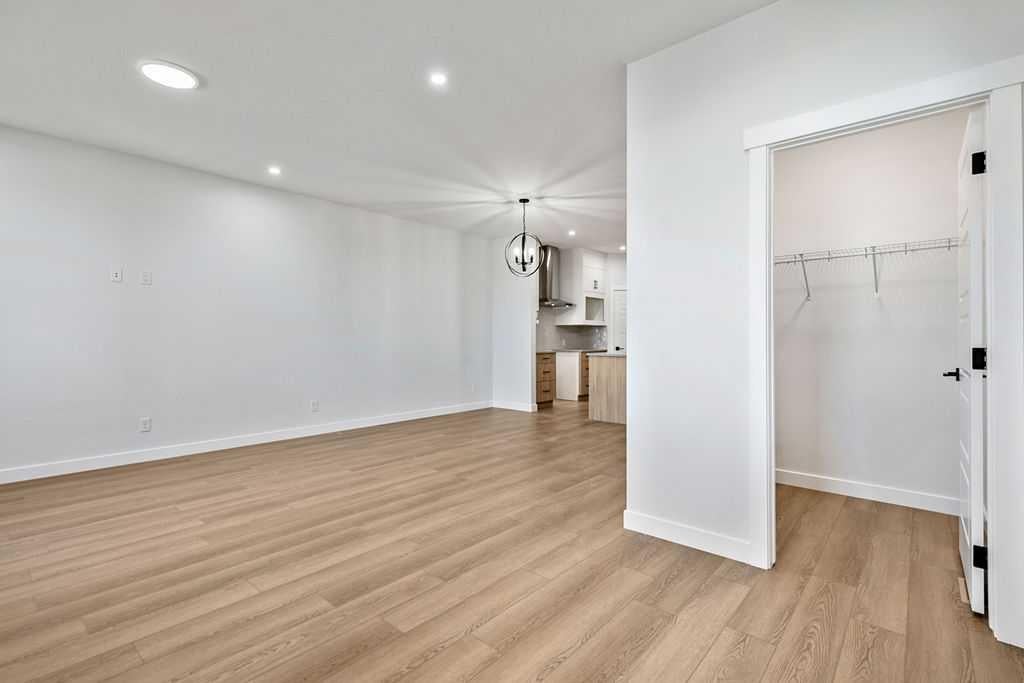
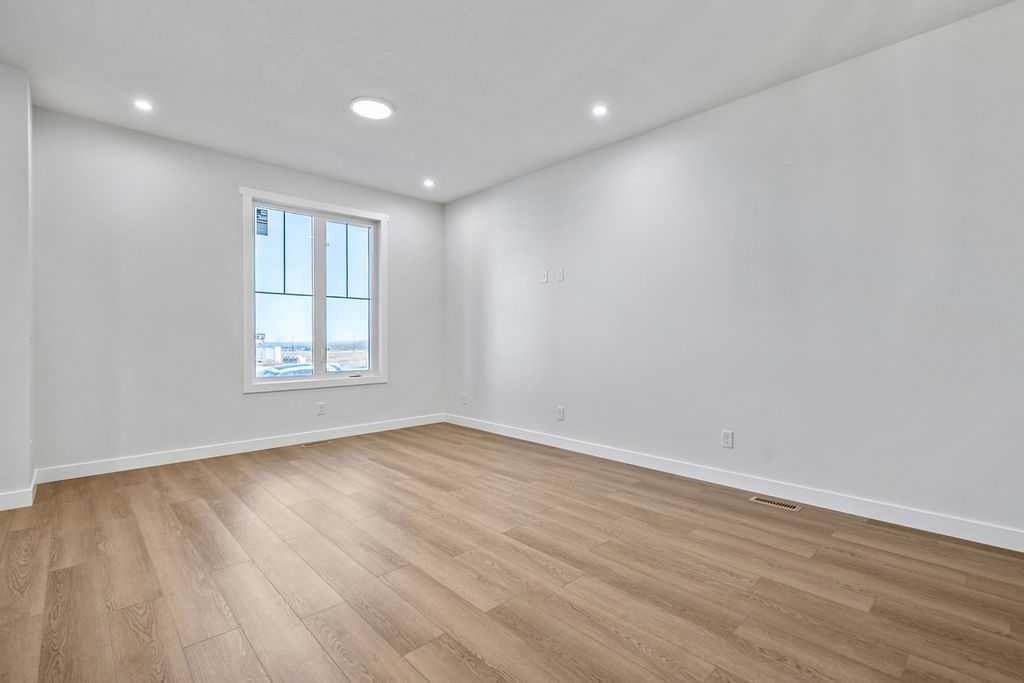
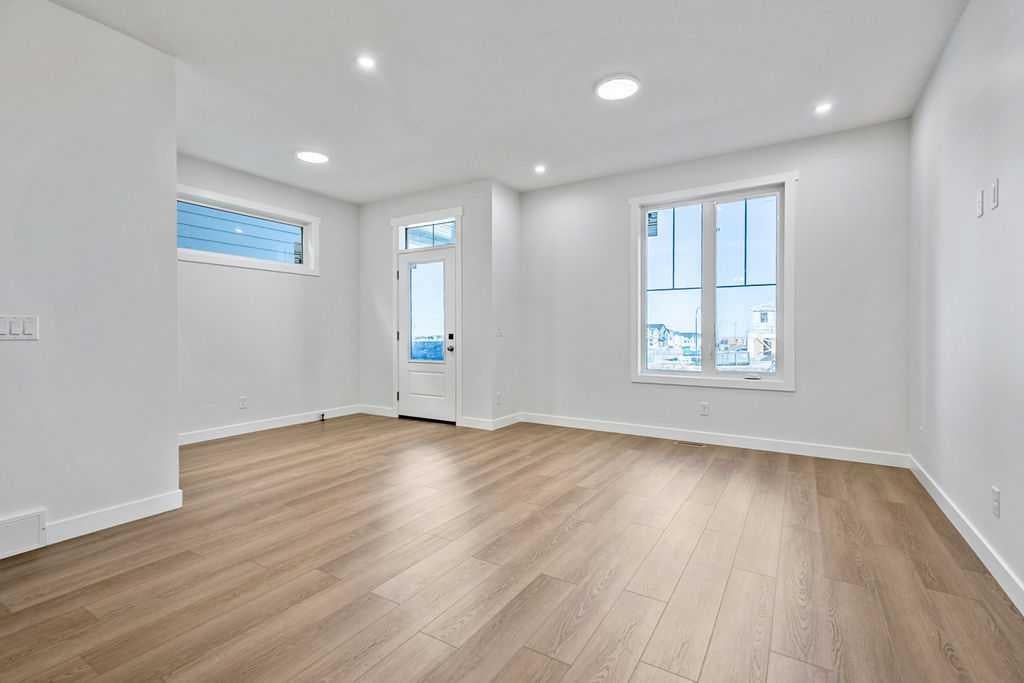
Built by NuVista Homes, one of Calgary’s premier builders, this brand new 1,755 sq. ft. home is MOVE IN READY and designed for modern family living. The bright, open concept floor plan features 9’ ceilings, a gorgeous kitchen with quartz countertops and walk-in pantry, a main floor flex room and a spacious mudroom. Upstairs, a central bonus room creates ideal separation between the primary and secondary bedrooms, while convenient upper floor laundry adds everyday convenience. A SEPARATE SIDE ENTRANCE TO THE BASEMENT offers excellent potential for future development. Enjoy outdoor living on the 10’ x 8’ rear deck, plus the convenience of a 20’ x 20’ garage. Vermilion Hill is a peaceful, nature inspired community just minutes from Fish Creek Provincial Park and Glenmore Reservoir, with quick easy access to Bragg Creek and Kananaskis. Surrounded by nature, yet close to everyday amenities, this is the home you’ve been waiting for.

Save
Ask
Tour
Hide
Share
Listing Snapshot
Price 
$649,466
Days On Site 
21 Days
Bedrooms 
3
Inside Area (SqFt) 
1,756 sqft
Total Baths 
3
Full Baths 
2
Partial Baths 
1
Lot Size 
0.06 Acres
Year Built 
2026
MLS® Number 
A2353044
Status 
Active
Property Tax 
$628
Maintenance Fees 
N/A
Sq Ft Source 
N/A
Friends & Family
Recent Activity
3 weeks agoStatus changed to Active
3 weeks agoListing updated with changes from the MLS®
3 weeks agoListing first seen on site
General Features
Acres 
0.06
Garage 
Yes
Garage Spaces 
2
Levels 
Two
Parking 
GarageGarage Door Opener
Parking Spaces 
2
Property Condition 
New Construction
Property Sub Type 
Single Family Residence
SqFt Above 
1756
SqFt Below 
876
Style 
2 Storey
Zoning 
R-G
Interior Features
Appliances 
DishwasherDryerMicrowaveRange HoodWasherElectric Range
Basement 
FullUnfinishedExterior Entry
Flooring 
CarpetTileVinyl
Heating 
Forced Air
Interior 
Breakfast BarDouble VanityHigh CeilingsKitchen IslandOpen FloorplanWalk-In Closet(s)
Laundry Features 
Upper Level
2pc Bathroom 
Dimensions - 4`10" x 5`0"Level - Main
4pc Bathroom 
Dimensions - 5`0" x 8`1"Level - Upper
4pc Ensuite bath 
Dimensions - 5`3" x 11`9"Level - Upper
Bedroom 
Dimensions - 9`3" x 11`10"Level - Upper
Bedroom - Primary 
Dimensions - 11`9" x 13`2"Level - Upper
Bonus Room 
Dimensions - 8`1" x 9`10"Level - Upper
Dining Room 
Dimensions - 9`9" x 13`1"Level - Main
Entrance 
Dimensions - 5`9" x 9`5"Level - Main
Flex Space 
Dimensions - 9`5" x 9`6"Level - Main
Kitchen 
Dimensions - 8`6" x 12`1"Level - Main
Laundry 
Dimensions - 3`5" x 5`4"Level - Upper
Living Room 
Dimensions - 12`6" x 13`1"Level - Main
Mud Room 
Dimensions - 6`6" x 9`0"Level - Main
Save
Ask
Tour
Hide
Share
Exterior Features
Construction Details 
StoneVinyl SidingFrame
Exterior 
None
Frontage 
8.33M 27`4"
Lot Features 
Rectangular Lot
Patio And Porch 
Deck
Roof 
ShingleAsphalt
Community Features
Community Features 
ParkPlayground
Listing courtesy of Ron Carriere of RE/MAX Landan Real Estate

Listing information is provided by Participants of the Alberta One Realty Listing Services (Pillar 9). IDX information is provided exclusively for personal, non-commercial use, and may not be used for any purpose other than to identify prospective properties consumers may be interested in purchasing. Information is deemed reliable but not guaranteed. Copyright 2026, Alberta One Realty Listing Services (Pillar 9)
Last checked 2026-11-06 11:00 AM UTC

Neighborhood & Commute
Source: Walkscore
Save
Ask
Tour
Hide
Share