

235 Margate Close NECalgary, AB T2A 3E5
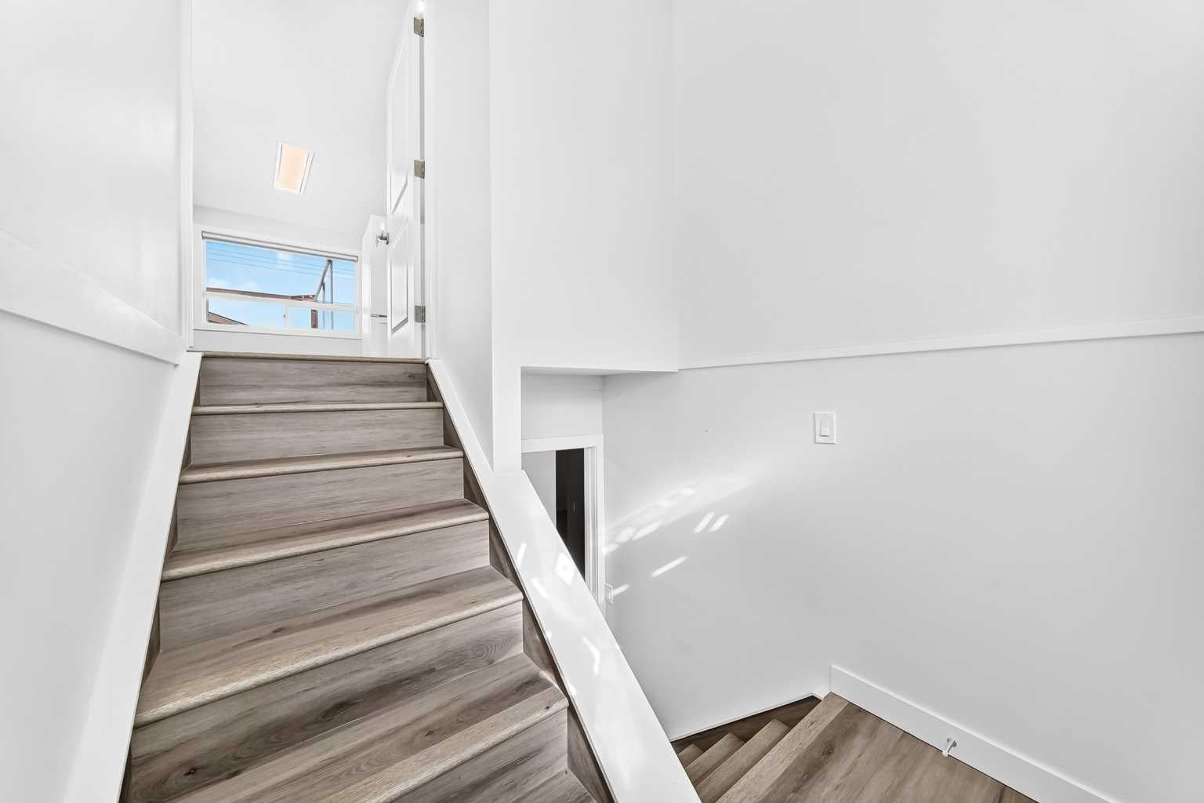
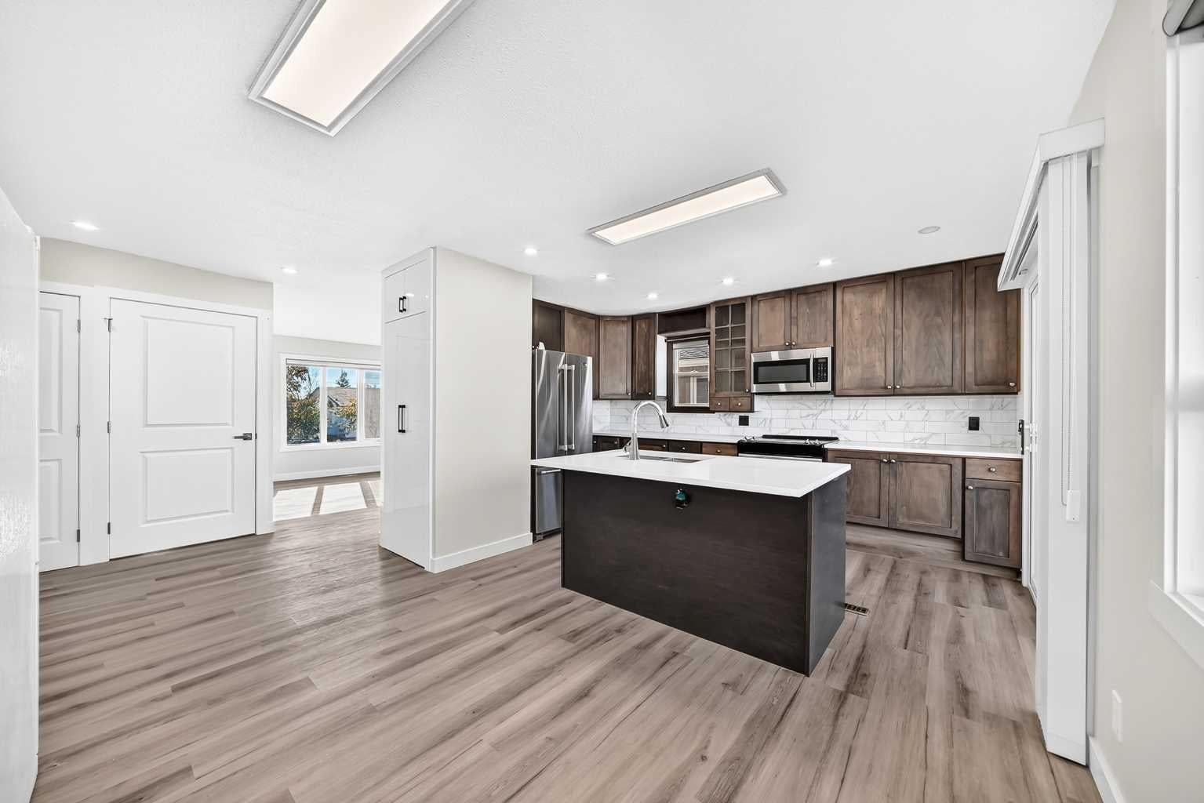
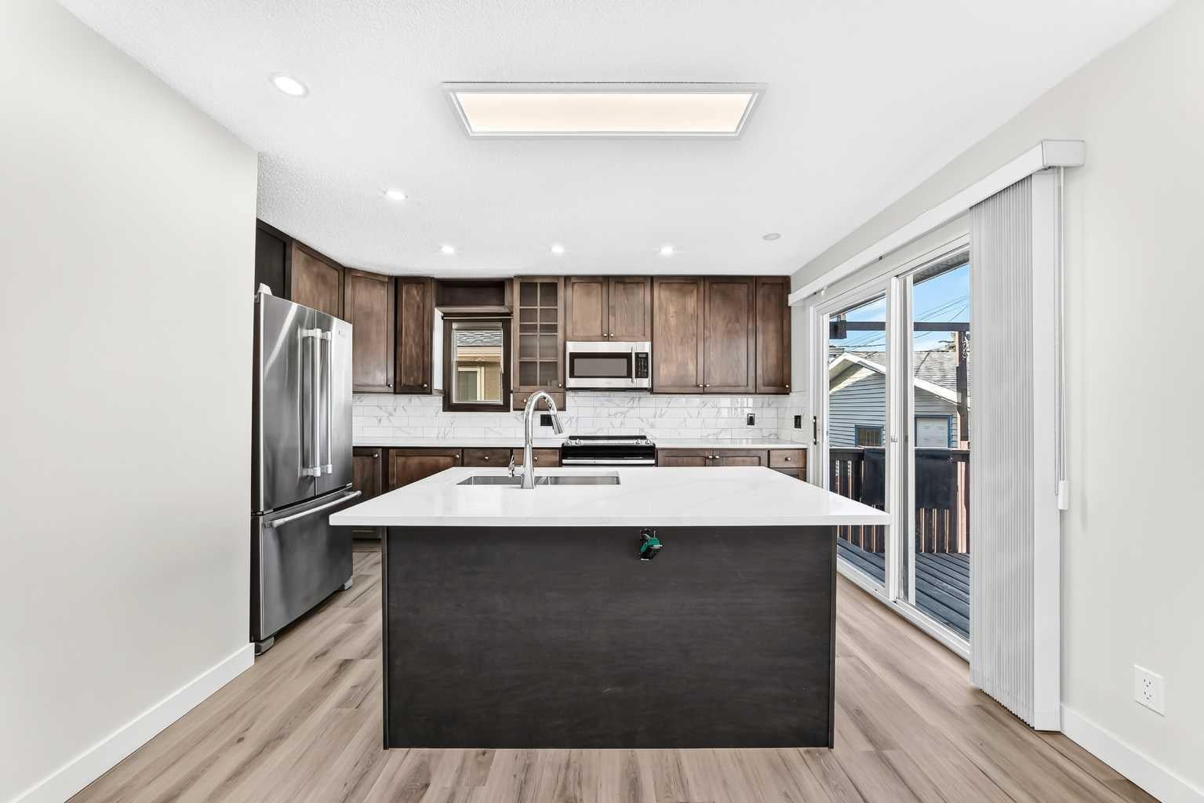
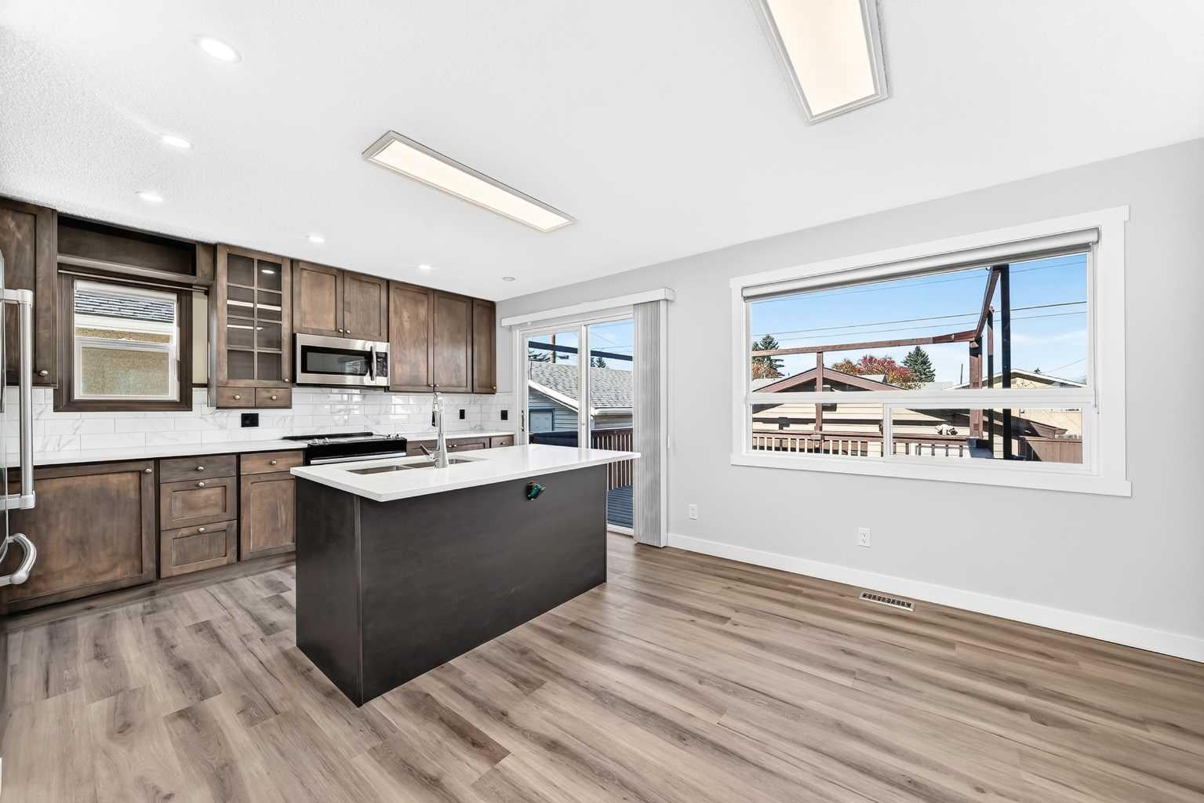
| NEWLY RENOVATED | 4 BEDS | 2 BATHS | 2 KITCHENS | SEPARATE ENTRANCE | DOUBLE DETACHED GARAGE | Welcome to this beautifully renovated bi-level home located in the established community of Marlborough! Offering 4 bedrooms, 2 full bathrooms, and 2 kitchens, this home is perfect for growing families or those looking for additional living space. As you enter, you're greeted by a bright and inviting living area featuring beautiful vinyl plank flooring that flows into the dining area and kitchen. The kitchen features quartz countertops, a centre island, and plenty of cabinet space. Sliding doors off the kitchen lead to the deck, perfect for enjoying the outdoors. The main level also offers 2 good-sized bedrooms, a 4-piece bathroom, and convenient main floor laundry. Downstairs, you'll find a fully developed basement with a separate entrance, a second kitchen, a spacious recreation room, 2 additional bedrooms, a 3-piece bathroom, and its own laundry. Step outside to enjoy the backyard, complete with a double detached garage and back lane access. Conveniently located close to schools, parks, shopping, public transit, and other everyday amenities. Don't miss out on this fantastic opportunity! Call your favourite agent to book a showing today!
| 3 weeks ago | Status changed to Active | |
| 3 weeks ago | Listing updated with changes from the MLS® | |
| 3 weeks ago | Listing first seen on site |

Listing information is provided by Participants of the Alberta One Realty Listing Services (Pillar 9). IDX information is provided exclusively for personal, non-commercial use, and may not be used for any purpose other than to identify prospective properties consumers may be interested in purchasing. Information is deemed reliable but not guaranteed. Copyright 2026, Alberta One Realty Listing Services (Pillar 9)
Last checked 2026-11-05 08:21 AM UTC
