Save
Ask
Tour
Hide
Share
$223,800
19 Days On Site

8500 19 Avenue SE 2109
Calgary, AB T2A 7V1

For Sale|Apartment|Active
1
Bed
1
Total Bath
1
Full Bath
551
SqFt
$406
/SqFt
2023
Built
Subdivision:
Belvedere
County:
Calgary
Call Now: 587-328-7524
Is this the listing for you? We can help make it yours.
587-328-7524
8500 19 Avenue SE 21098500 19 Avenue SE 21098500 19 Avenue SE 21098500 19 Avenue SE 2109
Save
Ask
Tour
Hide
Share

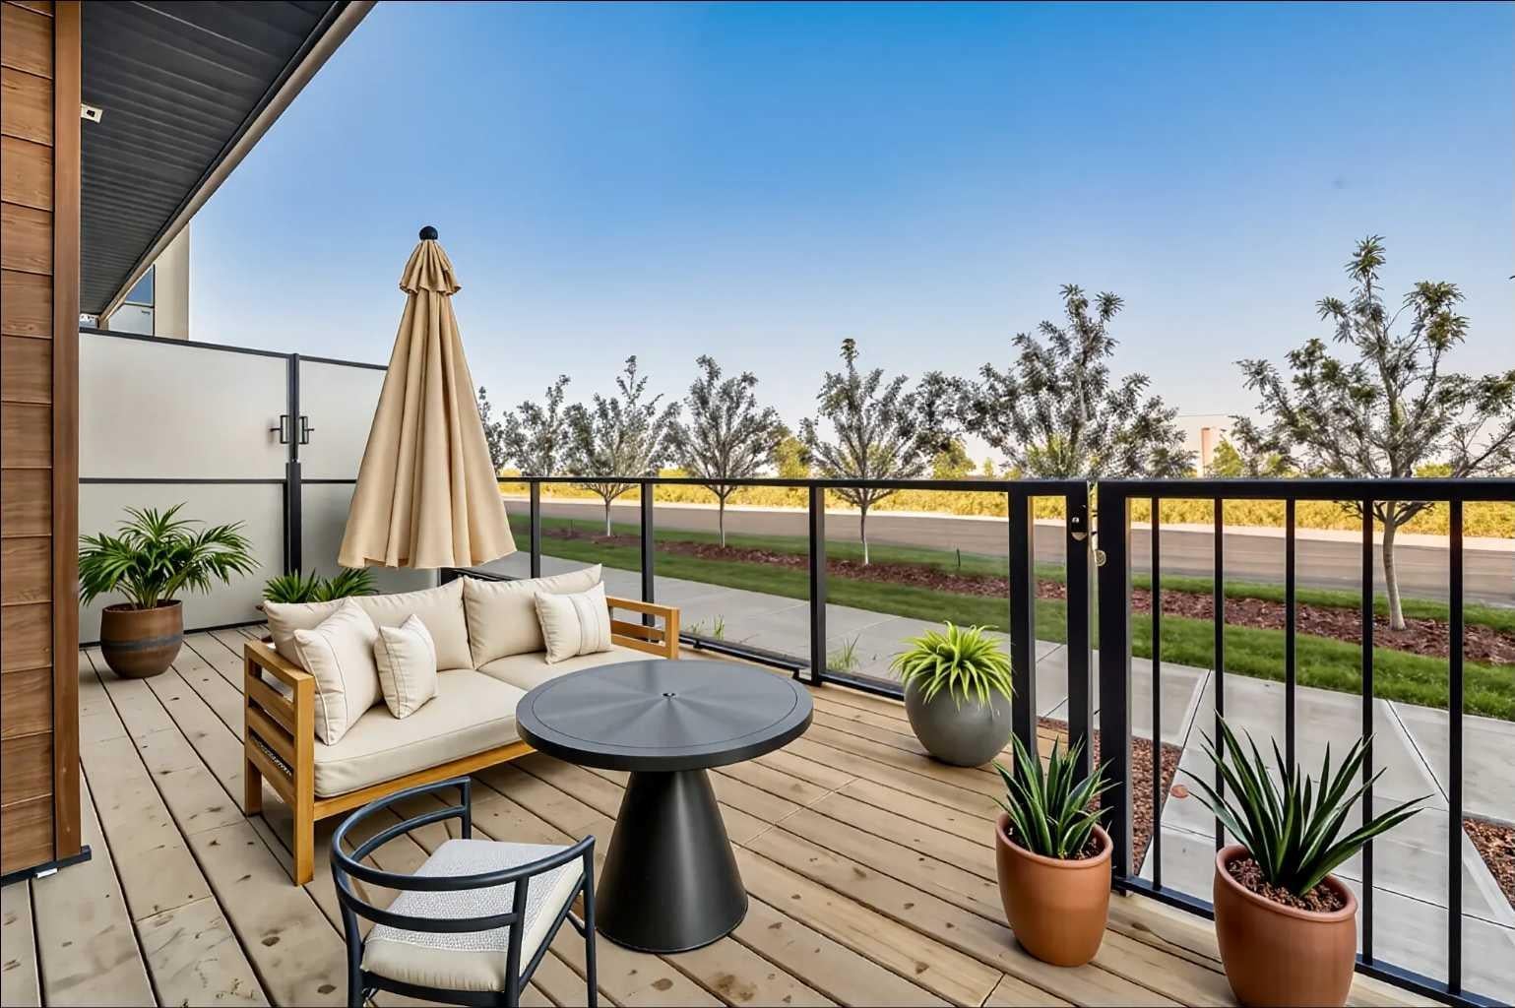
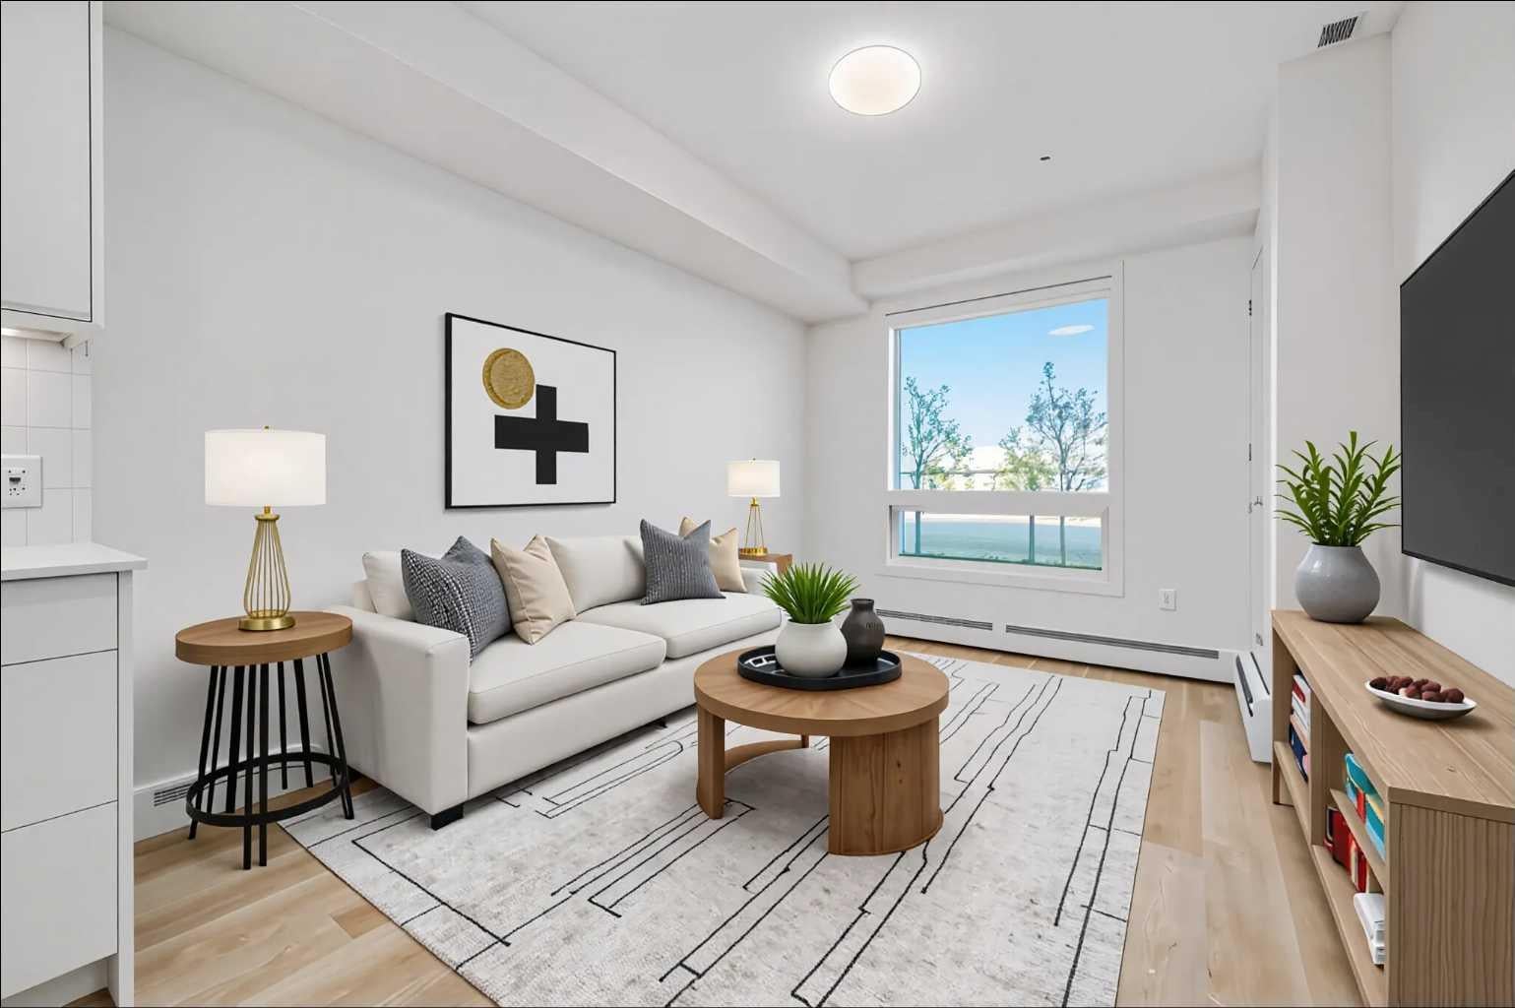
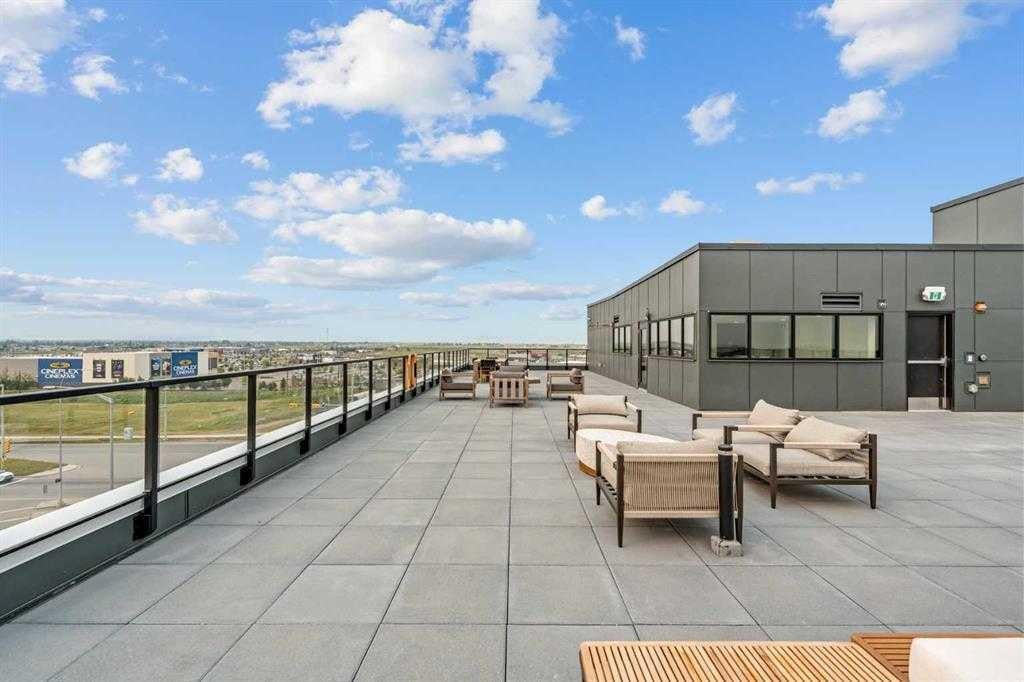
Underground Parking & Huge Private Patio! Brand new, never occupied unit in Belvedere! Nicely appointed and well laid out open modern plan in a brand new, just completed building. Massive, hard to find outdoor deck which easier fits the largest outdoor furniture sets and allows for a very unique living style in the apartment space. Rear landscaping is still being completed by the developer and will include greenspace and park space. Deluxe stainless-steel appliances, quartz countertops & island, and wide plank LVP flooring throughout make this unit and incredible affordable luxury unit offering extraordinary value! Secure, heated underground parking. Very low condo fees! Just steps to every amenity including shopping, large department stores, Cineplex, and more! Easy access to Stoney Trail for a quick commute and just minutes to Chestermere Lake! This property has never been occupied, carries a full warranty, & is ready for immediate possession. Incredibly large rooftop patio and very well-appointed building gym, rivalling many commercial gyms!

Save
Ask
Tour
Hide
Share
Listing Snapshot
Price 
$223,800
Days On Site 
19 Days
Bedrooms 
1
Inside Area (SqFt) 
551 sqft
Total Baths 
1
Full Baths 
1
Partial Baths 
N/A
Lot Size 
N/A
Year Built 
2023
MLS® Number 
A2352919
Status 
Active
Property Tax 
$1,343
Maintenance Fees 
$229 monthly
Sq Ft Source 
N/A
Friends & Family
Recent Activity
3 weeks agoListing first seen on site
3 weeks agoListing updated with changes from the MLS®
General Features
Levels 
One
Number Of Stories 
4
Parking 
Guest
Parking Spaces 
1
Pets 
Yes
Property Condition 
New Construction
Property Sub Type 
Apartment
Style 
Apartment-Single Level Unit
Zoning 
MU-1
Interior Features
Appliances 
DishwasherRefrigeratorWasher/DryerElectric Range
Flooring 
HardwoodTile
Heating 
Baseboard
Interior 
Breakfast BarHigh CeilingsKitchen Island
Laundry Features 
In Unit
4pc Ensuite bath 
Dimensions - 0`0" x 0`0"Level - Main
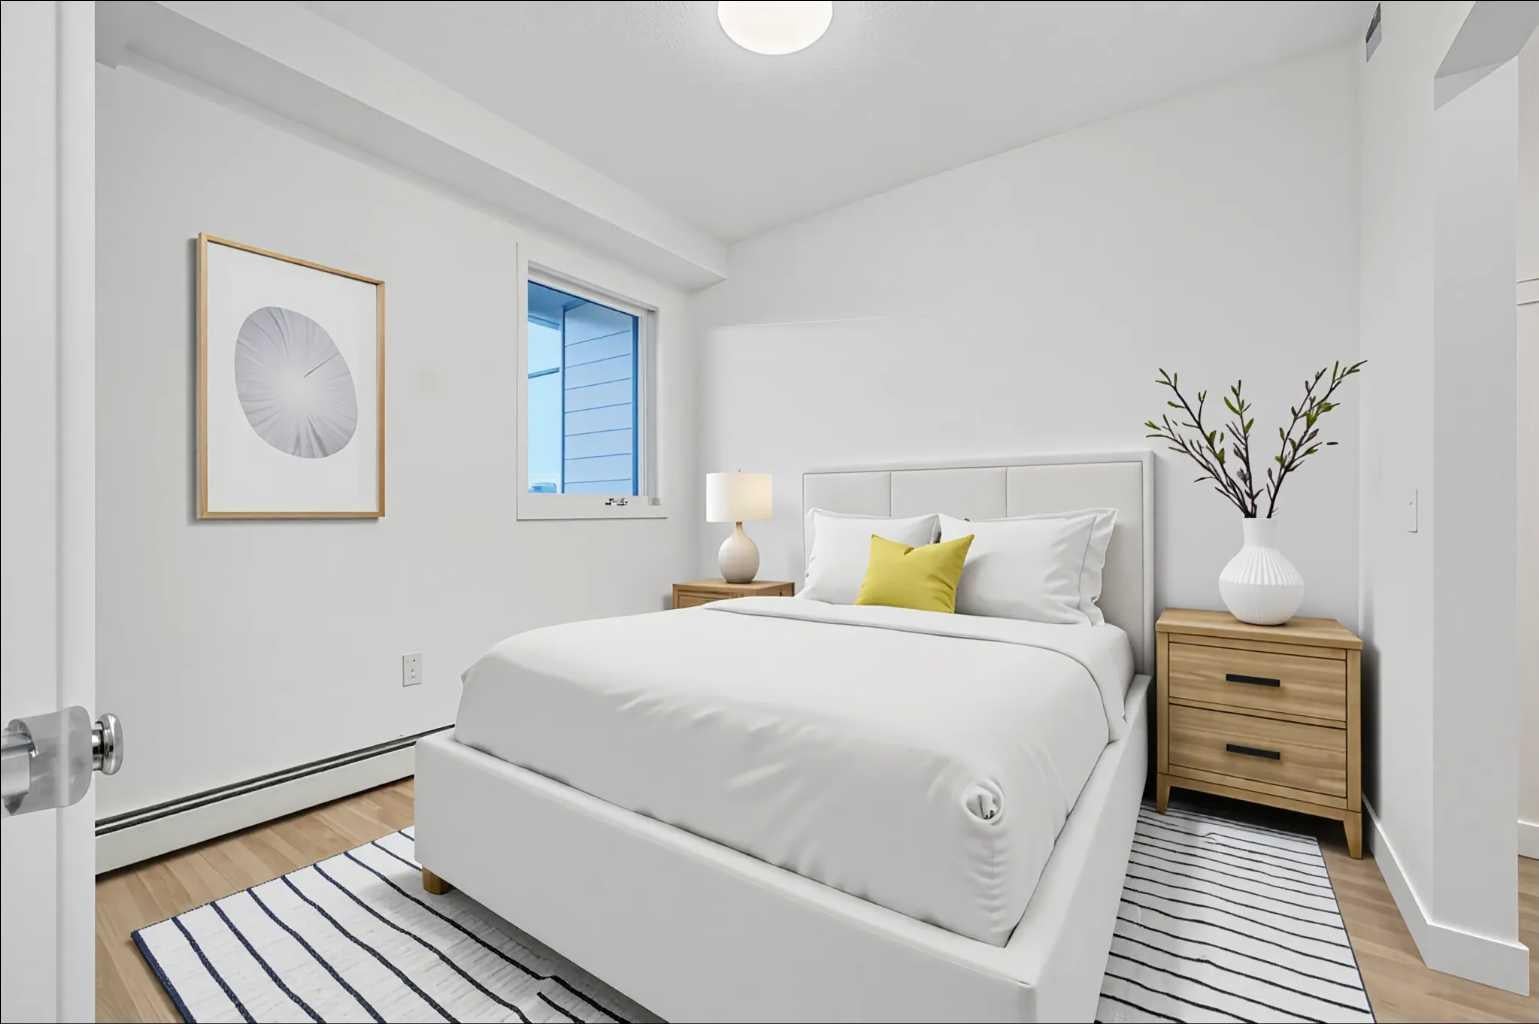
Bedroom - Primary 
Dimensions - 11`0" x 10`0"Level - Main
Eat in Kitchen 
Dimensions - 14`8" x 8`0"Level - Main
Living Room 
Dimensions - 12`2" x 13`6"Level - Main
Save
Ask
Tour
Hide
Share
Exterior Features
Construction Details 
Frame
Exterior 
None
Patio And Porch 
Deck
Community Features
Association Amenities 
Fitness CenterParking
Maintenance Fee 
$229.0
Maintenance Fee Frequency 
Monthly
Community Features 
Playground
Listing courtesy of Michael Matt of REMAX Innovations

Listing information is provided by Participants of the Alberta One Realty Listing Services (Pillar 9). IDX information is provided exclusively for personal, non-commercial use, and may not be used for any purpose other than to identify prospective properties consumers may be interested in purchasing. Information is deemed reliable but not guaranteed. Copyright 2026, Alberta One Realty Listing Services (Pillar 9)
Last checked 2026-11-05 11:41 AM UTC

Neighborhood & Commute
Source: Walkscore
Save
Ask
Tour
Hide
Share