

1611 2A Street NWCalgary, AB T2M 2X5
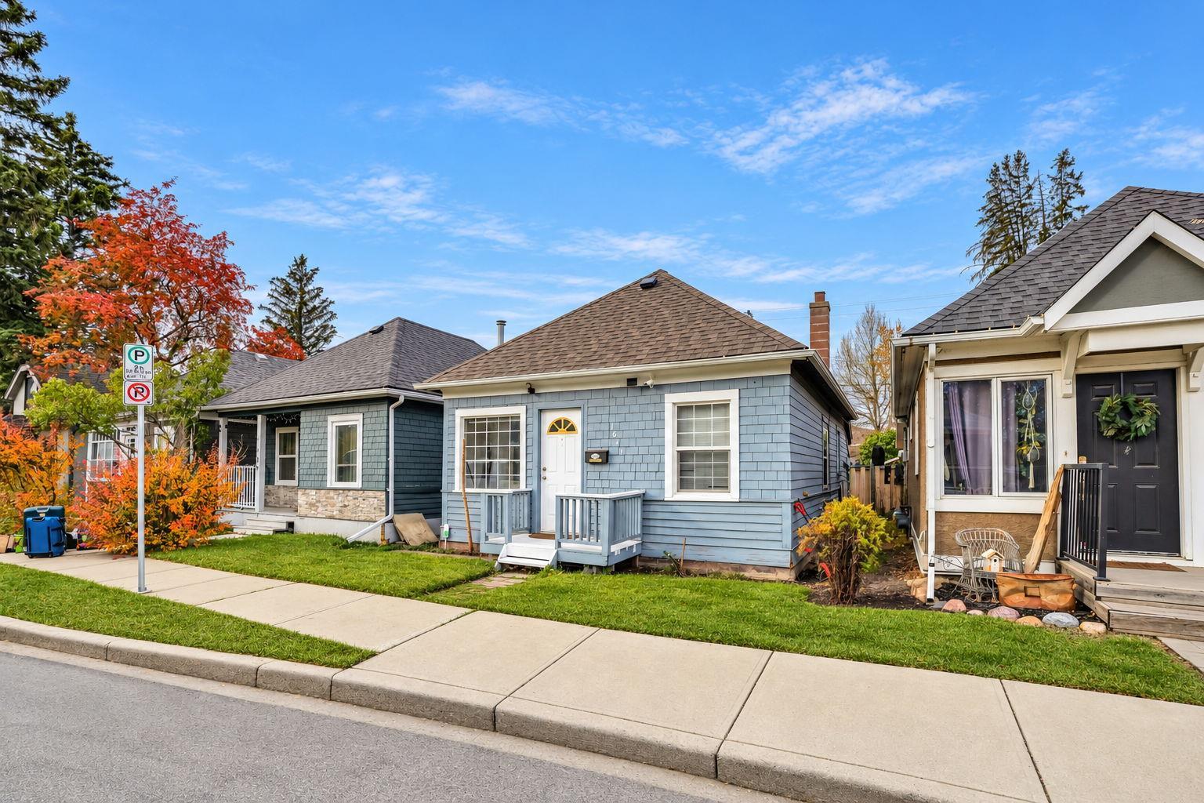
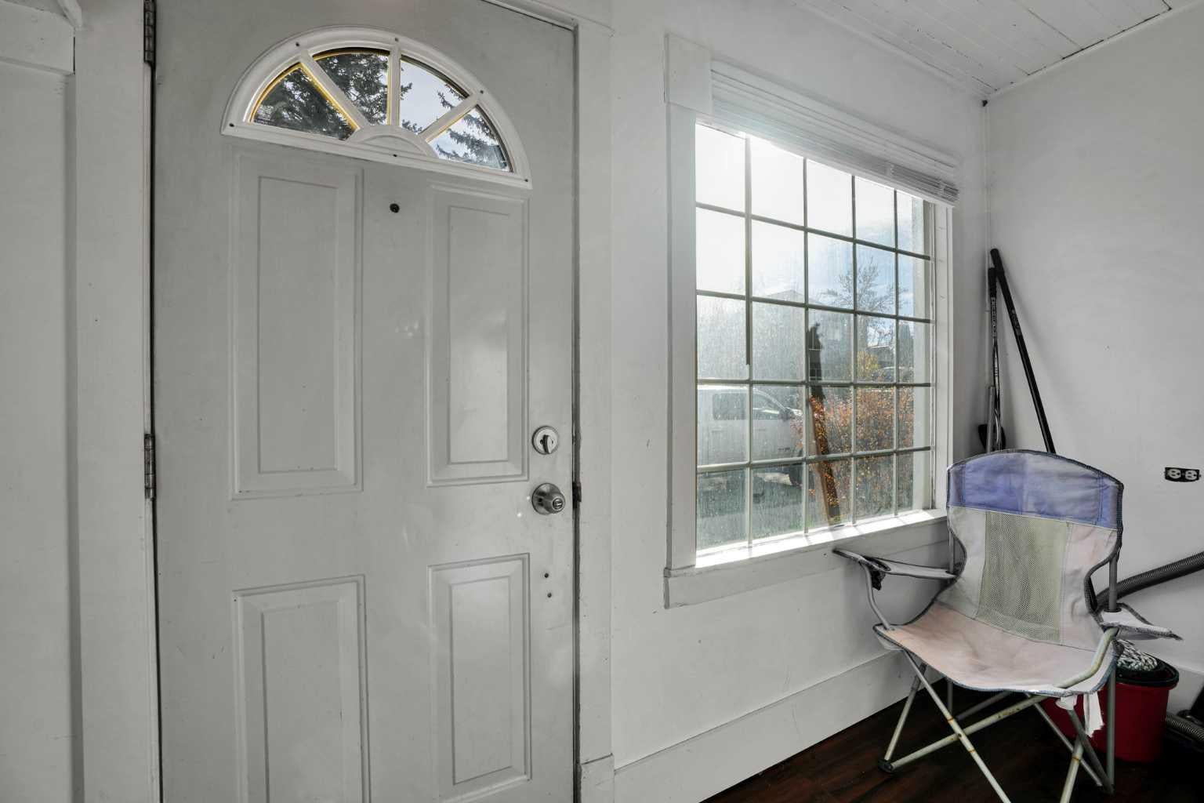
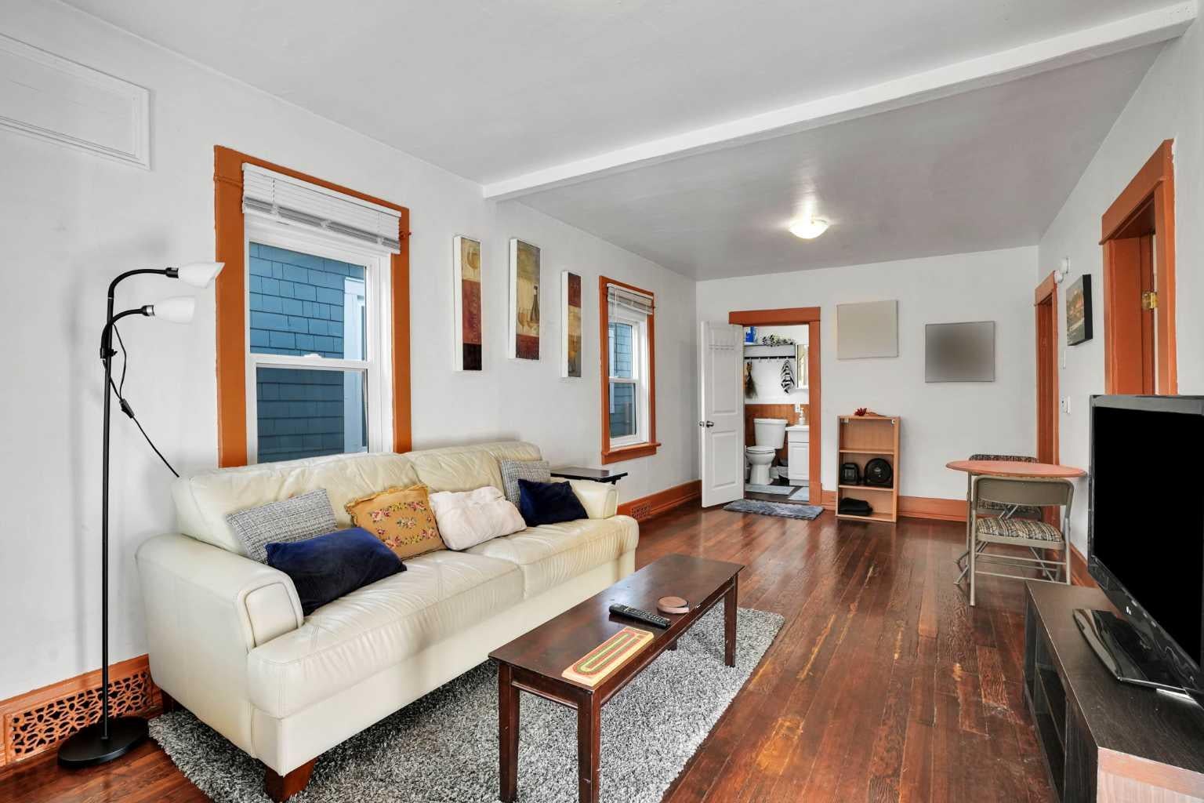
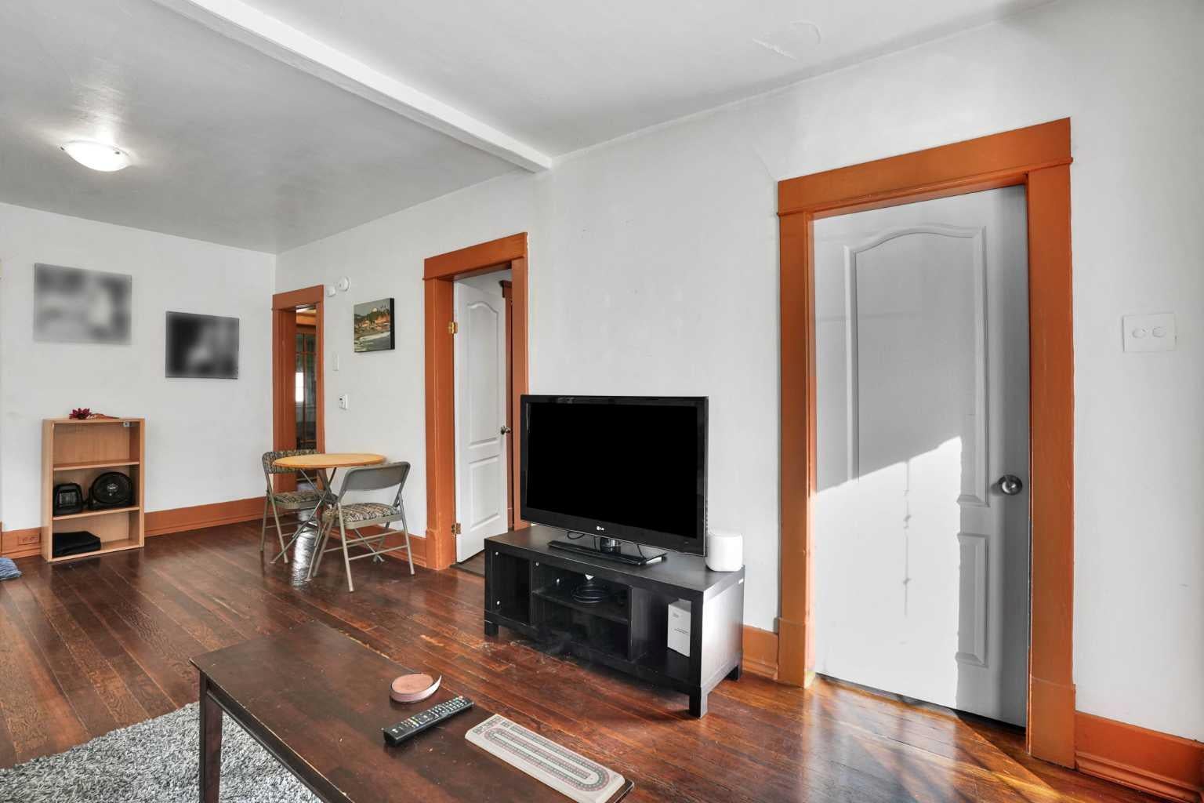
Charming Updated Character Home on a Quiet Crescent Heights Cul-de-Sac Incredible value meets an unbeatable location in this fantastic Crescent Heights opportunity! Perfect for first-time buyers or savvy investors, this property stands out as one of the lowest-priced single-family homes in one of Calgary’s most desirable inner-city communities. Situated on a quiet, non-through cul-de-sac, this home offers a peaceful retreat with the ultimate urban lifestyle just steps away. Enjoy effortless walking distance to downtown, quick access to top-rated schools, beautiful local parks, and the vibrant restaurant scene of Edmonton Trail and Centre Street. Step inside to find a bright, functional layout featuring durable laminate flooring throughout. The heart of the home has been thoughtfully refreshed, showcasing an updated kitchen and a modernized bathroom that are ready to enjoy. Head out back to your private, west-facing backyard—the perfect sun-drenched space for evening barbecues, gardening, or relaxing in the afternoon sun. Don't miss your chance to own a detached home in an elite location at an affordable price point.
| a week ago | Price changed to $419,000 | |
| a week ago | Listing updated with changes from the MLS® | |
| 4 weeks ago | Status changed to Active | |
| 4 weeks ago | Listing first seen on site |

Listing information is provided by Participants of the Alberta One Realty Listing Services (Pillar 9). IDX information is provided exclusively for personal, non-commercial use, and may not be used for any purpose other than to identify prospective properties consumers may be interested in purchasing. Information is deemed reliable but not guaranteed. Copyright 2026, Alberta One Realty Listing Services (Pillar 9)
Last checked 2026-11-12 05:36 AM UTC