Save
Ask
Tour
Hide
Share
$779,000
25 Days On Site

3 Lakewood Way
Strathmore, AB T1P 2J5

For Sale|Single Family Residence|Active
4
Beds
3
Total Baths
2
Full Baths
1
Partial Bath
2,321.46
SqFt
$336
/SqFt
2025
Built
Subdivision:
Lakewood
County:
Wheatland County
Call Now: 587-328-7524
Is this the listing for you? We can help make it yours.
587-328-7524
3 Lakewood Way3 Lakewood Way3 Lakewood Way3 Lakewood Way
Save
Ask
Tour
Hide
Share

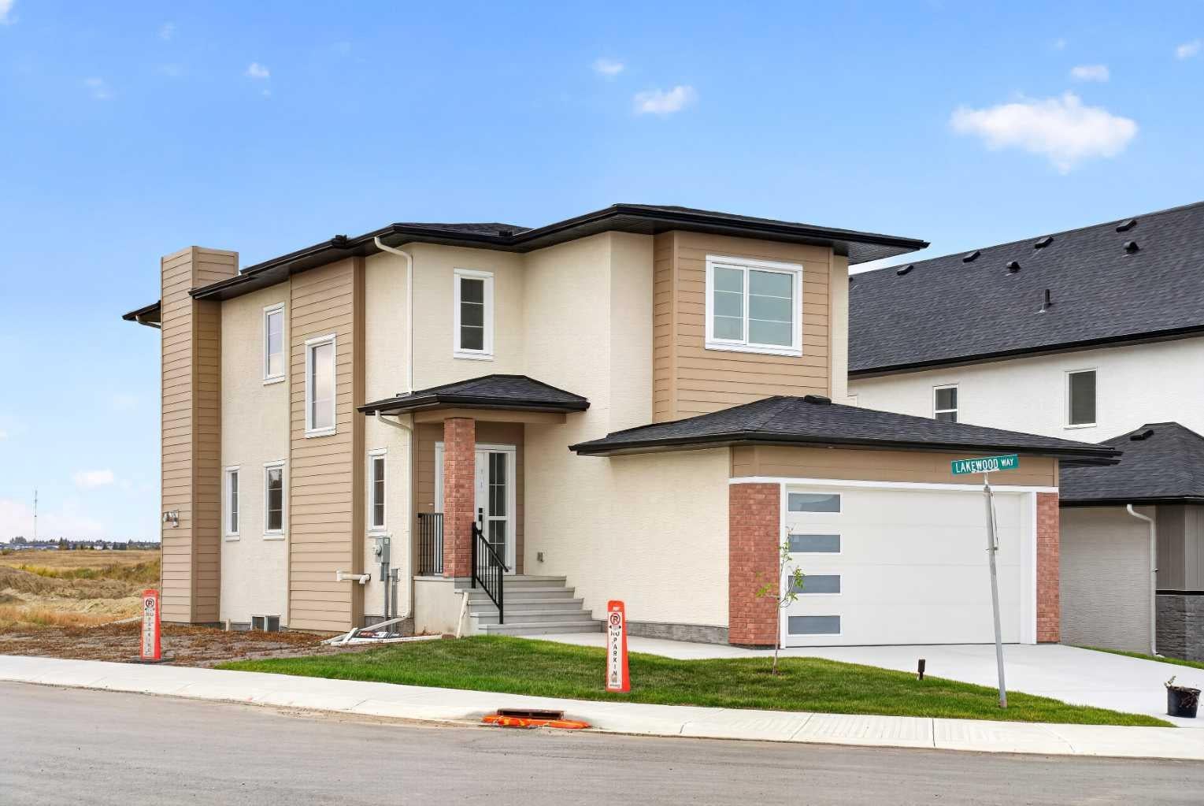
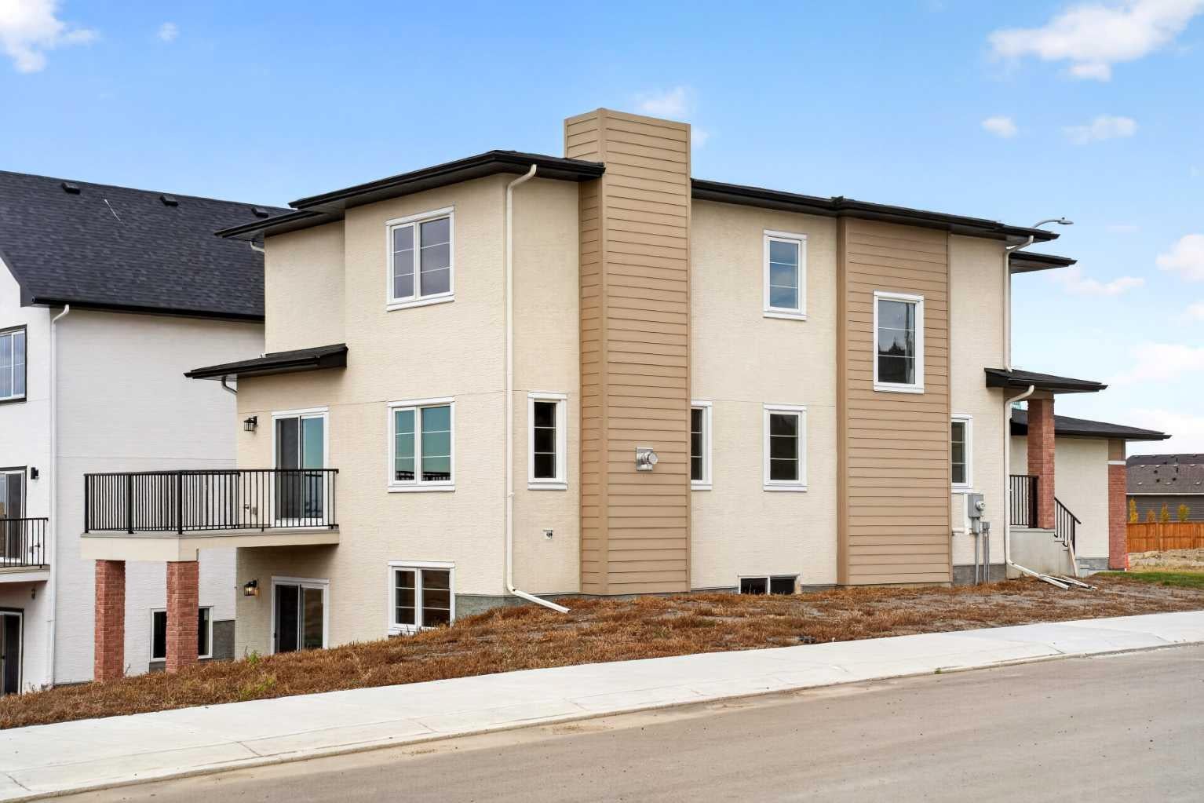
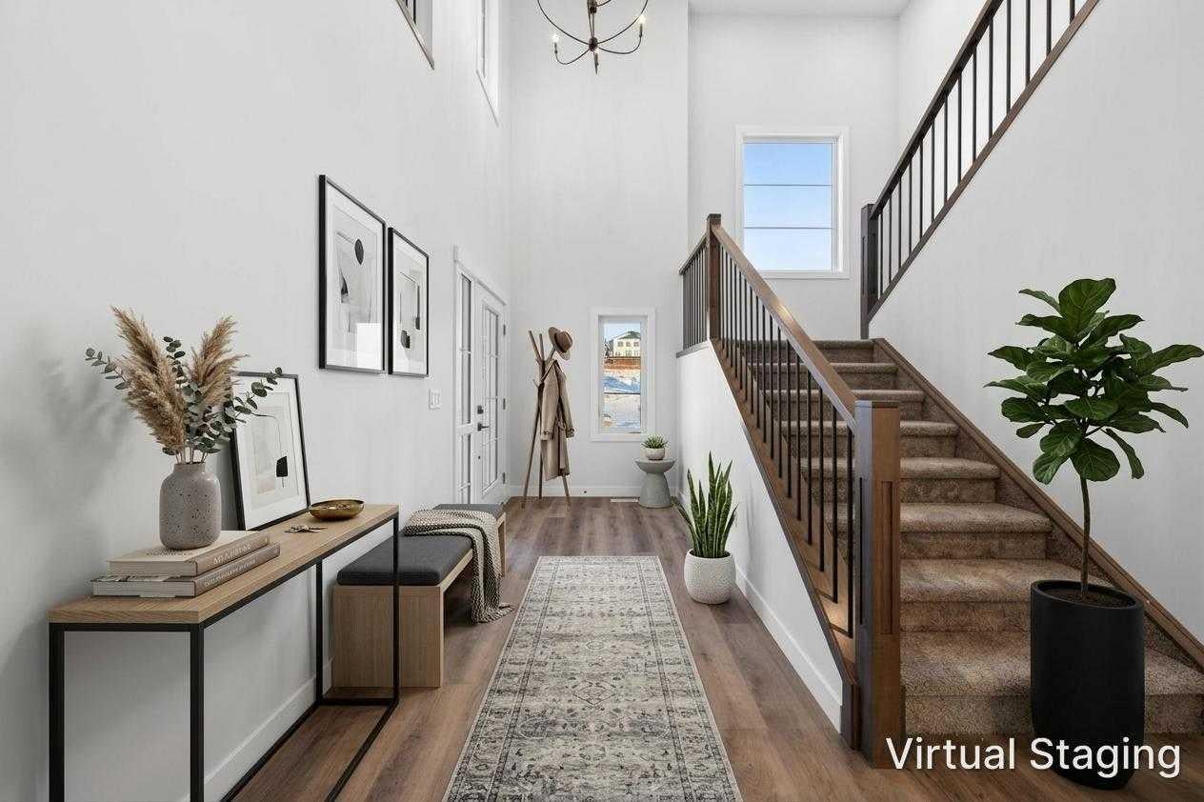
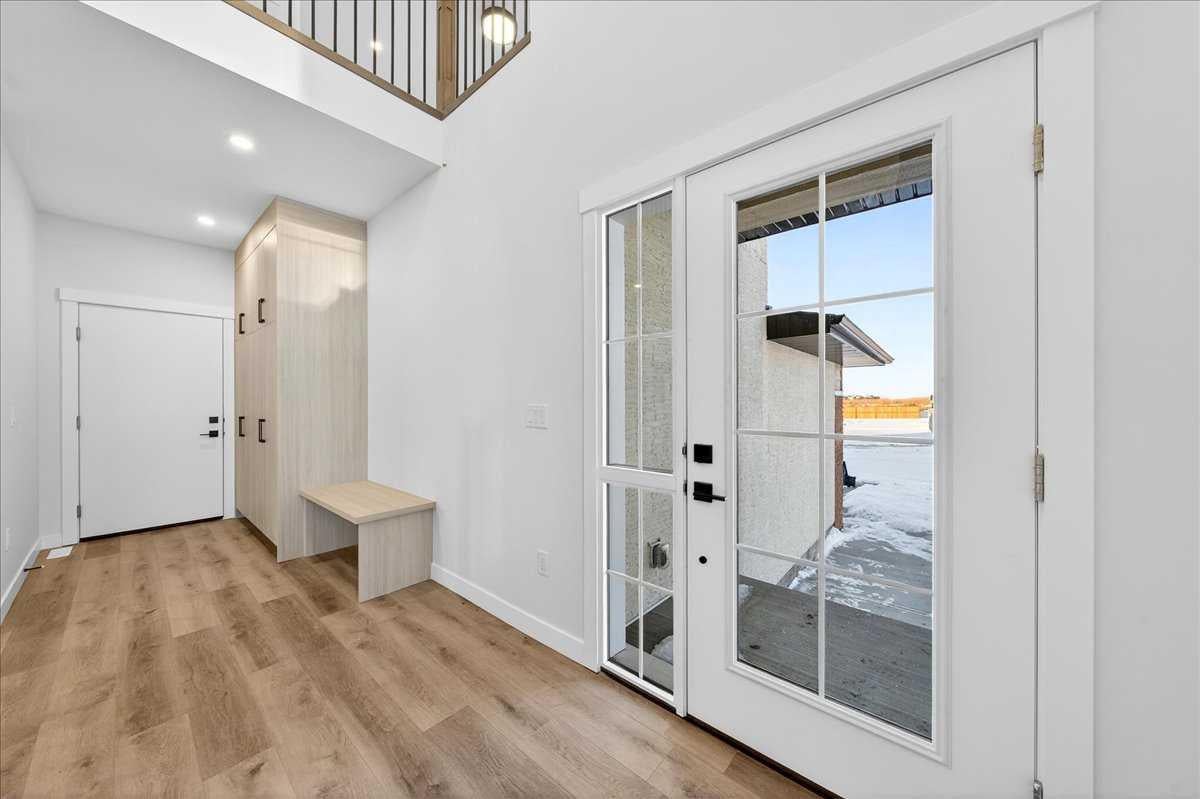
Welcome to this beautiful walkout two storey home situated on a desirable corner lot in the growing community of Lakewood, Strathmore. Offering over 2,300 sqft. of above grade living space, this home features a bright and spacious open concept floor plan, modern finishes, and plenty of natural light throughout. The main floor offers a welcoming living room with a cozy fireplace, a modern kitchen featuring a large island, quartz countertops, stainless steel appliances, stylish cabinetry, and a walk-in pantry. The spacious dining area provides access to the balcony, where you can enjoy peaceful pond views and surrounding green space. A main-floor bedroom, convenient 2 piece bathroom, and functional mudroom add extra comfort and flexibility. Upstairs, you will find a generous primary bedroom with a walk in closet and a beautiful 5 piece ensuite, along with two additional bedrooms, a 4 piece bathroom, convenient upper-floor laundry, and a spacious bonus room overlooking the open-to-below staircase. The full unfinished walkout basement offers excellent potential for future development and provides direct access to the backyard. Additional highlights include an oversized double attached garage, large windows, modern lighting, and beautiful flooring throughout the main living areas. Located close to scenic walking paths and community amenities, this home offers an excellent combination of space, comfort, and modern living. Don't miss this opportunity—book your private showing today!

Save
Ask
Tour
Hide
Share
Listing Snapshot
Price 
$779,000
Days On Site 
25 Days
Bedrooms 
4
Inside Area (SqFt) 
2,321.46 sqft
Total Baths 
3
Full Baths 
2
Partial Baths 
1
Lot Size 
0.17 Acres
Year Built 
2025
MLS® Number 
A2352793
Status 
Active
Property Tax 
$5,909
Maintenance Fees 
N/A
Sq Ft Source 
N/A
Friends & Family
Recent Activity
4 weeks agoListing first seen on site
4 weeks agoListing updated with changes from the MLS®
General Features
Acres 
0.17
Attached Garage 
Yes
Garage 
Yes
Garage Spaces 
2
Levels 
Two
Parking 
AttachedGarageDriveway
Parking Spaces 
4
Property Condition 
New Construction
Property Sub Type 
Single Family Residence
Style 
2 Storey
Zoning 
R1N
Interior Features
Appliances 
DishwasherDryerElectric RangeRefrigeratorWasher
Basement 
FullUnfinishedWalk-Out Access
Fireplace 
Yes
Fireplace Features 
ElectricLiving Room
Fireplaces 
1
Flooring 
CarpetTileVinyl
Heating 
Fireplace(s)Forced AirNatural Gas
Interior 
ChandelierDouble VanityHigh CeilingsKitchen IslandOpen FloorplanPantryWalk-In Closet(s)
Laundry Features 
Laundry RoomUpper Level
2pc Bathroom 
Dimensions - 5`8" x 5`7"Level - Main
4pc Bathroom 
Dimensions - 12`5" x 4`10"Level - Upper
5pc Ensuite bath 
Dimensions - 12`6" x 13`2"Level - Upper
Bedroom 
Dimensions - 10`0" x 11`7"Level - Upper
Bedroom - Primary 
Dimensions - 14`1" x 14`4"Level - Upper
Dining Room 
Dimensions - 12`4" x 14`11"Level - Main
Family Room 
Dimensions - 14`11" x 13`0"Level - Upper
Kitchen 
Dimensions - 16`6" x 11`11"Level - Main
Laundry 
Dimensions - 5`7" x 8`0"Level - Upper
Living Room 
Dimensions - 14`7" x 14`10"Level - Main
Pantry 
Dimensions - 6`6" x 5`10"Level - Main
Walk-In Closet 
Dimensions - 12`6" x 5`1"Level - Upper
Save
Ask
Tour
Hide
Share
Exterior Features
Construction Details 
BrickConcreteStuccoFrame
Exterior 
Private EntrancePrivate Yard
Frontage 
9.75M 32`0"
Lot Features 
Back YardClose to ClubhouseCorner LotSloped DownViewsSloped
Patio And Porch 
Deck
Roof 
ShingleAsphalt
Waterfront Features 
Pond
Community Features
Community Features 
PlaygroundSidewalksStreet Lights
Listing courtesy of Nilesh Kotadiya of CIR Realty

Listing information is provided by Participants of the Alberta One Realty Listing Services (Pillar 9). IDX information is provided exclusively for personal, non-commercial use, and may not be used for any purpose other than to identify prospective properties consumers may be interested in purchasing. Information is deemed reliable but not guaranteed. Copyright 2026, Alberta One Realty Listing Services (Pillar 9)
Last checked 2026-11-10 05:48 PM UTC

Neighborhood & Commute
Source: Walkscore
Save
Ask
Tour
Hide
Share