Save
Ask
Tour
Hide
Share
$460,000
13 Days On Site

206 Cranbrook Square SE
Calgary, AB T3M 3E3

For Sale|Townhouse|Active
2
Beds
4
Total Baths
2
Full Baths
2
Partial Baths
1,424.21
SqFt
$323
/SqFt
2020
Built
Subdivision:
Cranston
County:
Calgary
Call Now: 587-328-7524
Is this the listing for you? We can help make it yours.
587-328-7524
206 Cranbrook Square SE206 Cranbrook Square SE206 Cranbrook Square SE206 Cranbrook Square SE
Save
Ask
Tour
Hide
Share

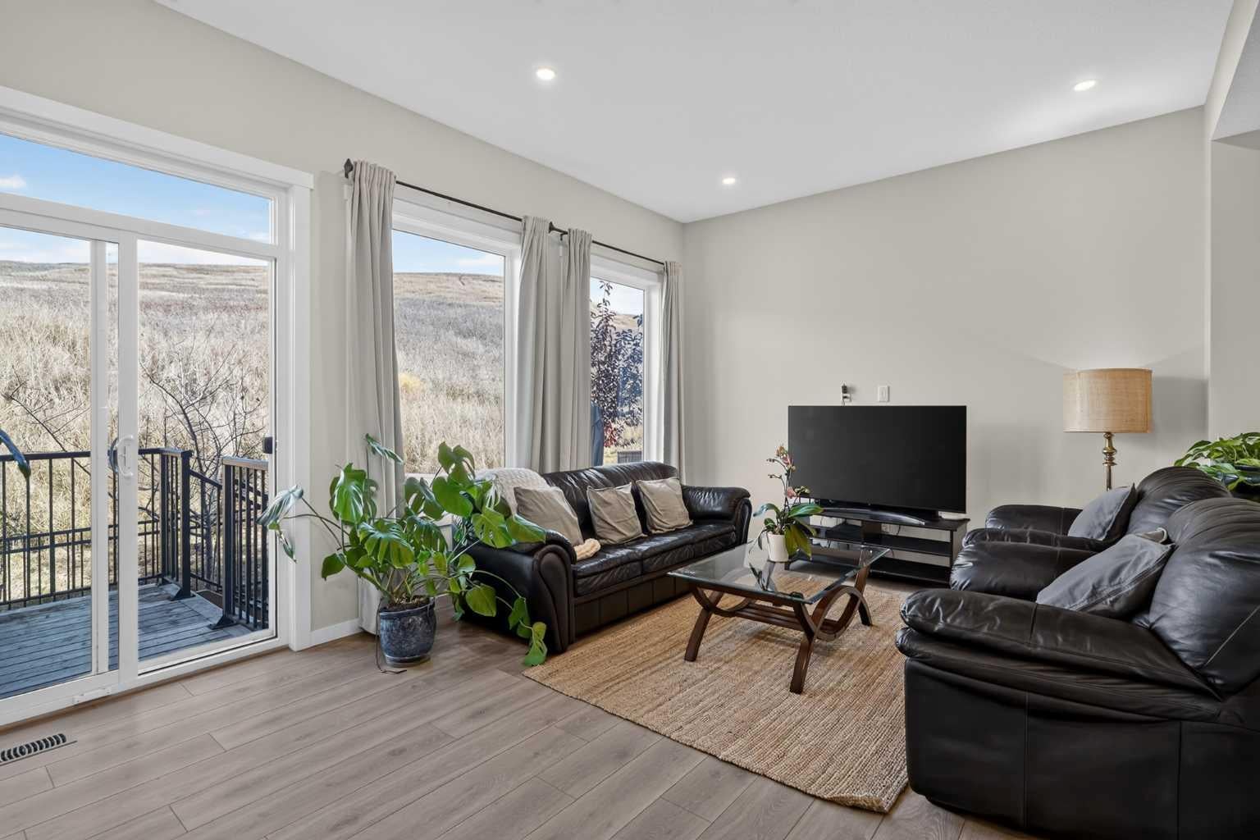
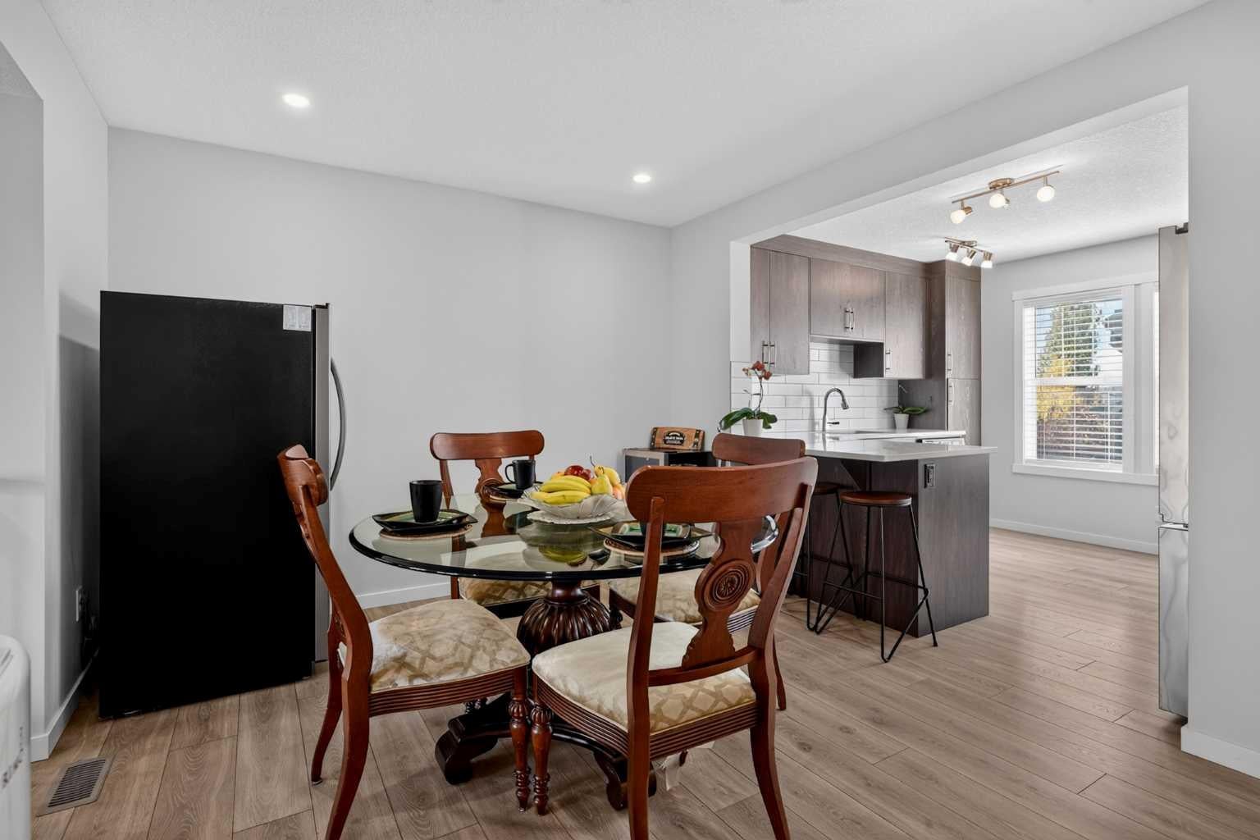
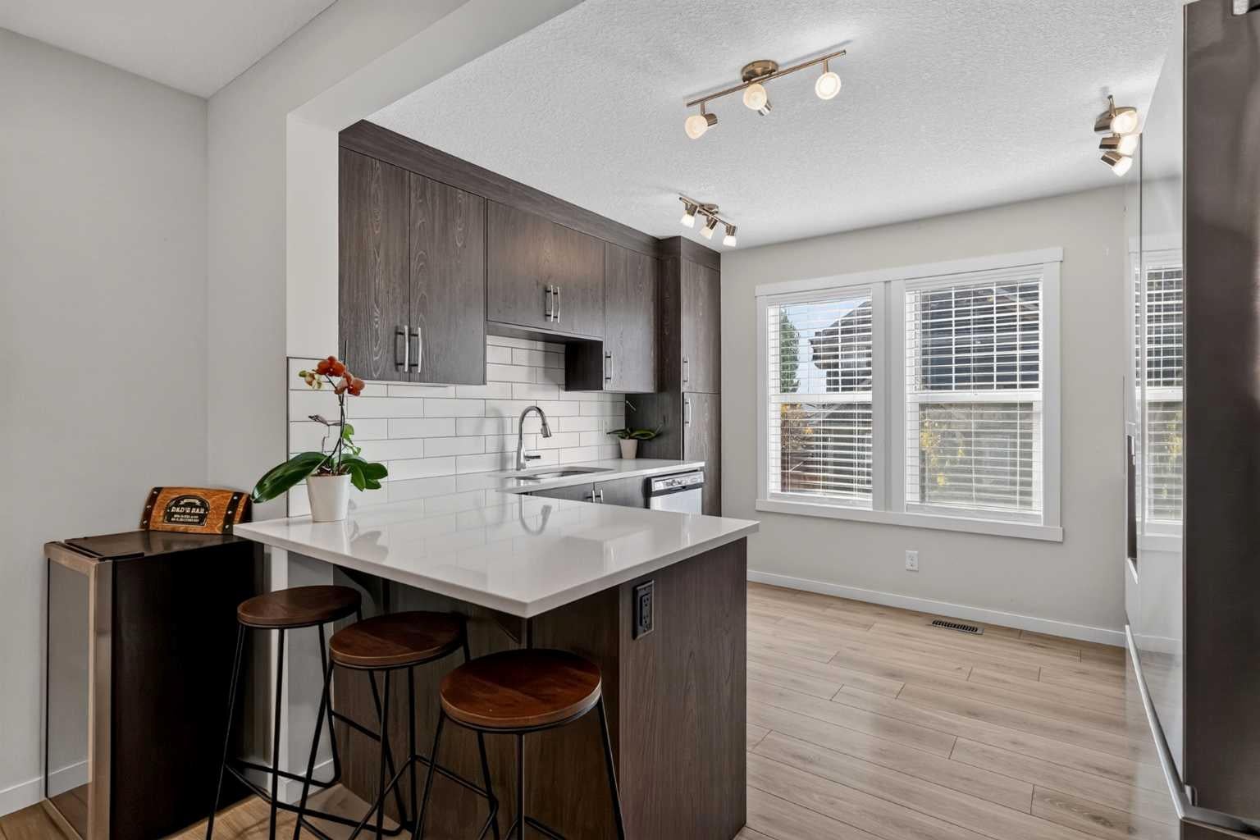
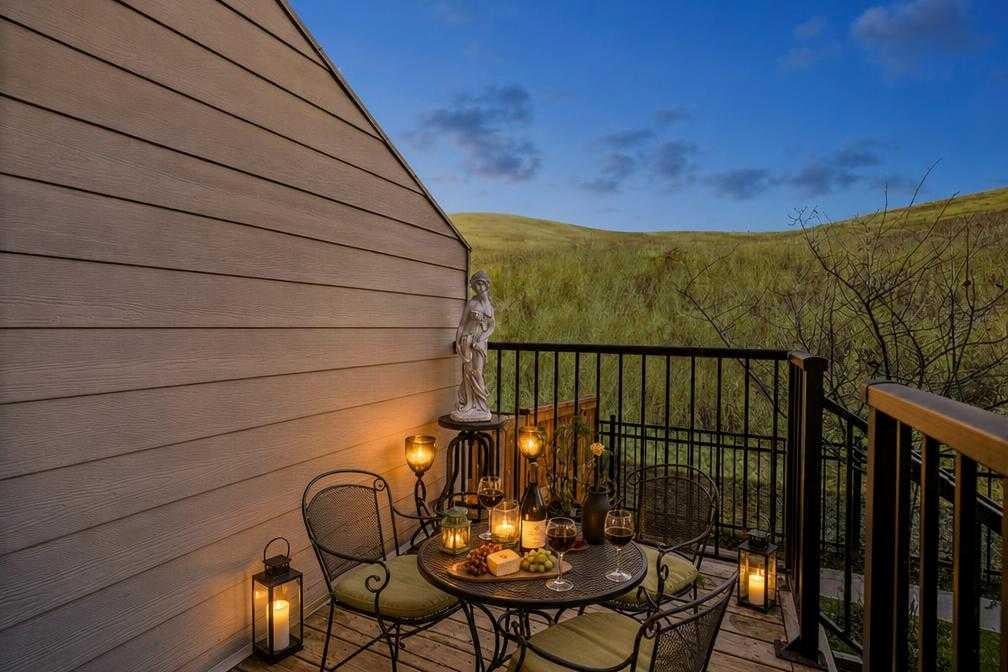
Exceptional five-plus townhouse offers a compelling blend of space and community living, backing directly onto park and green space with no neighbors behind. Spanning a generous 1669.53 square feet across three finished levels, including a full basement, the residence provides ample room for comfortable living and entertaining. An open floorplan defines the main level, where engineered hardwood flooring flows seamlessly beneath recessed lighting and complemented by ceramic tile accents, leading into a well appointed kitchen featuring built-in features, pantry, and storage solutions. Two bedrooms above grade, along with two full bathrooms and one half bathroom, offer convenient accommodation for residents and guests, with one bedroom boasting a walk-in closet and ensuite bath featuring two sinks and heated floors. Ascending to the upper level, you’ll discover another two bedrooms, another full bathroom, and a convenient upper level laundry room. Below grade, the finished basement provides additional versatility with carpet flooring, perfect for recreation, storage, or a home gym. A single attached garage provides secure parking and access, while central air ensures year-round comfort. Residents benefit from association amenities including snow removal, trash collection, visitor parking, and access to a park and playground, all within walking distance to shopping nearby, sidewalks, street lights, and walking/bike paths.

Save
Ask
Tour
Hide
Share
Listing Snapshot
Price 
$460,000
Days On Site 
13 Days
Bedrooms 
2
Inside Area (SqFt) 
1,424.21 sqft
Total Baths 
4
Full Baths 
2
Partial Baths 
2
Lot Size 
N/A
Year Built 
2020
MLS® Number 
A2352753
Status 
Active
Property Tax 
$3,660
Maintenance Fees 
$412.78 monthly
Sq Ft Source 
N/A
Friends & Family
Recent Activity
2 weeks agoListing first seen on site
2 weeks agoListing updated with changes from the MLS®
General Features
Attached Garage 
Yes
Garage 
Yes
Garage Spaces 
1
Levels 
Three Or More
Parking 
AttachedGarageGuest
Parking Spaces 
1
Pets 
Yes
Property Sub Type 
Townhouse
SqFt Above 
1325.04
SqFt Below 
245.31
Style 
3 (or more) Storey
Zoning 
M-1
Interior Features
Appliances 
DishwasherMicrowaveRefrigeratorWasher/DryerCooktop
Basement 
FullFinished
Cooling 
Central Air
Flooring 
CarpetCeramic TileHardwood
Heating 
Forced Air
Interior 
Built-in FeaturesOpen FloorplanPantryRecessed LightingStorageWalk-In Closet(s)
Laundry Features 
In UnitUpper Level
2pc Bathroom 
Dimensions - 5`0" x 5`0"Level - Main
4pc Ensuite bath 
Dimensions - 5`0" x 8`5"Level - Upper
Bedroom 
Dimensions - 11`10" x 11`10"Level - Upper
Bedroom - Primary 
Dimensions - 12`5" x 17`2"Level - Upper
Dining Room 
Dimensions - 10`7" x 10`7"Level - Main
Flex Space 
Dimensions - 8`2" x 16`5"Level - Basement
Kitchen 
Dimensions - 10`10" x 11`6"Level - Main
Laundry 
Dimensions - 2`8" x 3`3"Level - Upper
Living Room 
Dimensions - 13`5" x 17`2"Level - Main
Save
Ask
Tour
Hide
Share
Exterior Features
Construction Details 
Vinyl SidingFrame
Exterior 
Private EntrancePrivate Yard
Fencing 
Fenced
Lot Features 
Back YardLandscapedLevel
Patio And Porch 
None
Roof 
ShingleAsphalt
Community Features
Association Amenities 
ParkPlaygroundSnow RemovalTrash
Maintenance Fee 
$371.7
Maintenance Fee Frequency 
Monthly
Additional Maintenance Fee 
$493.0
Additional Maintenance Fee Frequency 
Annually
Community Features 
ParkPlaygroundSidewalksStreet Lights
Listing courtesy of Justin Havre of eXp Realty

Listing information is provided by Participants of the Alberta One Realty Listing Services (Pillar 9). IDX information is provided exclusively for personal, non-commercial use, and may not be used for any purpose other than to identify prospective properties consumers may be interested in purchasing. Information is deemed reliable but not guaranteed. Copyright 2026, Alberta One Realty Listing Services (Pillar 9)
Last checked 2026-11-05 09:56 AM UTC

Neighborhood & Commute
Source: Walkscore
Save
Ask
Tour
Hide
Share