Save
Ask
Tour
Hide
Share
$300,000
8 Days On Site

208 Grier Terrace NE 6
Calgary, AB T2K 5Y7

For Sale|Townhouse|Active
2
Beds
1
Total Bath
1
Full Bath
961
SqFt
$312
/SqFt
1982
Built
Subdivision:
Greenview
County:
Calgary
Call Now: 587-328-7524
Is this the listing for you? We can help make it yours.
587-328-7524
208 Grier Terrace NE 6208 Grier Terrace NE 6208 Grier Terrace NE 6208 Grier Terrace NE 6
Save
Ask
Tour
Hide
Share

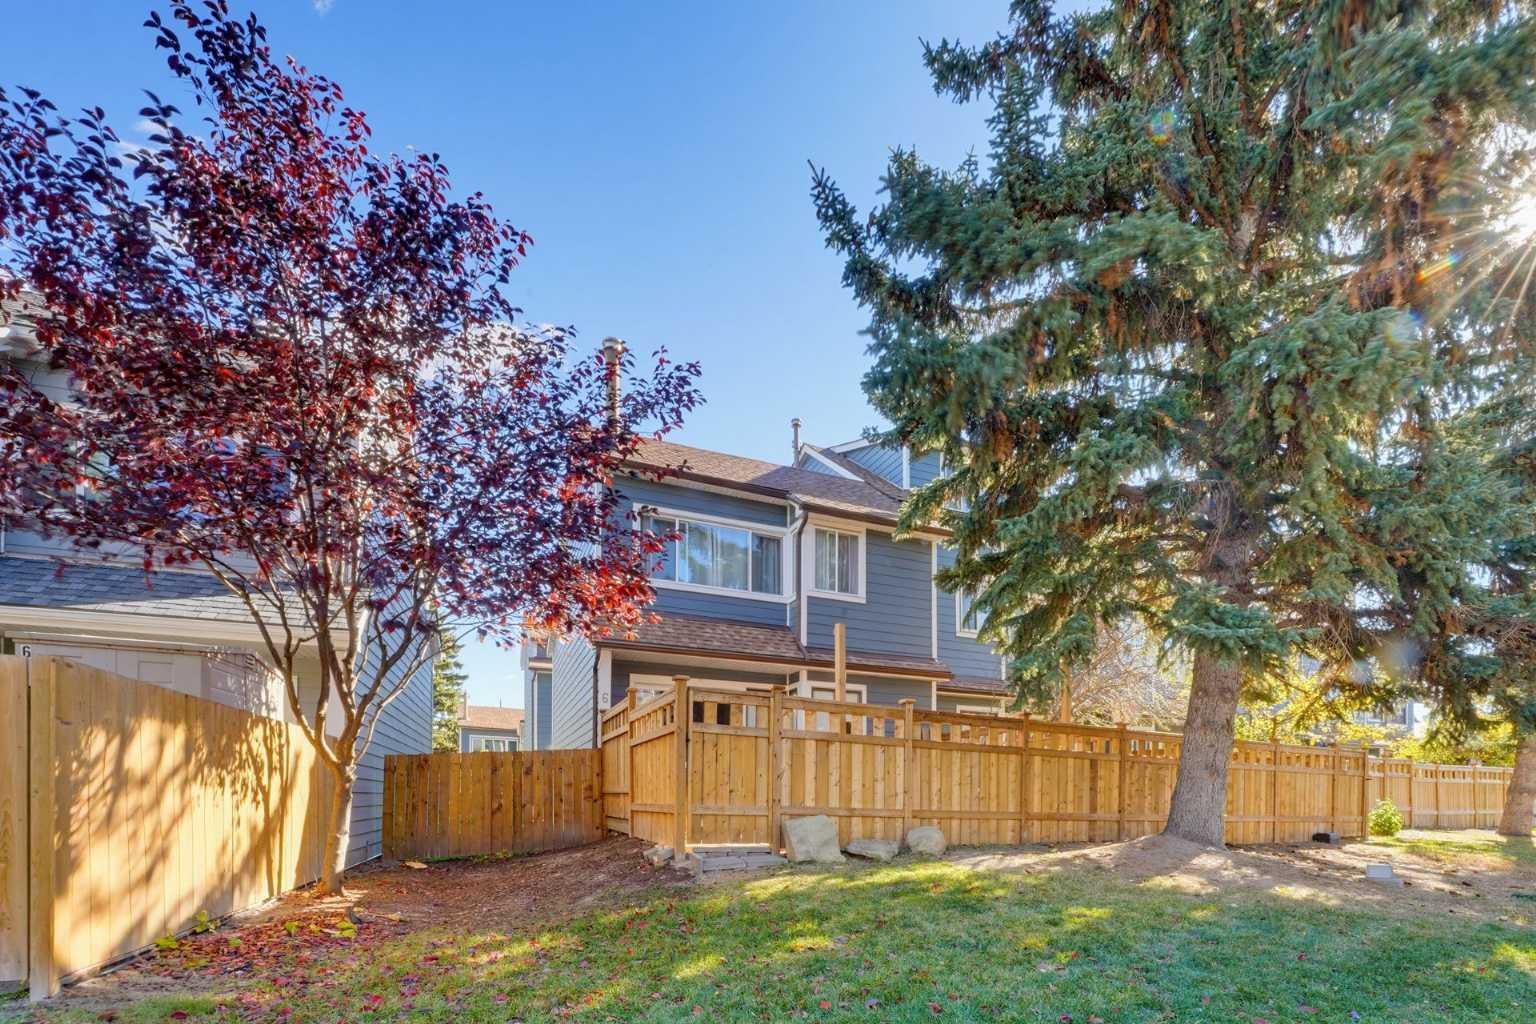
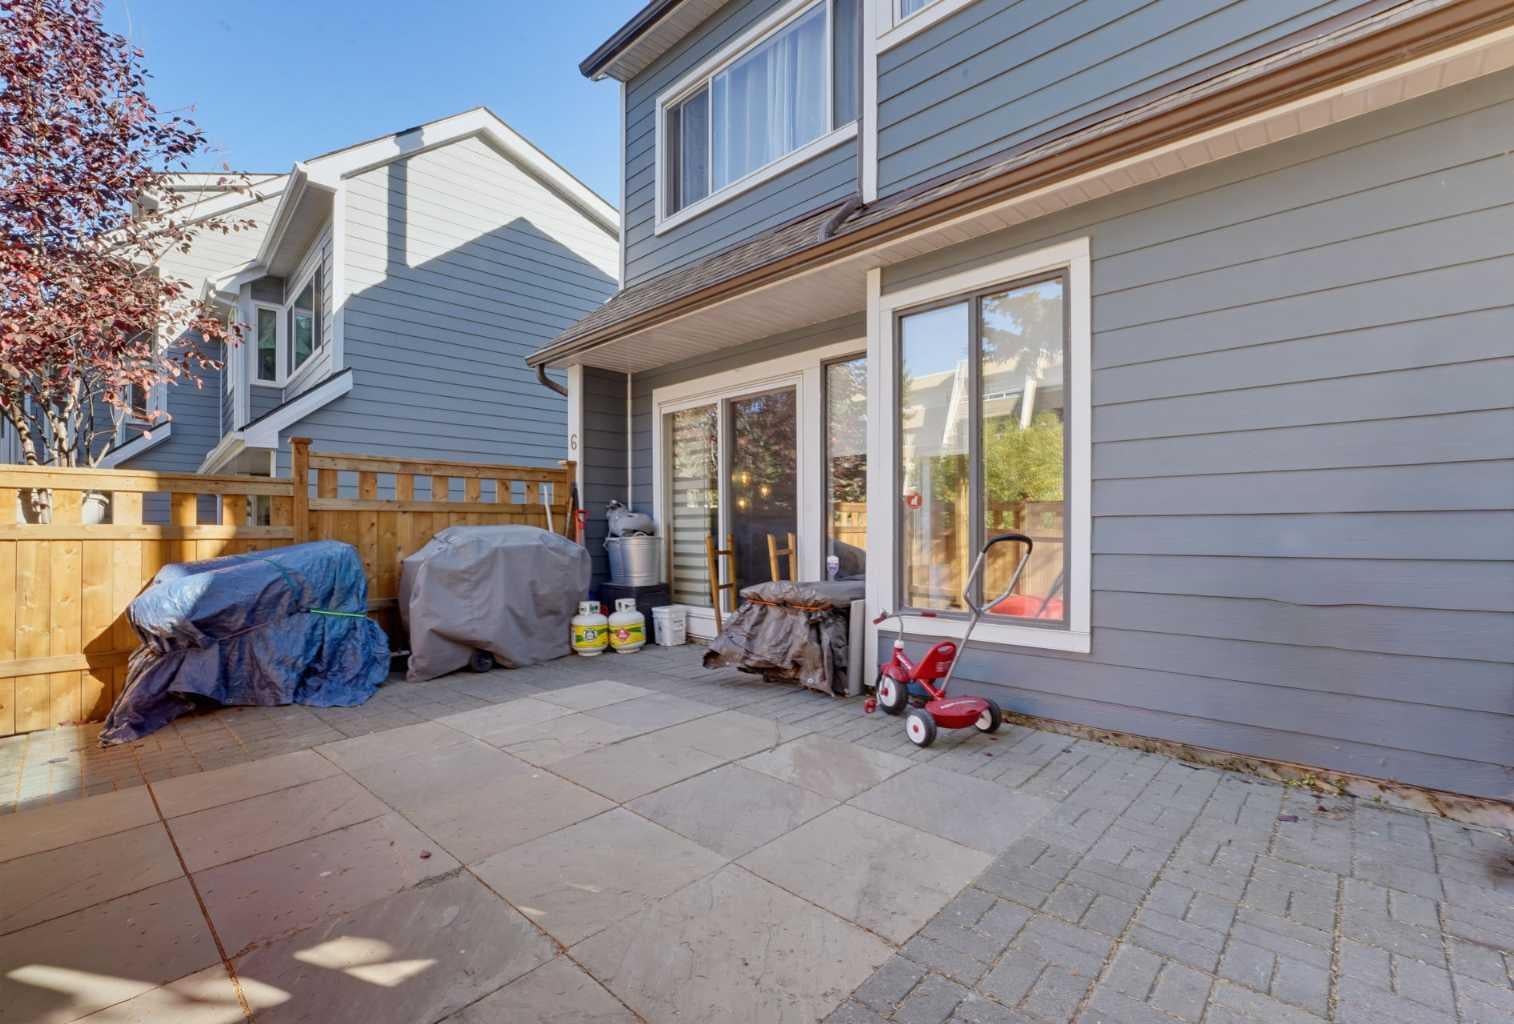
Not your typical Nose Creek Gardens townhome! Customized by the original owner, this 2-bedroom unit stands apart from the rest of the row with a more open main floor and a larger, more versatile kitchen. You’ll also find a walk-in closet, unique to these units, and a far more functional 3-piece bathroom with a stand-up shower. Fresh renovations and updates throughout, with luxury vinyl plank flooring in the entire home. Storage is plentiful, with a storage room between the first and second floors plus extra space under the stairs. Assigned parking included. Located in Greenview with quick access to Deerfoot Trail and McKnight Blvd, and close to Nose Creek Pathway, parks, playgrounds, schools, shopping, restaurants and Deerfoot City. A great fit for first-time buyers or investors. Book your showing today!

Save
Ask
Tour
Hide
Share
Listing Snapshot
Price 
$300,000
Days On Site 
8 Days
Bedrooms 
2
Inside Area (SqFt) 
961 sqft
Total Baths 
1
Full Baths 
1
Partial Baths 
N/A
Lot Size 
N/A
Year Built 
1982
MLS® Number 
A2352735
Status 
Active
Property Tax 
$2,344.09
Maintenance Fees 
$452.45 monthly
Sq Ft Source 
N/A
Friends & Family
Recent Activity
7 days agoStatus changed to Active
7 days agoListing updated with changes from the MLS®
a week agoListing first seen on site
General Features
Levels 
Two
Parking 
Assigned
Parking Spaces 
1
Pets 
Yes
Property Sub Type 
Townhouse
SqFt Above 
873.26
Style 
2 Storey
Zoning 
M-C1
Interior Features
Appliances 
DishwasherMicrowaveRefrigeratorWasher/Dryer StackedElectric Range
Basement 
None
Flooring 
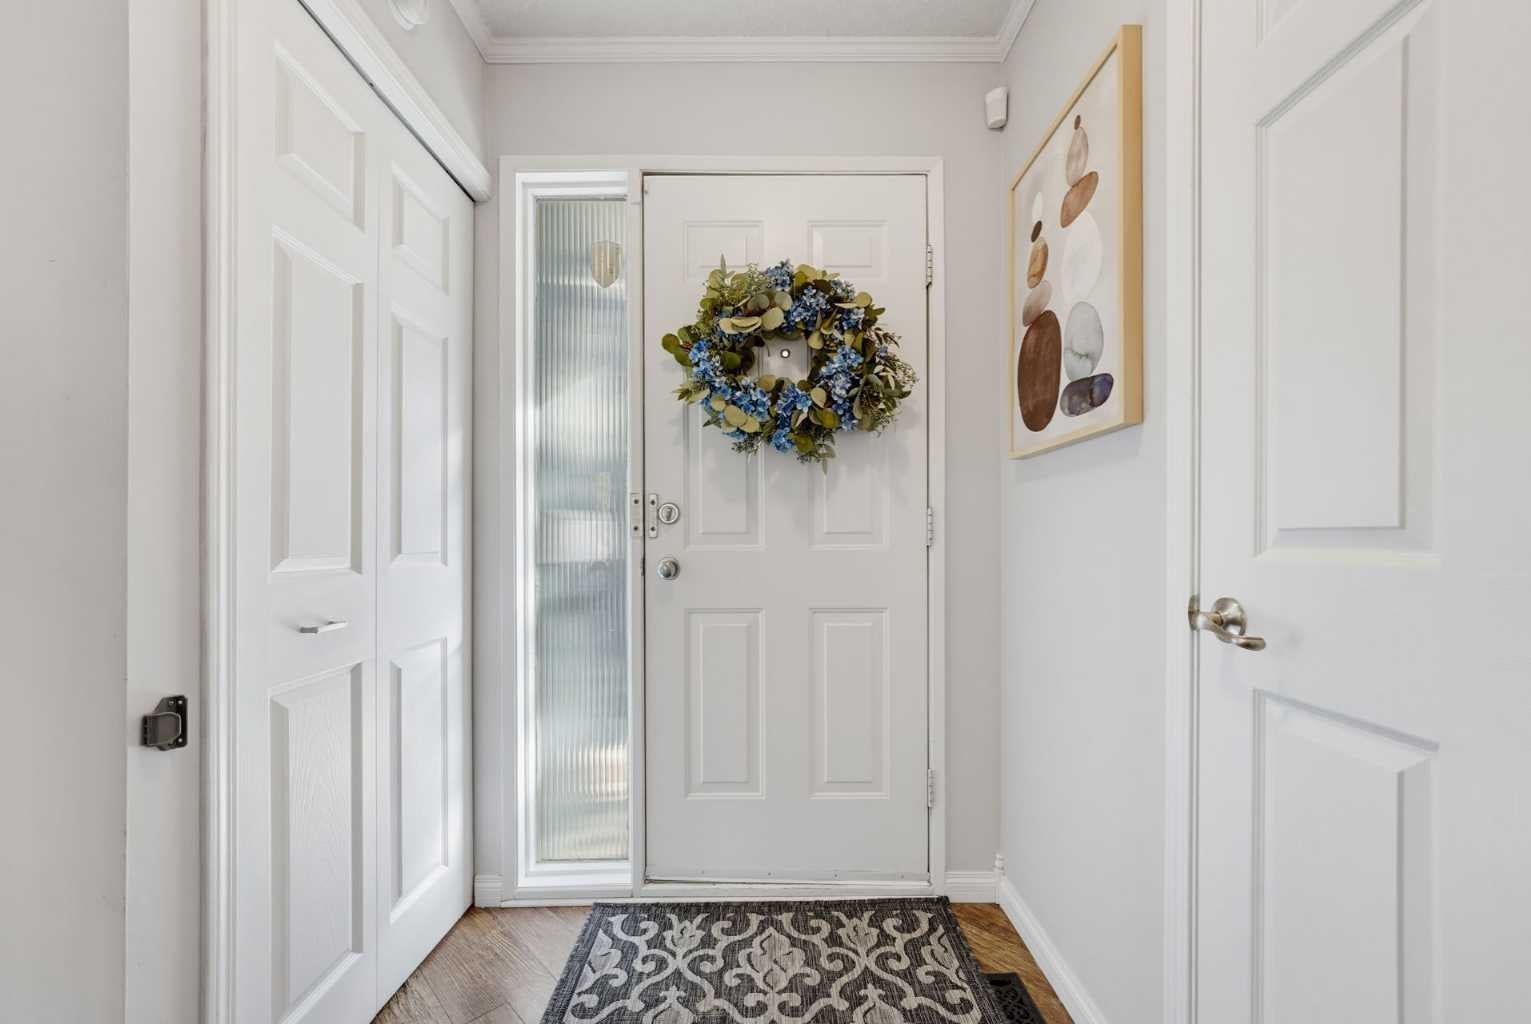
Vinyl
Heating 
Forced AirNatural Gas
Interior 
Ceiling Fan(s)Laminate CountersPantryStorageWalk-In Closet(s)
Laundry Features 
Main Level
Window Features 
Window Coverings
3pc Bathroom 
Dimensions - 7`5" x 9`11"Level - Upper
Bedroom 
Dimensions - 8`1" x 13`4"Level - Upper
Bedroom - Primary 
Dimensions - 10`11" x 11`4"Level - Upper
Dining Room 
Dimensions - 8`5" x 7`3"Level - Main
Foyer 
Dimensions - 4`6" x 6`1"Level - Main
Furnace/Utility Room 
Dimensions - 6`2" x 6`0"Level - Main
Hall 
Dimensions - 7`0" x 9`11"Level - Upper
Kitchen 
Dimensions - 8`5" x 10`4"Level - Main
Living Room 
Dimensions - 11`1" x 15`5"Level - Main
Other 
Dimensions - 1`9" x 2`10"Level - Main
Walk-In Closet 
Dimensions - 7`4" x 3`4"Level - Upper
Save
Ask
Tour
Hide
Share
Exterior Features
Construction Details 
Frame
Exterior 
OtherPrivate Yard
Fencing 
Fenced
Lot Features 
Back Yard
Patio And Porch 
Awning(s)
Roof 
Asphalt
Windows/Doors 
Window Coverings
Community Features
Association Amenities 
ParkingTrash
Maintenance Fee 
$452.45
Maintenance Fee Frequency 
Monthly
Community Features 
Sidewalks
Listing courtesy of Kylian Pomares of Standard Realty Co.

Listing information is provided by Participants of the Alberta One Realty Listing Services (Pillar 9). IDX information is provided exclusively for personal, non-commercial use, and may not be used for any purpose other than to identify prospective properties consumers may be interested in purchasing. Information is deemed reliable but not guaranteed. Copyright 2026, Alberta One Realty Listing Services (Pillar 9)
Last checked 2026-10-23 06:12 AM UTC

Neighborhood & Commute
Source: Walkscore
Save
Ask
Tour
Hide
Share