

Save
Ask
Tour
Hide
$369,900
26 Days On Site
1500 7 Street SW 1206Calgary, AB T2R 1A7
For Sale|Apartment|Active
2
Beds
2
Total Baths
2
Full Baths
800
SqFt
$462
/SqFt
2013
Built
Subdivision:
Beltline
County:
Calgary
Call Now: 587-328-7524
Is this the listing for you? We can help make it yours.
587-328-7524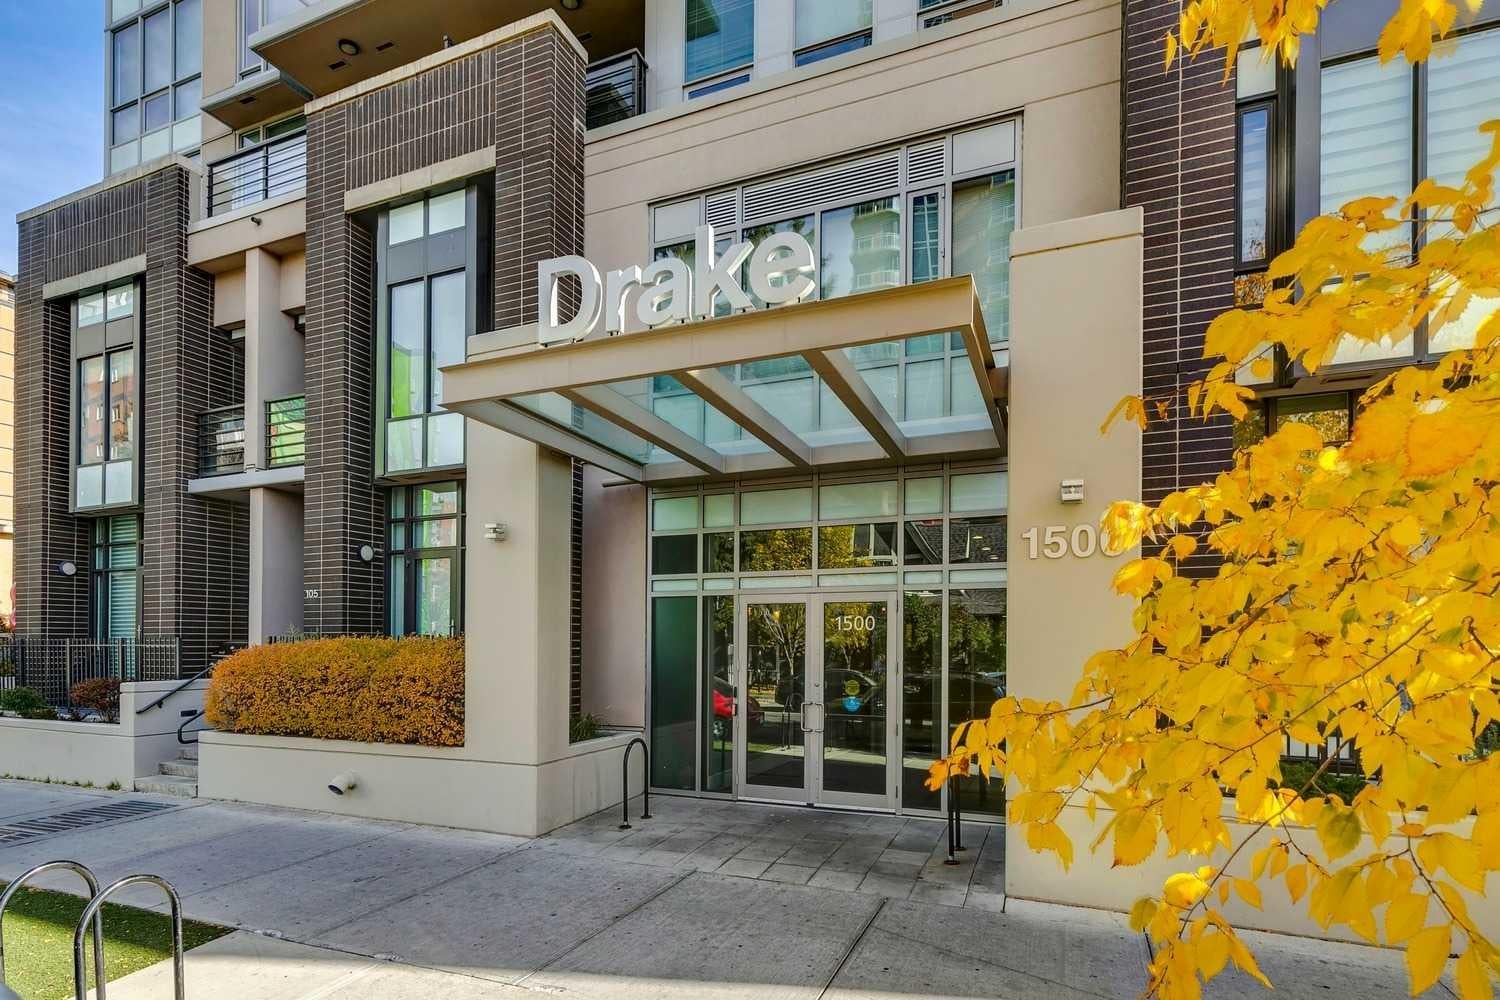
Save
Ask
Tour
Hide
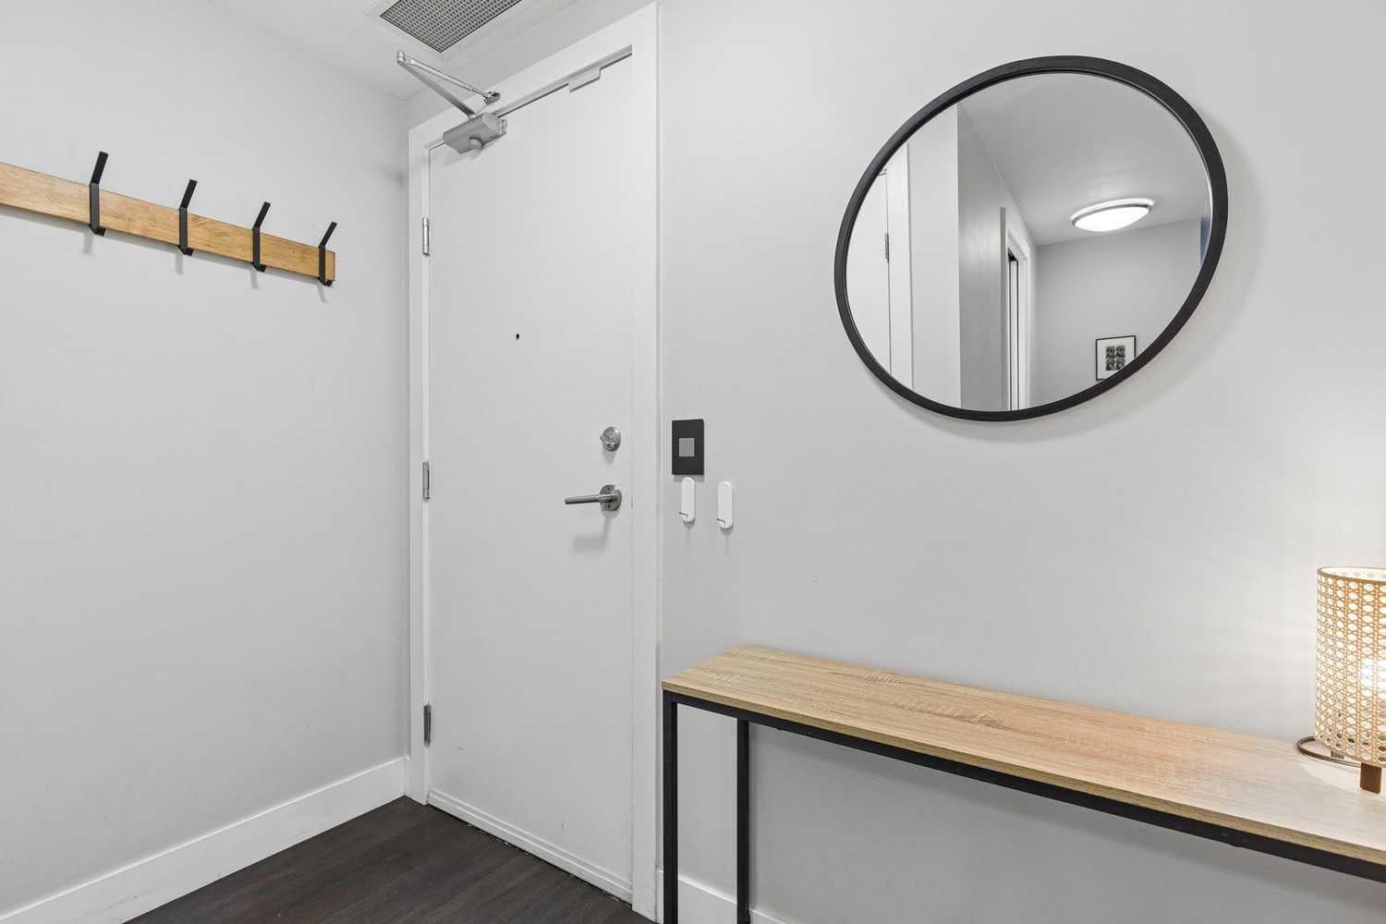
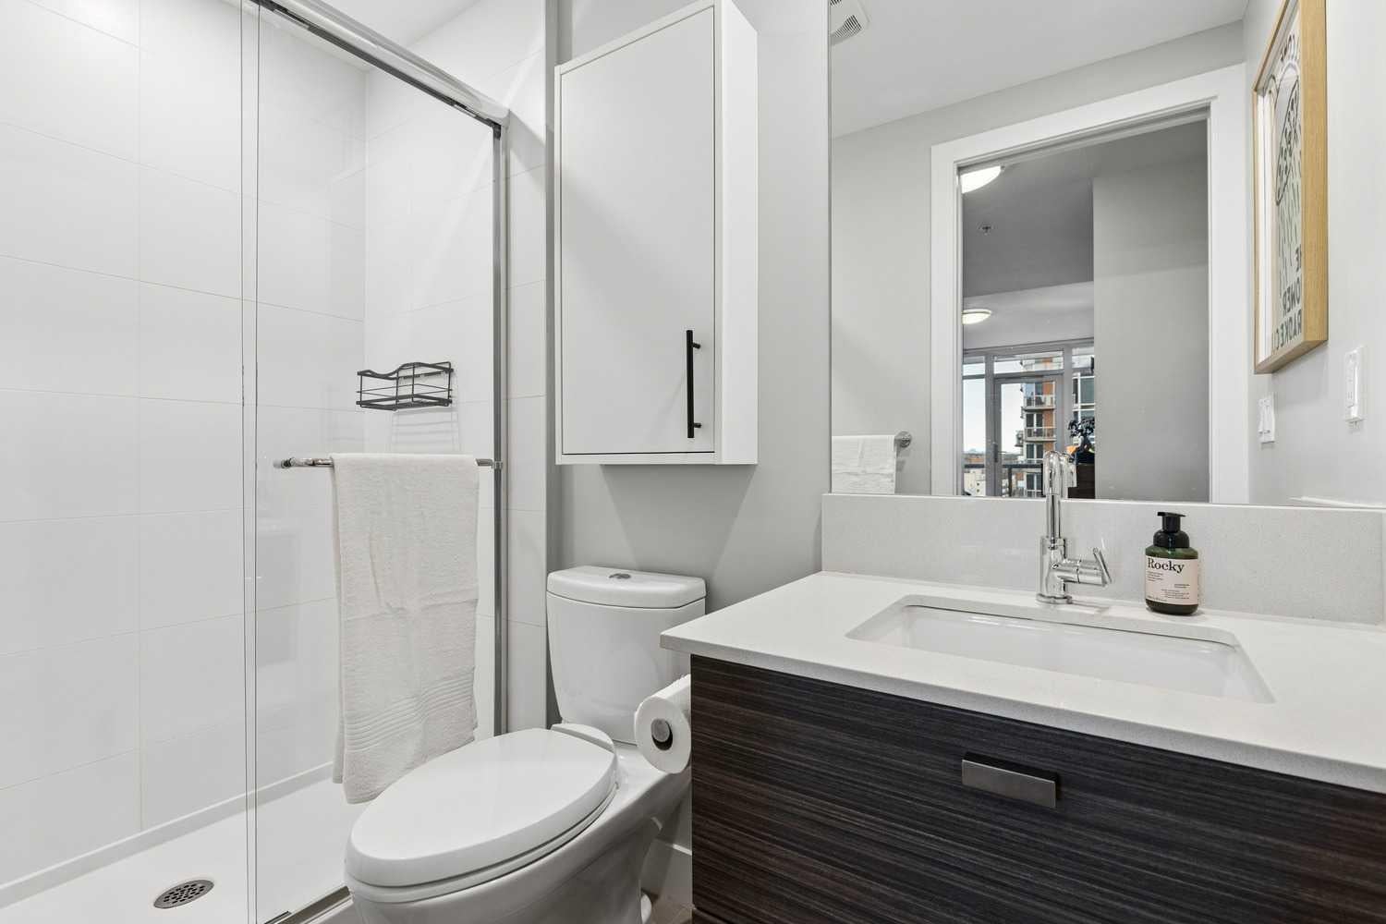
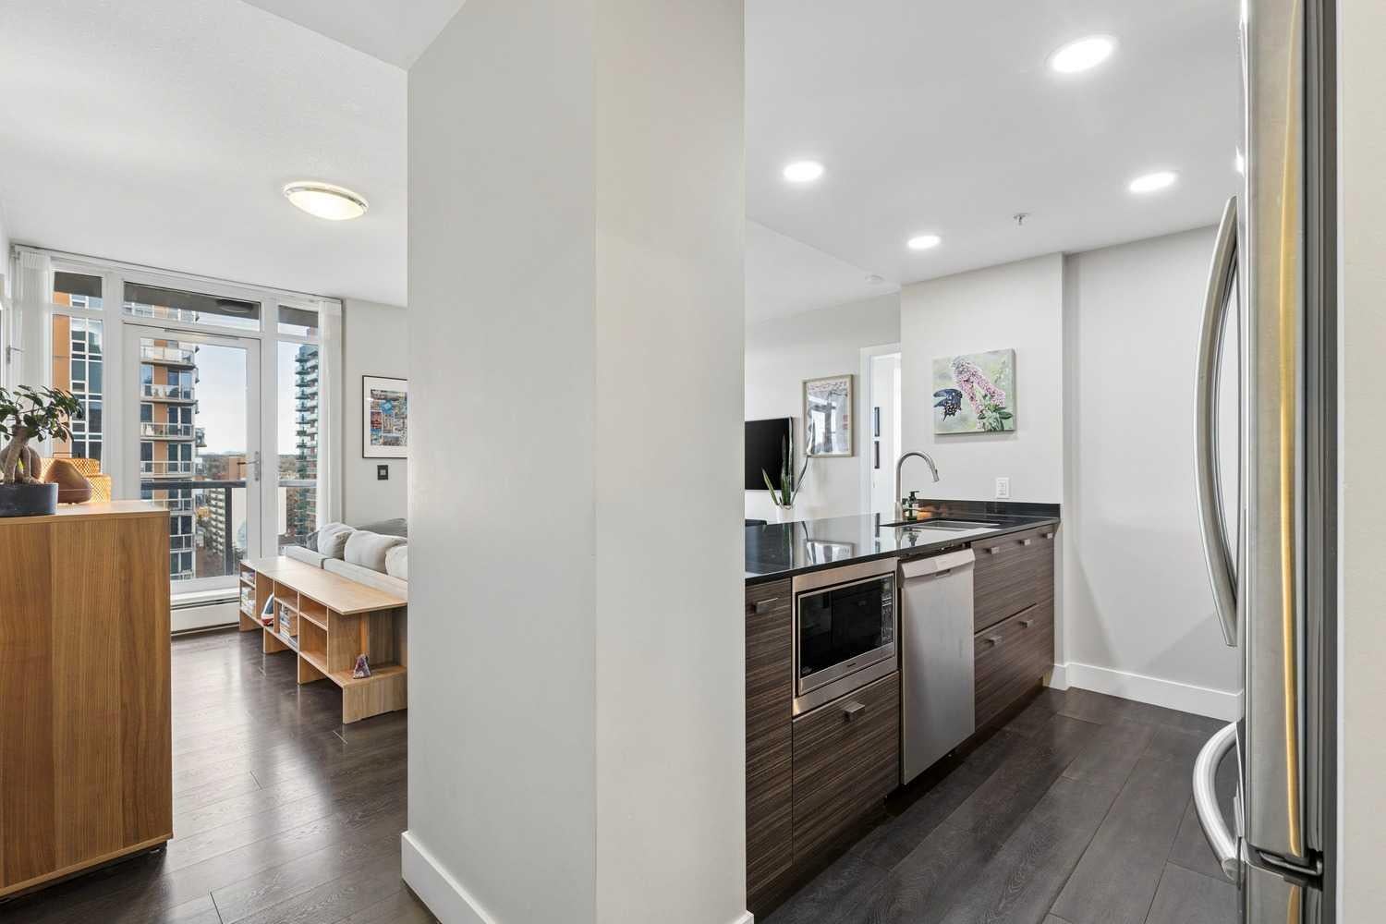
Open house Saturday October 24 12-3 PM Live in the action just steps from the 17th Ave strip in this classy building! Upscale two-bedroom, two-bath, 12th-floor apartment in the Drake with two titled parking stalls, titled storage, and sweeping views west and North of downtown Calgary. Great unit with stainless steel appliances, a breakfast bar at the granite sit-up island. Modernized finishes throughout. Room for a dining table, lots of living space, good storage and more! This unit is very well priced; call today to come see it as soon as you can.
Save
Ask
Tour
Hide
Listing Snapshot
Price
$369,900
Days On Site
26 Days
Bedrooms
2
Inside Area (SqFt)
800 sqft
Total Baths
2
Full Baths
2
Partial Baths
N/A
Lot Size
N/A
Year Built
2013
MLS® Number
A2352728
Status
Active
Property Tax
$2,769
Maintenance Fees
$683.89 monthly
Sq Ft Source
N/A
Friends & Family
Recent Activity
| 5 days ago | Price changed to $369,900 | |
| 6 days ago | Listing updated with changes from the MLS® | |
| 4 weeks ago | Listing first seen on site |
General Features
Garage Spaces
2
Levels
One
Number Of Stories
16
Parking Spaces
2
Pets
Yes
Property Sub Type
Apartment
SqFt Above
800
Style
Apartment-Single Level Unit
Zoning
DC
Interior Features
Appliances
DishwasherElectric CooktopMicrowaveRefrigeratorWasher/DryerOven
Flooring
Ceramic TileLaminate
Heating
BaseboardNatural GasRadiant
Interior
Breakfast BarElevatorGranite Counters
Laundry Features
In Unit
Window Features
Window Coverings
3pc Bathroom
Dimensions - 0`0" x 0`0"Level - Main
4pc Ensuite bath
Dimensions - 0`0" x 0`0"Level - Main
Balcony
Dimensions - 11`0" x 3`6"Level - Main
Bedroom
Dimensions - 11`9" x 9`8"Level - Main
Bedroom - Primary
Dimensions - 13`0" x 10`9"Level - Main
Foyer
Dimensions - 4`1" x 7`11"Level - Main
Kitchen
Dimensions - 10`0" x 8`4"Level - Main
Laundry
Dimensions - 2`4" x 4`6"Level - Main
Living Room
Dimensions - 16`9" x 13`10"Level - Main
Save
Ask
Tour
Hide
Exterior Features
Construction Details
Concrete
Exterior
Balcony
Windows/Doors
Window Coverings
Community Features
Association Amenities
Elevator(s)OtherParking
Maintenance Fee
$683.89
Maintenance Fee Frequency
Monthly
Community Features
ParkPlaygroundSidewalksStreet Lights
Listing courtesy of Jon Dick of RE/MAX Realty Professionals

Listing information is provided by Participants of the Alberta One Realty Listing Services (Pillar 9). IDX information is provided exclusively for personal, non-commercial use, and may not be used for any purpose other than to identify prospective properties consumers may be interested in purchasing. Information is deemed reliable but not guaranteed. Copyright 2026, Alberta One Realty Listing Services (Pillar 9)
Last checked 2026-11-11 05:00 AM UTC
Listing information is provided by Participants of the Alberta One Realty Listing Services (Pillar 9). IDX information is provided exclusively for personal, non-commercial use, and may not be used for any purpose other than to identify prospective properties consumers may be interested in purchasing. Information is deemed reliable but not guaranteed. Copyright 2026, Alberta One Realty Listing Services (Pillar 9)
Last checked 2026-11-11 05:00 AM UTC
Neighborhood & Commute
Source: Walkscore
Save
Ask
Tour
Hide