Save
Ask
Tour
Hide
Share
$299,900
26 Days On Site

311 Killarney Glen Court SW
Calgary, AB T3E 7H4

For Sale|Townhouse|Active
3
Beds
1
Total Bath
1
Full Bath
1,068
SqFt
$281
/SqFt
2019
Built
Subdivision:
Killarney/Glengarry
County:
Calgary
Call Now: 587-328-7524
Is this the listing for you? We can help make it yours.
587-328-7524
311 Killarney Glen Court SW311 Killarney Glen Court SW311 Killarney Glen Court SW311 Killarney Glen Court SW
Save
Ask
Tour
Hide
Share

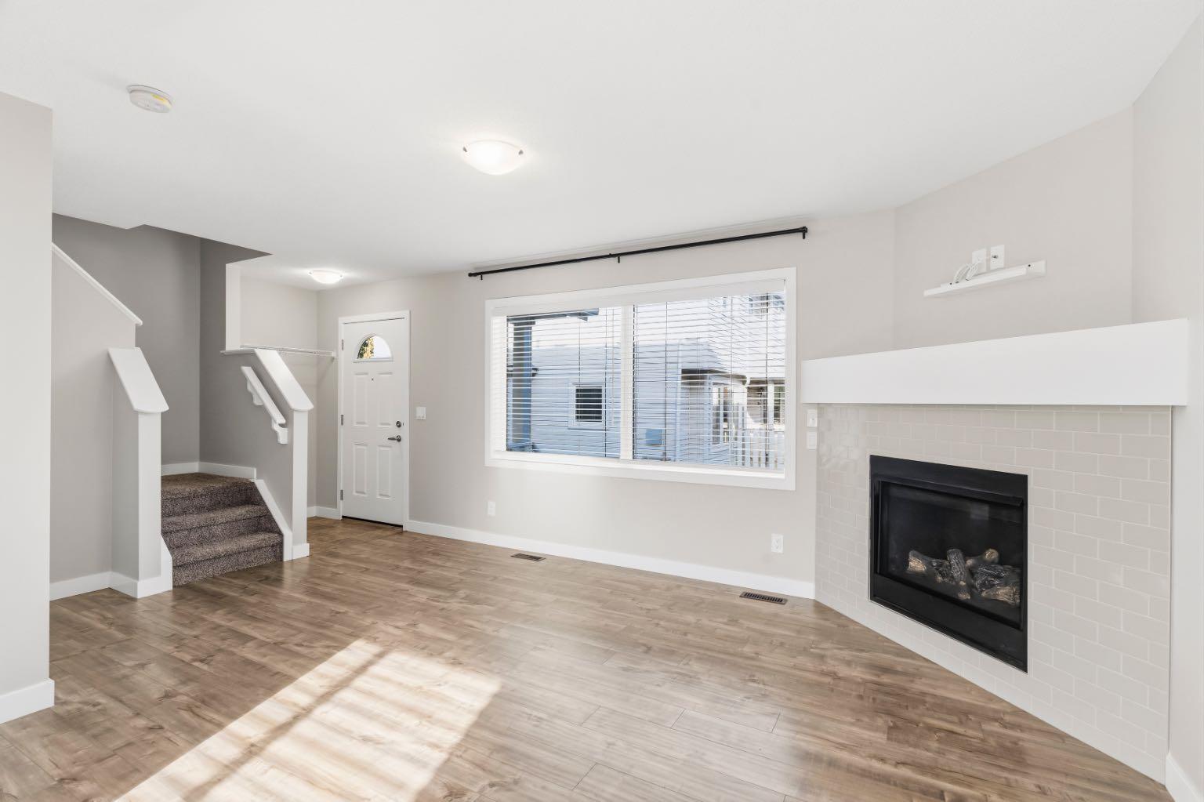
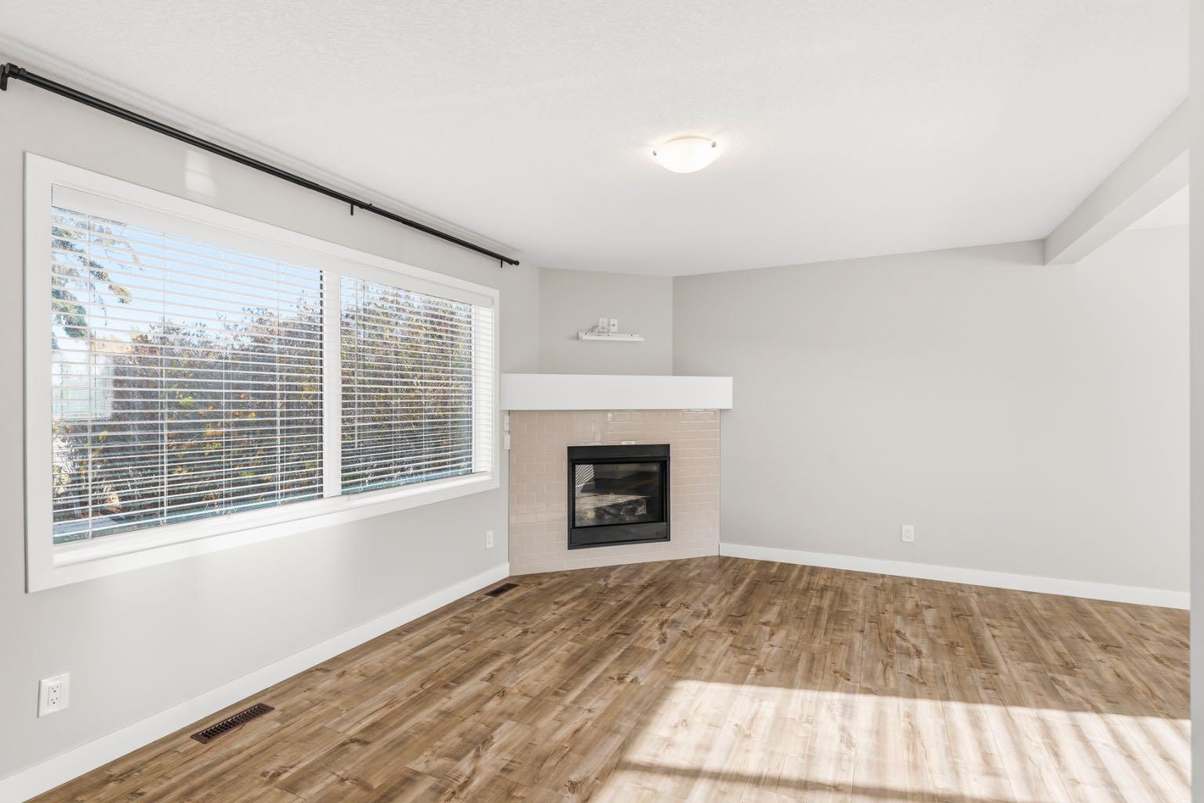
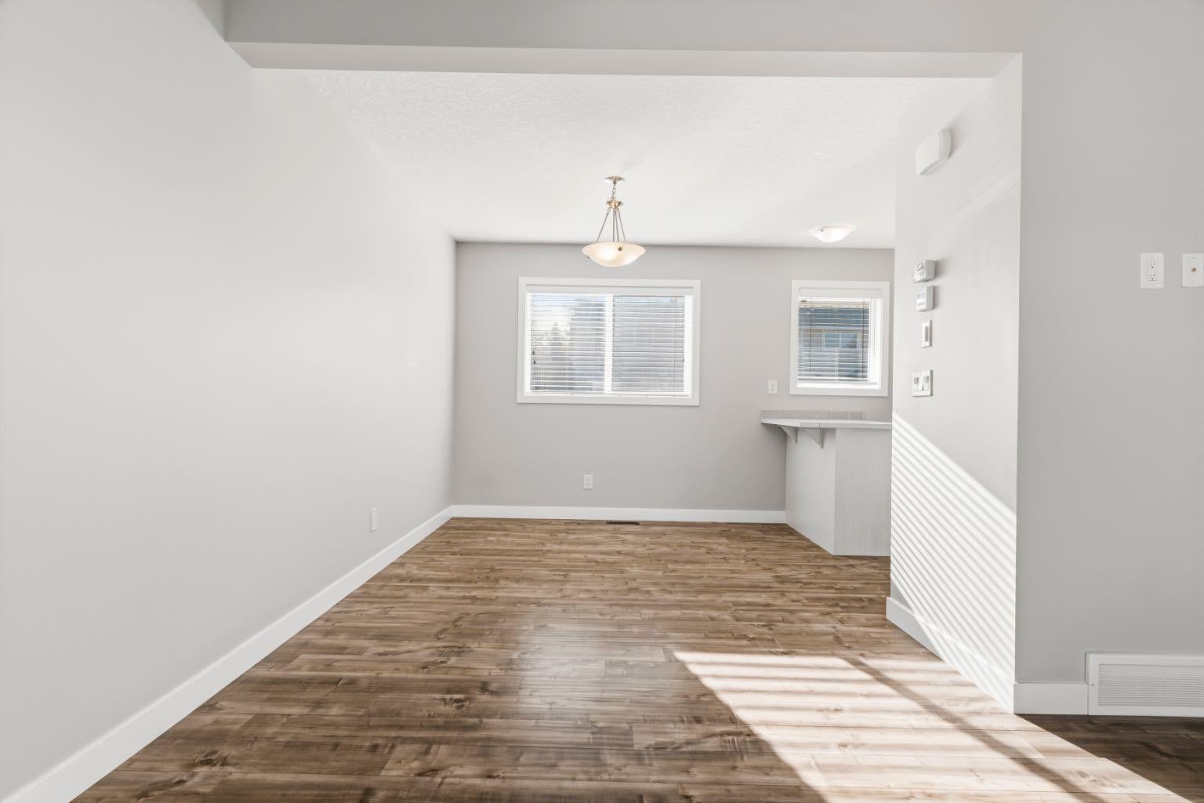
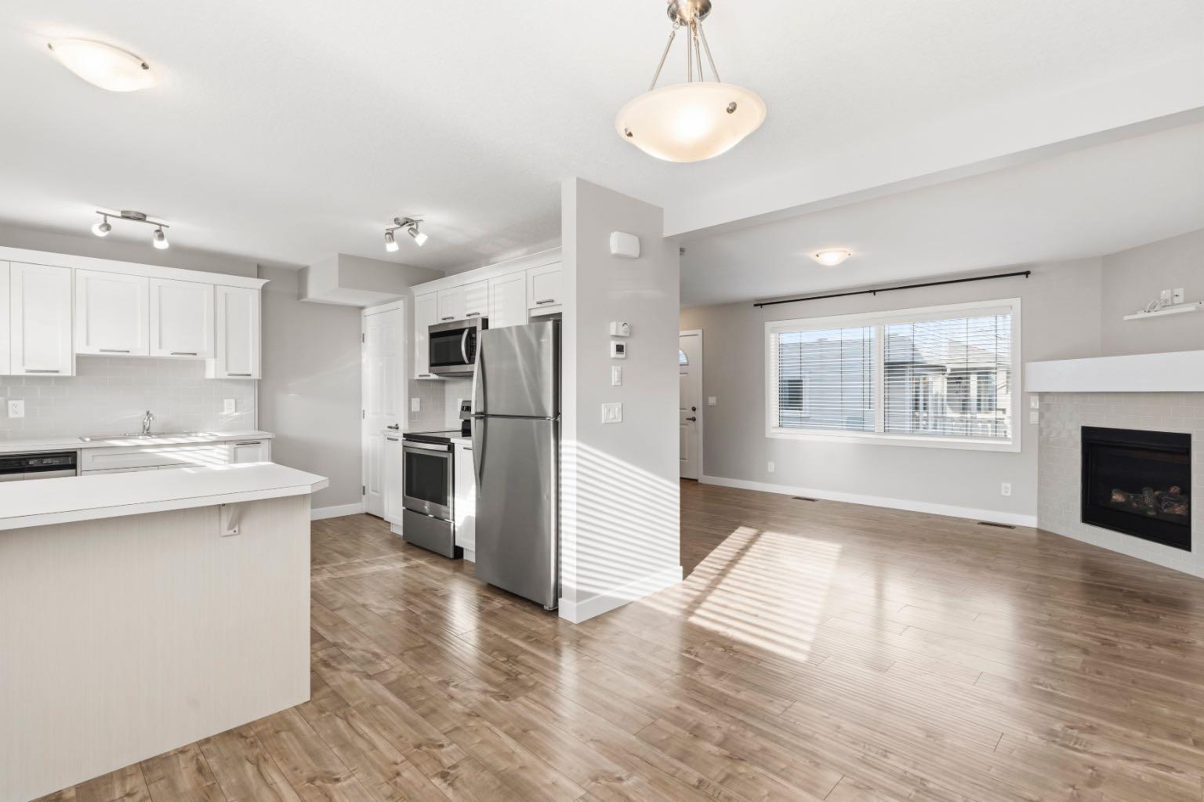
Rebuilt from the ground up in 2019, this 3-bedroom Killarney townhome offers the benefits of modern construction at a price point that's hard to beat. The home underwent a comprehensive rebuild that included new concrete foundations, framing, vinyl windows, siding, roofing, flooring, cabinetry, countertops, appliances, electrical, plumbing, high-efficiency furnace, and hot water tank. Everything was replaced, inside and out! Meticulously maintained since, this home presents a unique opportunity for first-time buyers and investors alike. Inside, you'll find a bright, modern interior vibe with a comfortable and functional layout. The main floor features a welcoming living room with a cozy gas fireplace, a spacious kitchen opening to the dining area. Enjoy both a front porch and rear deck, providing convenient outdoor spaces for relaxing or BBQs. Upstairs offers three bedrooms and a full 4-piece bathroom. The undeveloped lower level provides additional flex space, laundry facilities, and plenty of storage. Your parking stall is conveniently located just outside your door, with ample visitor parking for family and friends. Ideally situated close to schools, MRU, parks, transit, and all the shops, restaurants, and amenities of Marda Loop and Killarney.

Save
Ask
Tour
Hide
Share
Listing Snapshot
Price 
$299,900
Days On Site 
26 Days
Bedrooms 
3
Inside Area (SqFt) 
1,068 sqft
Total Baths 
1
Full Baths 
1
Partial Baths 
N/A
Lot Size 
N/A
Year Built 
2019
MLS® Number 
A2352645
Status 
Active
Property Tax 
$3,162
Maintenance Fees 
$549.67 monthly
Sq Ft Source 
N/A
Friends & Family
Recent Activity
2 days agoPrice changed to $299,900
3 days agoListing updated with changes from the MLS®
4 weeks agoListing first seen on site
General Features
Levels 
Two
Parking 
Assigned
Parking Spaces 
2
Pets 
Breed Restrictions
Property Sub Type 
Townhouse
SqFt Above 
1068
Style 
2 Storey
Zoning 
M-CG
Interior Features
Appliances 
DishwasherDryerRefrigeratorWasherElectric Range
Basement 
FullUnfinished
Fireplace 
Yes
Fireplace Features 
Gas
Fireplaces 
1
Flooring 
Laminate
Heating 
Forced Air
Interior 
See Remarks
Laundry Features 
Laundry RoomLower Level
Window Features 
Window Coverings
4pc Bathroom 
Dimensions - 0`0" x 0`0"Level - Upper
Bedroom 
Dimensions - 13`5" x 7`2"Level - Upper
Bedroom - Primary 
Dimensions - 9`3" x 12`2"Level - Upper
Dining Room 
Dimensions - 9`3" x 11`3"Level - Main
Kitchen 
Dimensions - 11`10" x 10`11"Level - Main
Living Room 
Dimensions - 17`9" x 11`8"Level - Main
Save
Ask
Tour
Hide
Share
Exterior Features
Construction Details 
Vinyl SidingFrame
Exterior 
Other
Lot Features 
Corner Lot
Patio And Porch 
DeckFront Porch
Roof 
ShingleAsphalt
Windows/Doors 
Window Coverings
Community Features
Association Amenities 
NonePark
Maintenance Fee 
$549.67
Maintenance Fee Frequency 
Monthly
Community Features 
ParkPlayground
Listing courtesy of Michael Freiter of RE/MAX House of Real Estate

Listing information is provided by Participants of the Alberta One Realty Listing Services (Pillar 9). IDX information is provided exclusively for personal, non-commercial use, and may not be used for any purpose other than to identify prospective properties consumers may be interested in purchasing. Information is deemed reliable but not guaranteed. Copyright 2026, Alberta One Realty Listing Services (Pillar 9)
Last checked 2026-11-11 05:25 AM UTC

Neighborhood & Commute
Source: Walkscore
Save
Ask
Tour
Hide
Share