Save
Ask
Tour
Hide
Share
$783,000
25 Days On Site

3 Lakewood Point
Strathmore, AB T1P 0G7

For Sale|Single Family Residence|Active
4
Beds
3
Total Baths
2
Full Baths
1
Partial Bath
2,317.02
SqFt
$338
/SqFt
2025
Built
Subdivision:
Lakewood
County:
Wheatland County
Call Now: 587-328-7524
Is this the listing for you? We can help make it yours.
587-328-7524
3 Lakewood Point3 Lakewood Point3 Lakewood Point3 Lakewood Point
Save
Ask
Tour
Hide
Share

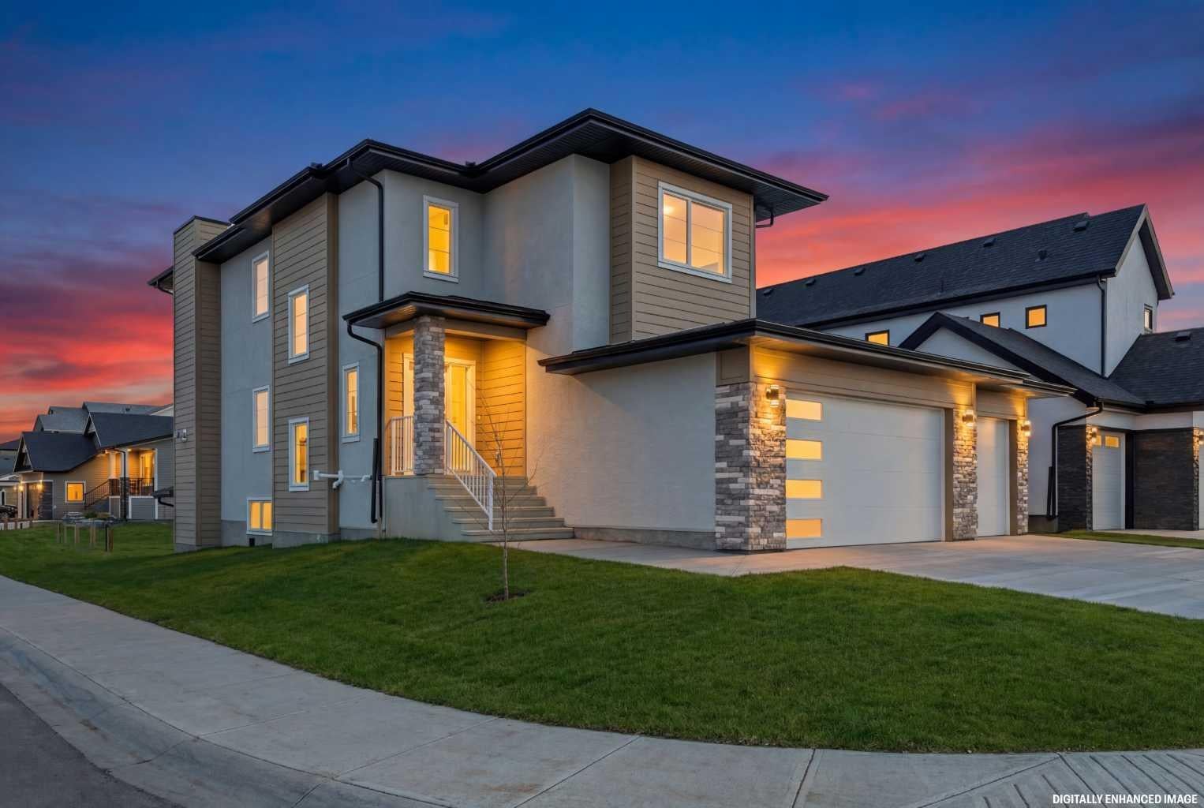
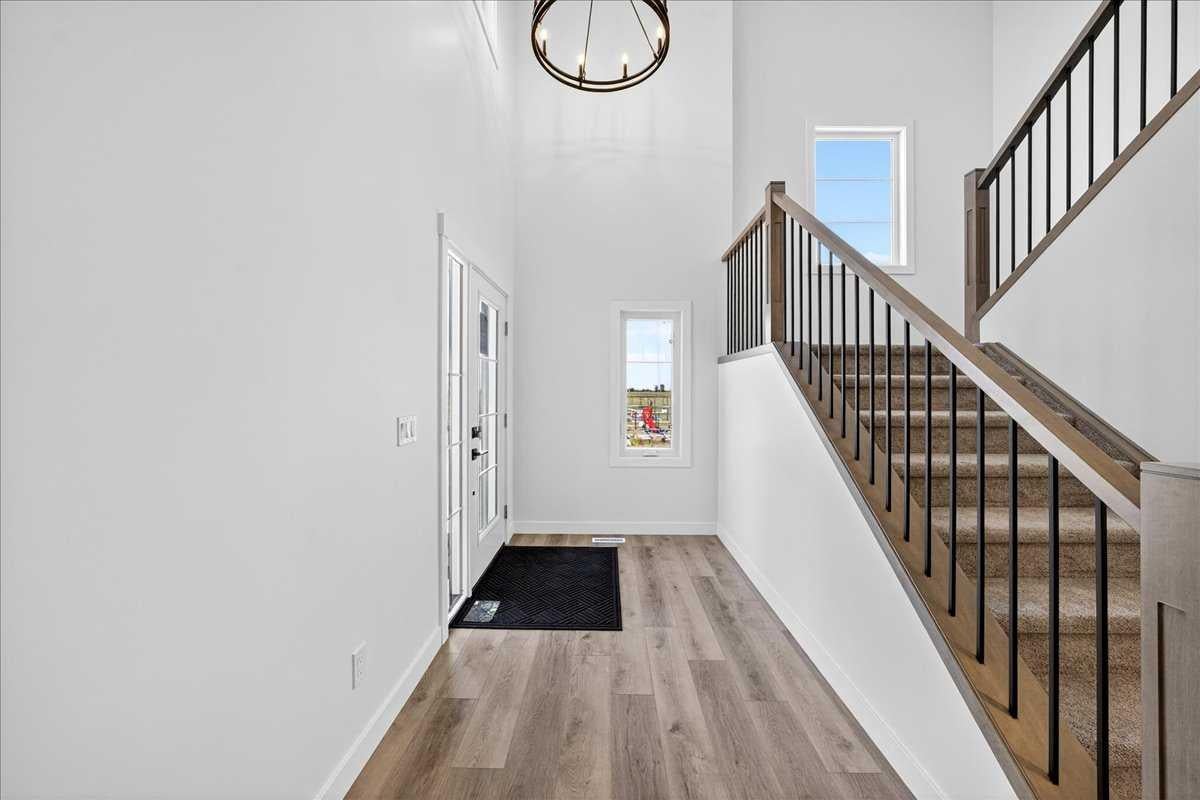
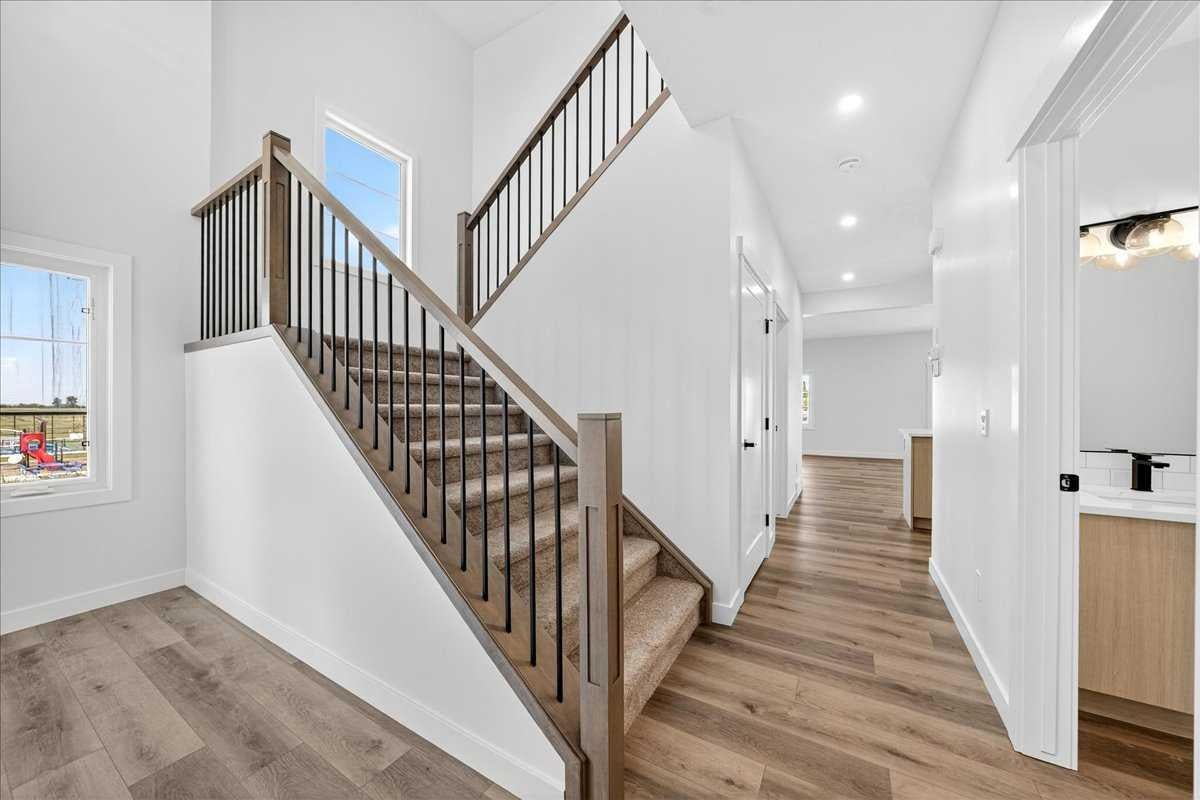
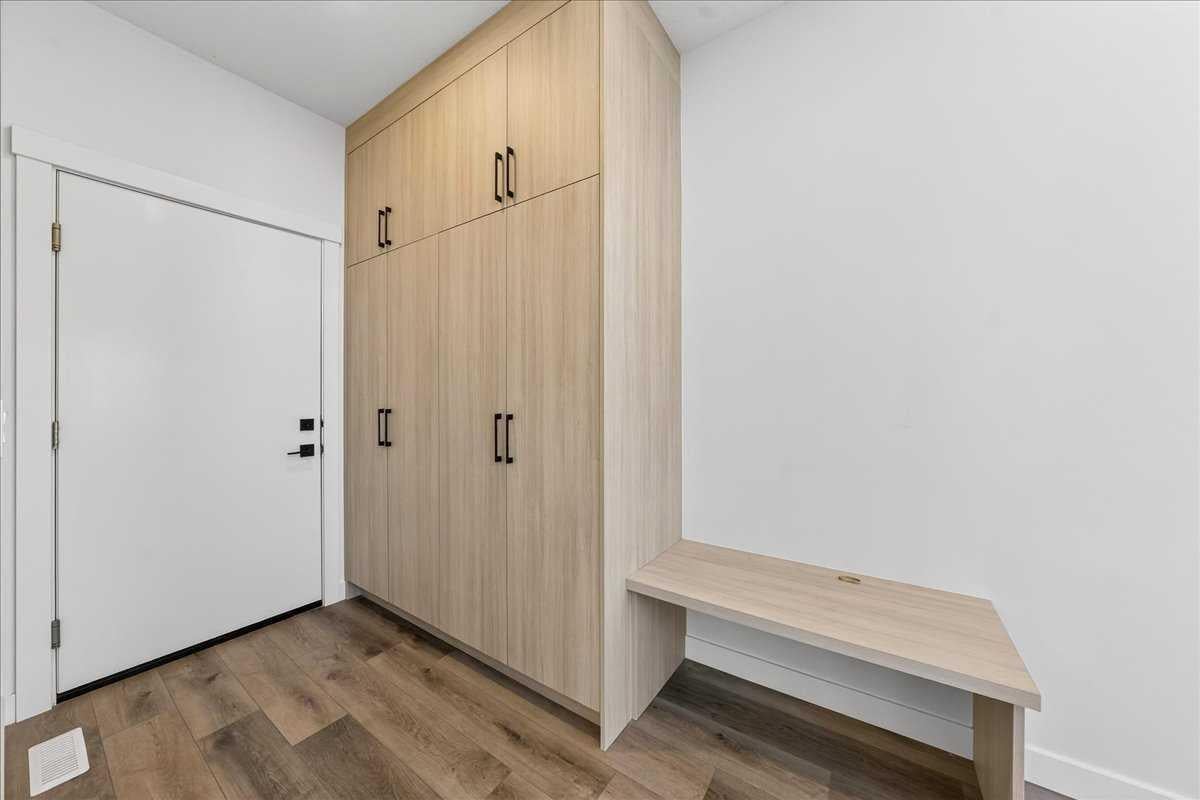
Welcome to this beautiful 2,317 sq. ft. two storey walkout home built by Dhaduk Homes, located on a desirable corner lot in the Lakewood community of Strathmore. Backing onto a peaceful pond, green space, and walking pathways, this home offers beautiful views and plenty of natural light. The property features an oversized triple-car attached garage and a spacious driveway with plenty of parking. The main floor offers a bright, open concept layout with a spacious living room featuring an electric fireplace, a dining area, and a modern kitchen with stainless steel appliances, plenty of cabinets, a large island, and a walk-in pantry. A main floor bedroom is perfect for guests, a home office, or family members. A convenient 2 piece bathroom completes the main floor. Upstairs, you will find a spacious primary bedroom with a 5 piece ensuite and walk in closet, along with two additional good sized bedrooms and a full 4-piece bathroom. The upper floor also features a large bonus room, an open to below area, and convenient laundry. The unfinished walkout basement offers plenty of space for future development and direct access to the backyard. Additional features include 9 foot ceilings on the main floor and basement, and an upgraded 200 amp electrical panel. Enjoy the beautiful pond views, nearby walking paths, and peaceful surroundings. This home offers a great combination of space, comfort, and modern features in a growing community. Don't miss this opportunity to own a beautiful walkout home with a triple car garage backing onto a pond!

Save
Ask
Tour
Hide
Share
Listing Snapshot
Price 
$783,000
Days On Site 
25 Days
Bedrooms 
4
Inside Area (SqFt) 
2,317.02 sqft
Total Baths 
3
Full Baths 
2
Partial Baths 
1
Lot Size 
0.01 Acres
Year Built 
2025
MLS® Number 
A2352556
Status 
Active
Property Tax 
$6,106
Maintenance Fees 
N/A
Sq Ft Source 
N/A
Friends & Family
Recent Activity
4 weeks agoListing first seen on site
4 weeks agoListing updated with changes from the MLS®
General Features
Acres 
0.01
Attached Garage 
Yes
Garage 
Yes
Garage Spaces 
3
Levels 
Two
Parking 
AttachedGarage
Parking Spaces 
6
Property Condition 
New Construction
Property Sub Type 
Single Family Residence
Style 
2 Storey
Zoning 
R1N
Interior Features
Appliances 
DishwasherDryerElectric RangeMicrowaveRefrigeratorWasher
Basement 
FullUnfinishedExterior EntryWalk-Out Access
Cooling 
ENERGY STAR Qualified Equipment
Fireplace 
Yes
Fireplace Features 
Electric
Fireplaces 
1
Flooring 
CarpetTileVinyl
Heating 
CentralFireplace(s)Forced AirNatural Gas
Interior 
Built-in FeaturesDouble VanityHigh CeilingsKitchen IslandOpen FloorplanPantryStorageWalk-In Closet(s)
Laundry Features 
Laundry RoomUpper Level
2pc Bathroom 
Dimensions - 5`10" x 5`9"Level - Main
4pc Bathroom 
Dimensions - 12`5" x 5`1"Level - Upper
5pc Ensuite bath 
Dimensions - 12`6" x 13`4"Level - Upper
Bedroom 
Dimensions - 10`1" x 8`9"Level - Main
Bedroom - Primary 
Dimensions - 14`1" x 14`7"Level - Upper
Dining Room 
Dimensions - 10`1" x 14`11"Level - Main
Family Room 
Dimensions - 14`11" x 13`1"Level - Upper
Kitchen 
Dimensions - 16`6" x 11`5"Level - Main
Laundry 
Dimensions - 5`7" x 8`0"Level - Upper
Living Room 
Dimensions - 16`10" x 14`11"Level - Main
Pantry 
Dimensions - 6`5" x 5`10"Level - Main
Walk-In Closet 
Dimensions - 12`6" x 5`2"Level - Upper
Save
Ask
Tour
Hide
Share
Exterior Features
Construction Details 
ConcreteStuccoFrame
Exterior 
LightingPrivate EntranceRain Gutters
Frontage 
16.80M 55`1"
Lot Features 
Back YardCorner LotCul-De-SacFew Trees
Patio And Porch 
Deck
Roof 
ShingleAsphalt
Waterfront Features 
LakePond
Community Features
Community Features 
LakeParkPlaygroundSidewalksStreet LightsTennis Court(s)
Listing courtesy of Nilesh Kotadiya of CIR Realty

Listing information is provided by Participants of the Alberta One Realty Listing Services (Pillar 9). IDX information is provided exclusively for personal, non-commercial use, and may not be used for any purpose other than to identify prospective properties consumers may be interested in purchasing. Information is deemed reliable but not guaranteed. Copyright 2026, Alberta One Realty Listing Services (Pillar 9)
Last checked 2026-11-10 05:48 PM UTC

Neighborhood & Commute
Source: Walkscore
Save
Ask
Tour
Hide
Share