Save
Ask
Tour
Hide
Share
$549,900
23 Days On Site

79 Covepark Drive NE
Calgary, AB T3K 5Z5

For Sale|Single Family Residence|Active
4
Beds
4
Total Baths
3
Full Baths
1
Partial Bath
1,593.63
SqFt
$345
/SqFt
2004
Built
Subdivision:
Coventry Hills
County:
Calgary
Call Now: 587-328-7524
Is this the listing for you? We can help make it yours.
587-328-7524
79 Covepark Drive NE79 Covepark Drive NE79 Covepark Drive NE79 Covepark Drive NE
Save
Ask
Tour
Hide
Share

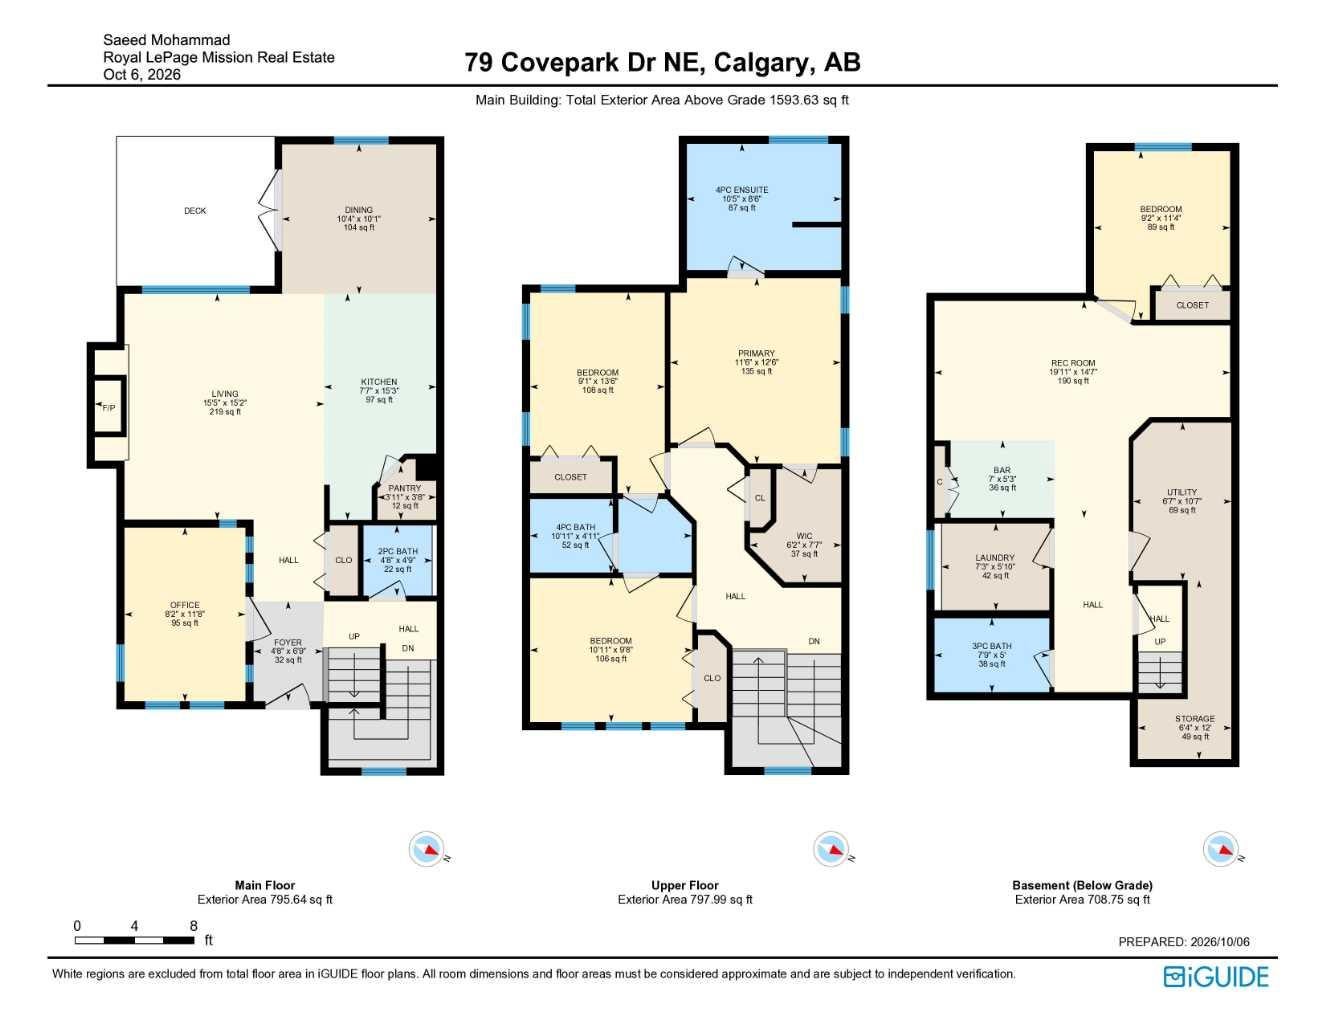
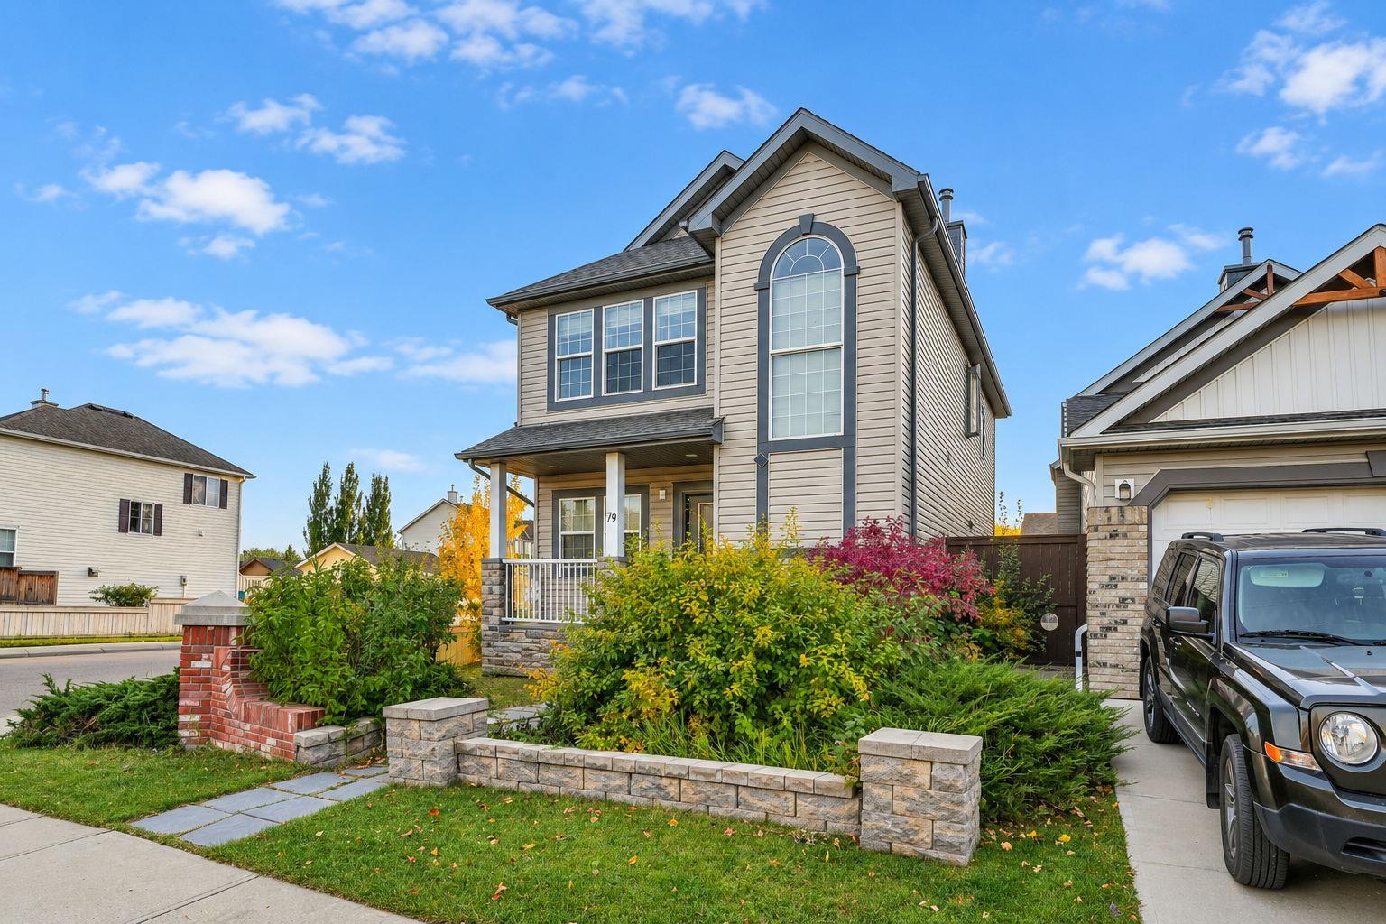
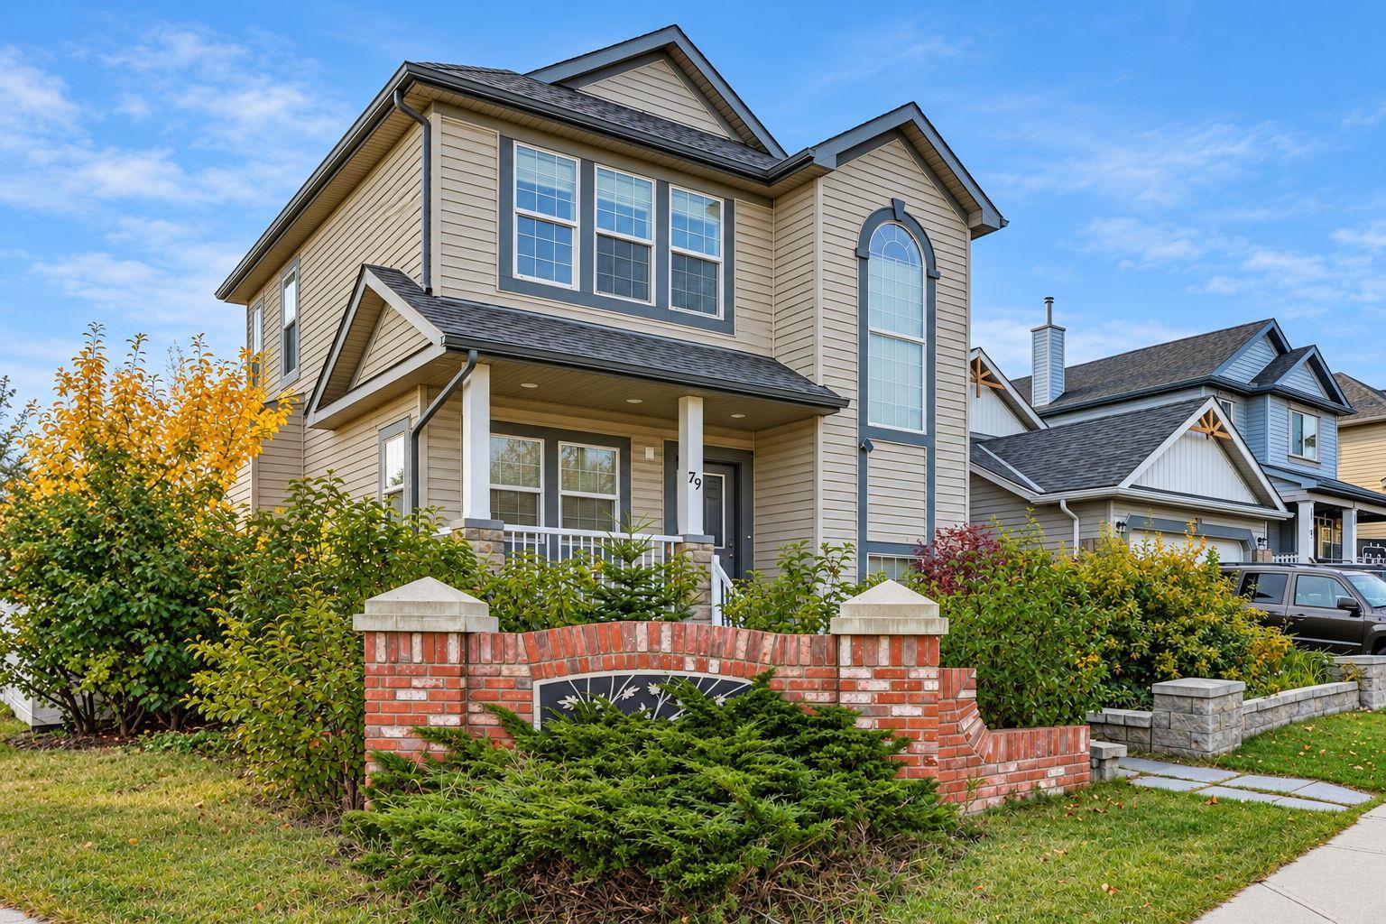
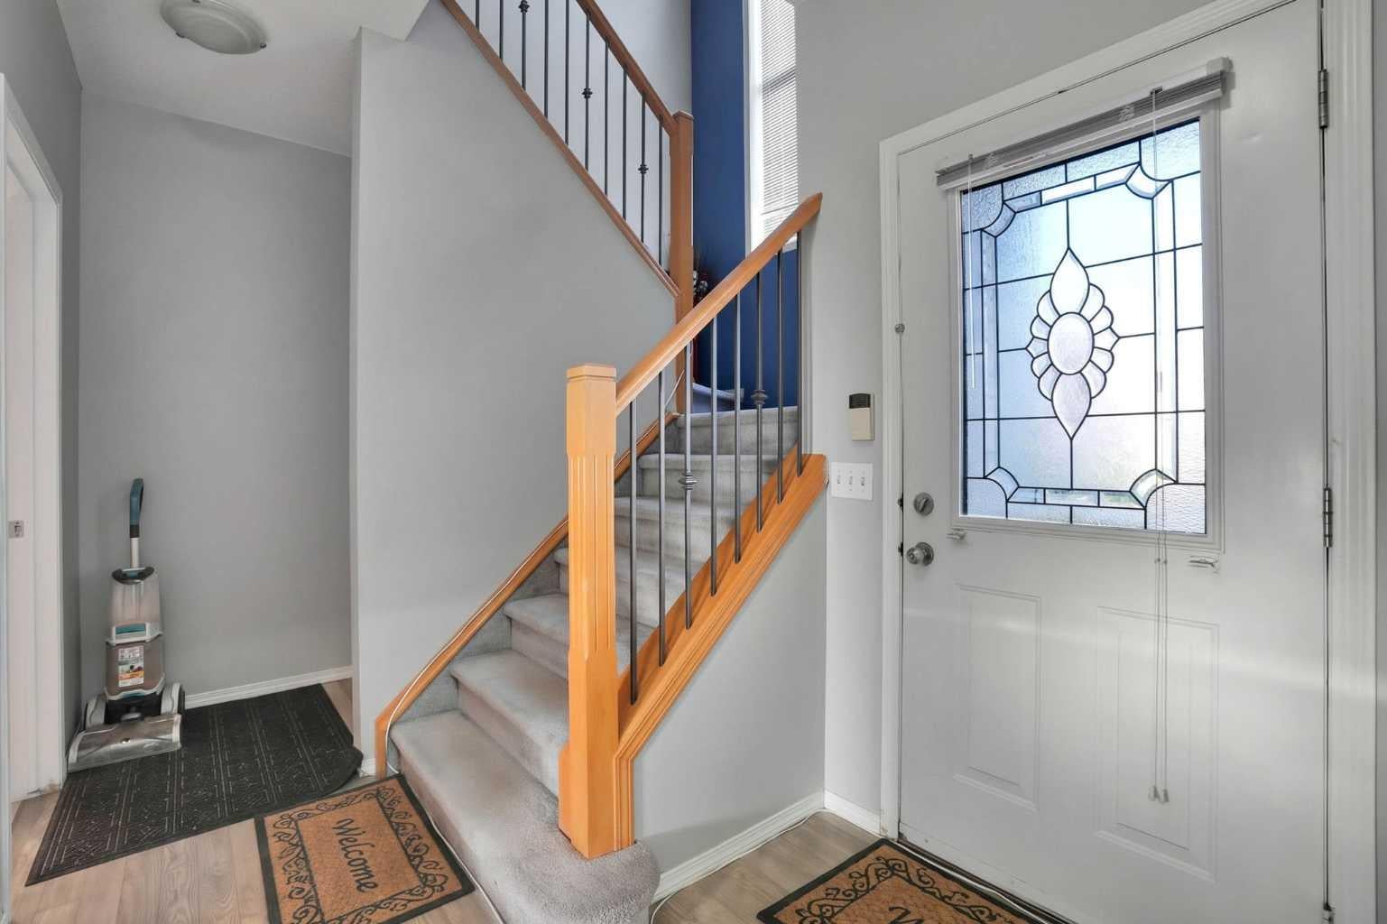
DEAL IN COVENTRY HILLS |$65,000 PRICE REDUCTION| TOTAL LIVING SPACE 2,300 SQ FT, 4 BEDROOMS, 3.5 WASHROOMS| FINISHED BASEMENT| DOUBLE DETACHED GARAGE| Spacious Family Home on a Large Corner Lot, just a 3-minute walk to Coventry Hills School, this fantastic family home offers plenty of space, comfort, and functionality! The main floor features 9’ ceilings, built-in speakers, recently replaced luxury vinyl plank flooring, and an abundance of natural light from numerous windows. The inviting living room showcases built-in features and a cozy gas fireplace, while the well-appointed kitchen boasts maple cabinetry, recently replaced stainless steel appliances, a tiled backsplash, corner pantry, and centre island with an eating ledge. The breakfast nook overlooks the backyard and provides convenient access to the large deck, perfect for summer BBQs and outdoor entertaining. A versatile den featuring beautiful stained-glass windows completes the main level. Upstairs, you’ll find a spacious primary bedroom with a walk-in closet and a 4-piece ensuite featuring a relaxing jetted tub ( AS IS) and separate shower, along with two additional generously sized bedrooms and a 4-piece Jack-and-Jill bathroom. The fully developed basement offers even more living space, including an additional bedroom, a bathroom, and a huge recreation room with plenty of possibilities for family activities, entertaining, or a home gym. Completing this wonderful property is an oversized 25’ x 23’ detached garage, offering excellent space for parking and storage. With its spacious layout, desirable corner lot, convenient school access, and versatile living spaces, this home is an opportunity you won’t want to miss!

Save
Ask
Tour
Hide
Share
Listing Snapshot
Price 
$549,900
Days On Site 
23 Days
Bedrooms 
4
Inside Area (SqFt) 
1,593.63 sqft
Total Baths 
4
Full Baths 
3
Partial Baths 
1
Lot Size 
0.1 Acres
Year Built 
2004
MLS® Number 
A2352555
Status 
Active
Property Tax 
$4,083
Maintenance Fees 
N/A
Sq Ft Source 
N/A
Friends & Family
Recent Activity
2 days agoPrice changed to $549,900
3 days agoListing updated with changes from the MLS®
3 weeks agoStatus changed to Active
3 weeks agoListing first seen on site
General Features
Acres 
0.1
Garage 
Yes
Garage Spaces 
2
Levels 
Two
Parking 
GarageGarage Door Opener
Parking Spaces 
3
Property Sub Type 
Single Family Residence
SqFt Above 
1593.63
SqFt Below 
708.75
Style 
2 Storey
Zoning 
R-1N
Interior Features
Appliances 
DishwasherElectric RangeRange HoodRefrigeratorWasher/Dryer
Basement 
FullFinished
Fireplace 
Yes
Fireplace Features 
Gas
Fireplaces 
1
Flooring 
CarpetCeramic TileLaminate
Heating 
Forced AirNatural Gas
Interior 
Kitchen IslandLaminate CountersOpen Floorplan
Laundry Features 
In Basement
2pc Bathroom 
Dimensions - 4`8" x 4`9"Level - Main
3pc Bathroom 
Dimensions - 7`9" x 5`0"Level - Basement
4pc Bathroom 
Dimensions - 10`11" x 4`11"Level - Upper
4pc Ensuite bath 
Dimensions - 10`5" x 8`6"Level - Upper
Bedroom 
Dimensions - 9`1" x 13`6"Level - Upper
Bedroom - Primary 
Dimensions - 11`6" x 12`6"Level - Upper
Dining Room 
Dimensions - 10`4" x 10`1"Level - Main
Foyer 
Dimensions - 4`8" x 6`9"Level - Main
Furnace/Utility Room 
Dimensions - 6`7" x 10`7"Level - Basement
Game Room 
Dimensions - 19`11" x 14`7"Level - Basement
Kitchen 
Dimensions - 7`7" x 15`3"Level - Main
Laundry 
Dimensions - 7`3" x 5`10"Level - Basement
Living Room 
Dimensions - 15`5" x 15`2"Level - Main
Office 
Dimensions - 8`2" x 11`8"Level - Main
Other 
Dimensions - 7`0" x 5`3"Level - Basement
Storage 
Dimensions - 6`4" x 12`0"Level - Basement
Walk-In Closet 
Dimensions - 6`2" x 7`7"Level - Upper
Save
Ask
Tour
Hide
Share
Exterior Features
Construction Details 
Vinyl SidingFrame
Exterior 
Garden
Fencing 
Fenced
Frontage 
13.69M 44`11"
Lot Features 
Back Yard
Patio And Porch 
Deck
Roof 
ShingleAsphalt
Windows/Doors 
French Doors
Community Features
Community Features 
PlaygroundStreet Lights
Listing courtesy of Saeed Mohammad of Royal LePage Mission Real Estate

Listing information is provided by Participants of the Alberta One Realty Listing Services (Pillar 9). IDX information is provided exclusively for personal, non-commercial use, and may not be used for any purpose other than to identify prospective properties consumers may be interested in purchasing. Information is deemed reliable but not guaranteed. Copyright 2026, Alberta One Realty Listing Services (Pillar 9)
Last checked 2026-11-06 01:51 PM UTC

Neighborhood & Commute
Source: Walkscore
Save
Ask
Tour
Hide
Share