

Save
Ask
Tour
Hide
$249,000
8 Days On Site
3727 Sage Hill Drive NW 2417Calgary, AB T3R 1T7
For Sale|Apartment|Active
1
Bed
1
Total Bath
1
Full Bath
658
SqFt
$378
/SqFt
2018
Built
Subdivision:
Sage Hill
County:
Calgary
Call Now: 587-328-7524
Is this the listing for you? We can help make it yours.
587-328-7524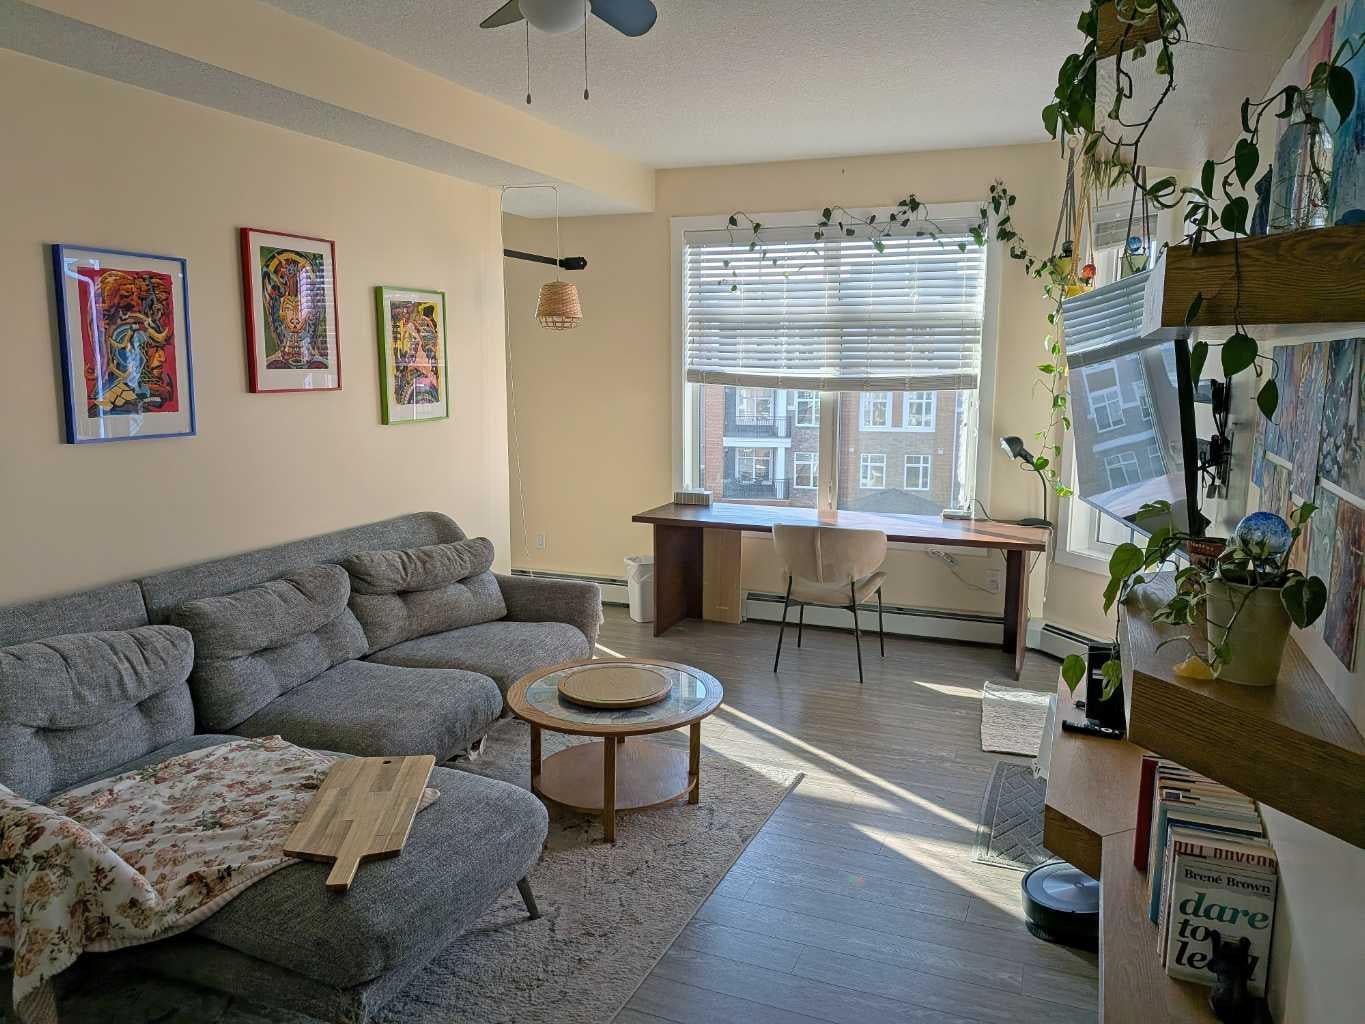
Save
Ask
Tour
Hide
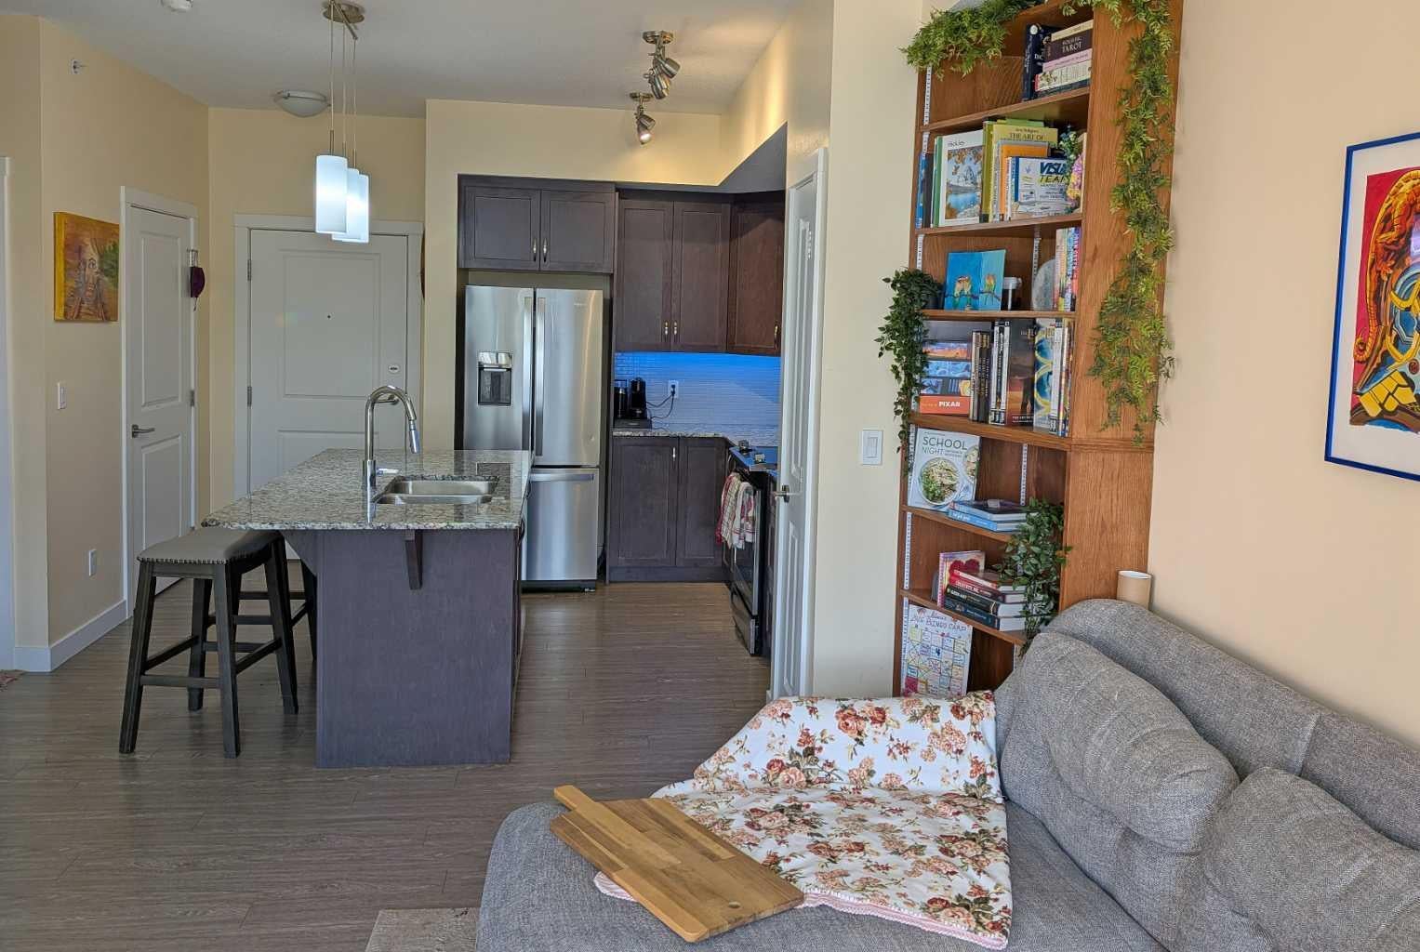
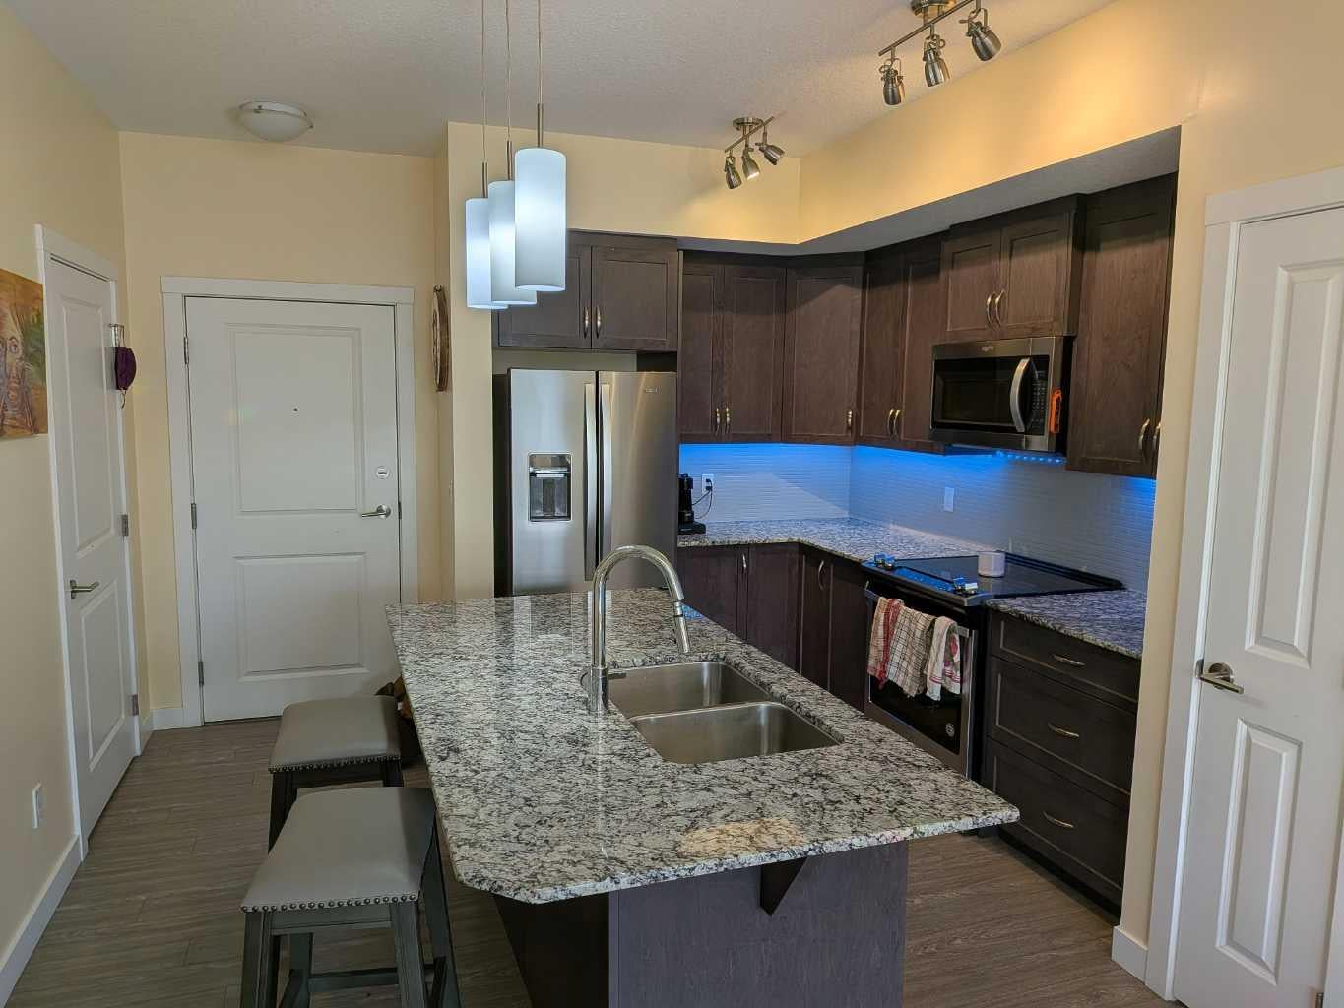
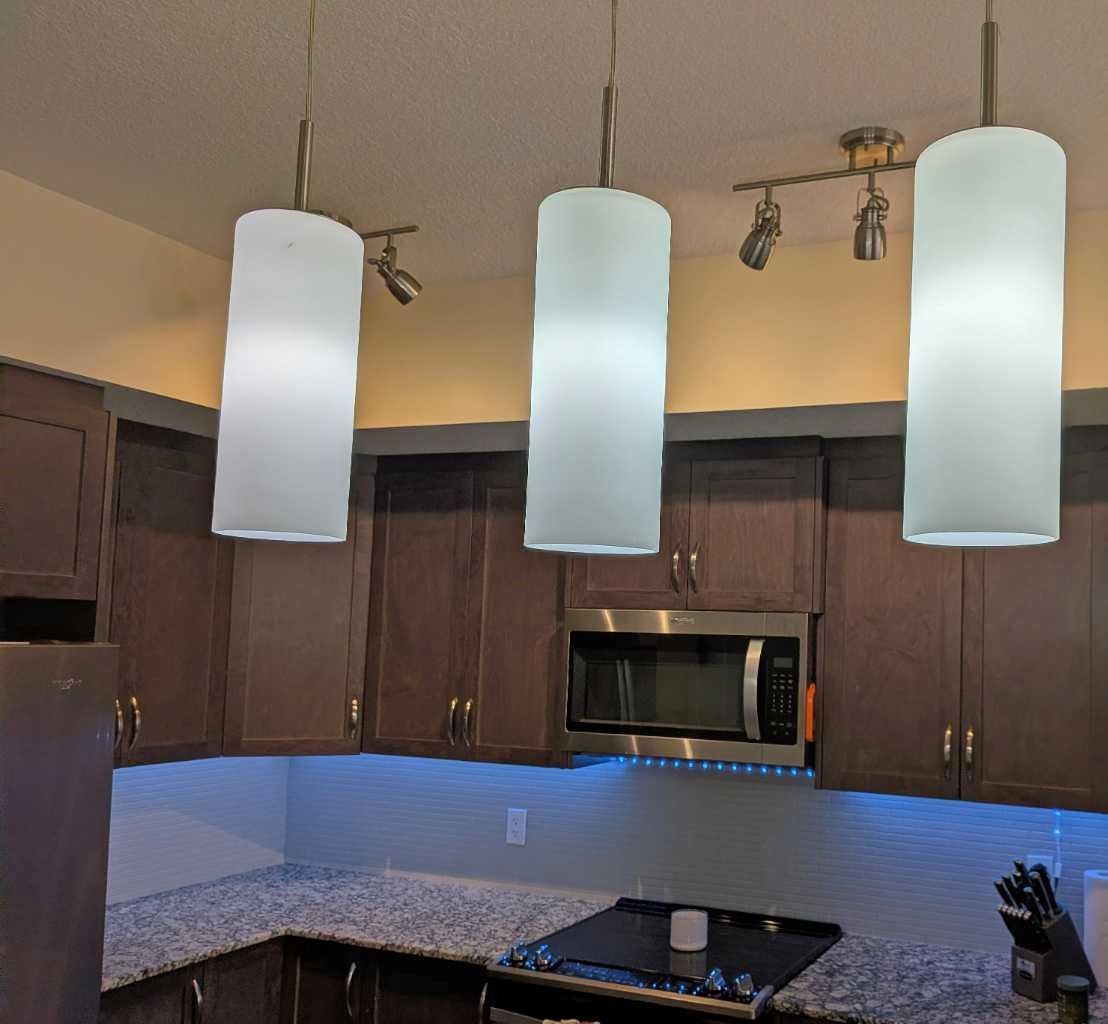
Bright and Spotless top floor one bedroom plus den with titled underground parking. Includes a large west facing balcony and in suite laundry. There is an abundance of natural light - The den is a real room, quite large, with it's own window and accessed through an attractive barn door. Features include 9' ceilings, contemporary finishings including wide plank flooring, upgraded lighting, granite counters and Whirlpool appliances. The well managed building has secure entry, bicycle storage, and a storage locker for each suite. The condo fees include heat and water. Close to a variety of shops and parks. Well worth viewing.
Save
Ask
Tour
Hide
Listing Snapshot
Price
$249,000
Days On Site
8 Days
Bedrooms
1
Inside Area (SqFt)
658 sqft
Total Baths
1
Full Baths
1
Partial Baths
N/A
Lot Size
N/A
Year Built
2018
MLS® Number
A2352544
Status
Active
Property Tax
$1,921
Maintenance Fees
$407.82 monthly
Sq Ft Source
N/A
Friends & Family
Recent Activity
| a week ago | Status changed to Active | |
| a week ago | Listing updated with changes from the MLS® | |
| a week ago | Listing first seen on site |
General Features
Levels
One
Number Of Stories
4
Parking
Guest
Parking Spaces
1
Pets
Cats OKDogs OKBreed Restrictions
Property Sub Type
Apartment
Security
Secured Garage/Parking
Style
Apartment-Single Level Unit
Zoning
M-2
Interior Features
Appliances
DishwasherDryerRefrigeratorWasherElectric Range
Flooring
Vinyl
Heating
Baseboard
Interior
Breakfast BarGranite CountersKitchen Island
Laundry Features
In Unit
Window Features
Window Coverings
4pc Bathroom
Dimensions - 8`0" x 5`6"Level - Main
Bedroom - Primary
Dimensions - 12`6" x 10`6"Level - Main
Den
Dimensions - 10`0" x 7`6"Level - Main
Kitchen
Dimensions - 13`0" x 13`0"Level - Main
Living Room
Dimensions - 15`0" x 12`0"Level - Main
Save
Ask
Tour
Hide
Exterior Features
Construction Details
Frame
Exterior
Balcony
Windows/Doors
Window Coverings
Community Features
Association Amenities
Elevator(s)ParkingStorage
Maintenance Fee
$407.82
Maintenance Fee Frequency
Monthly
Community Features
Park
Listing courtesy of Kelvin Adolph of Copper K Realty

Listing information is provided by Participants of the Alberta One Realty Listing Services (Pillar 9). IDX information is provided exclusively for personal, non-commercial use, and may not be used for any purpose other than to identify prospective properties consumers may be interested in purchasing. Information is deemed reliable but not guaranteed. Copyright 2026, Alberta One Realty Listing Services (Pillar 9)
Last checked 2026-10-22 04:45 PM UTC
Neighborhood & Commute
Source: Walkscore
Save
Ask
Tour
Hide
