Save
Ask
Tour
Hide
Share
$1,500,000
1 Day On Site

8088 266 Avenue W
Rural Foothills County, AB T1S 4M1

For Sale|Single Family Residence|Active
5
Beds
3
Total Baths
3
Full Baths
1,982.04
SqFt
$757
/SqFt
1984
Built
County:
Foothills County
Call Now: 587-328-7524
Is this the listing for you? We can help make it yours.
587-328-7524
8088 266 Avenue W8088 266 Avenue W8088 266 Avenue W8088 266 Avenue W
Save
Ask
Tour
Hide
Share

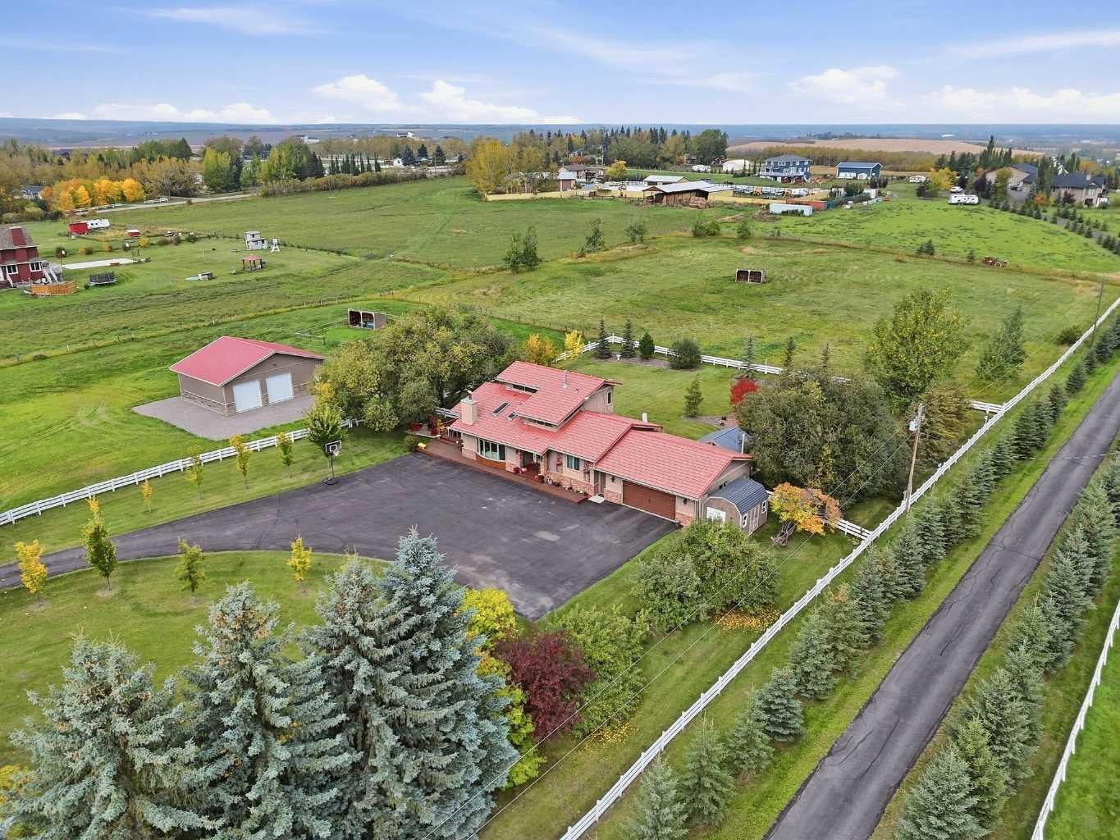
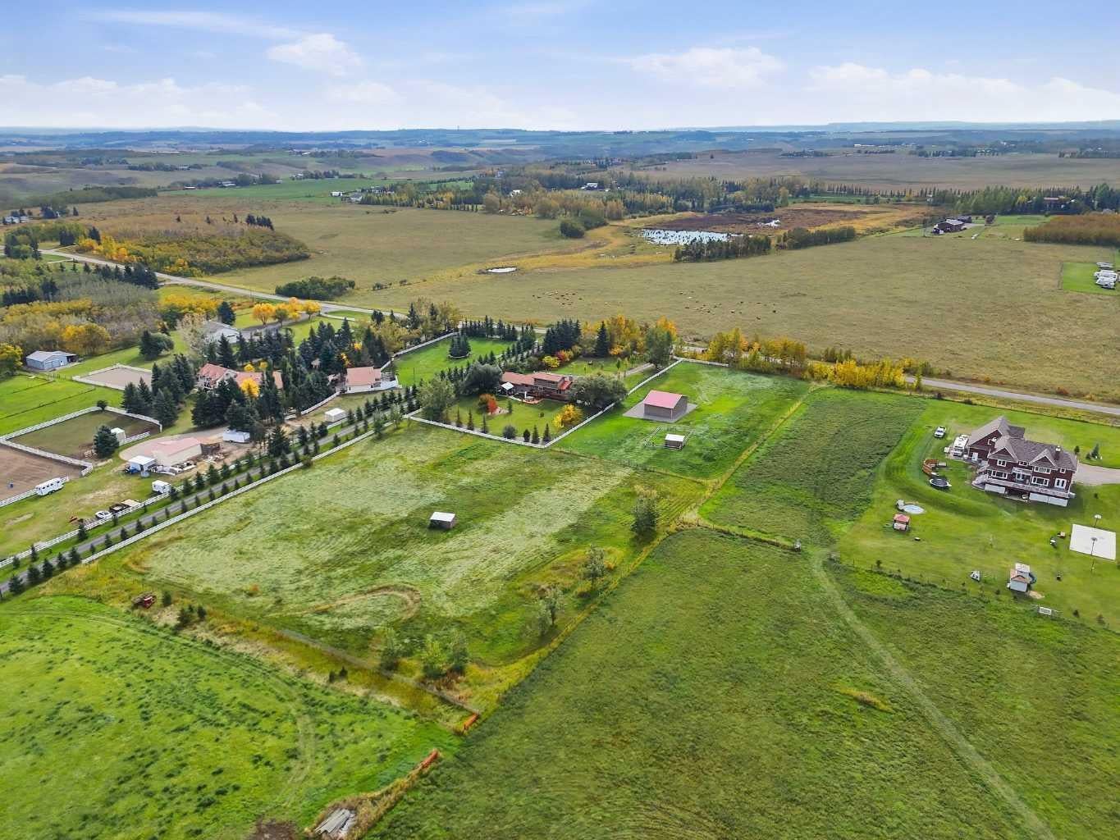
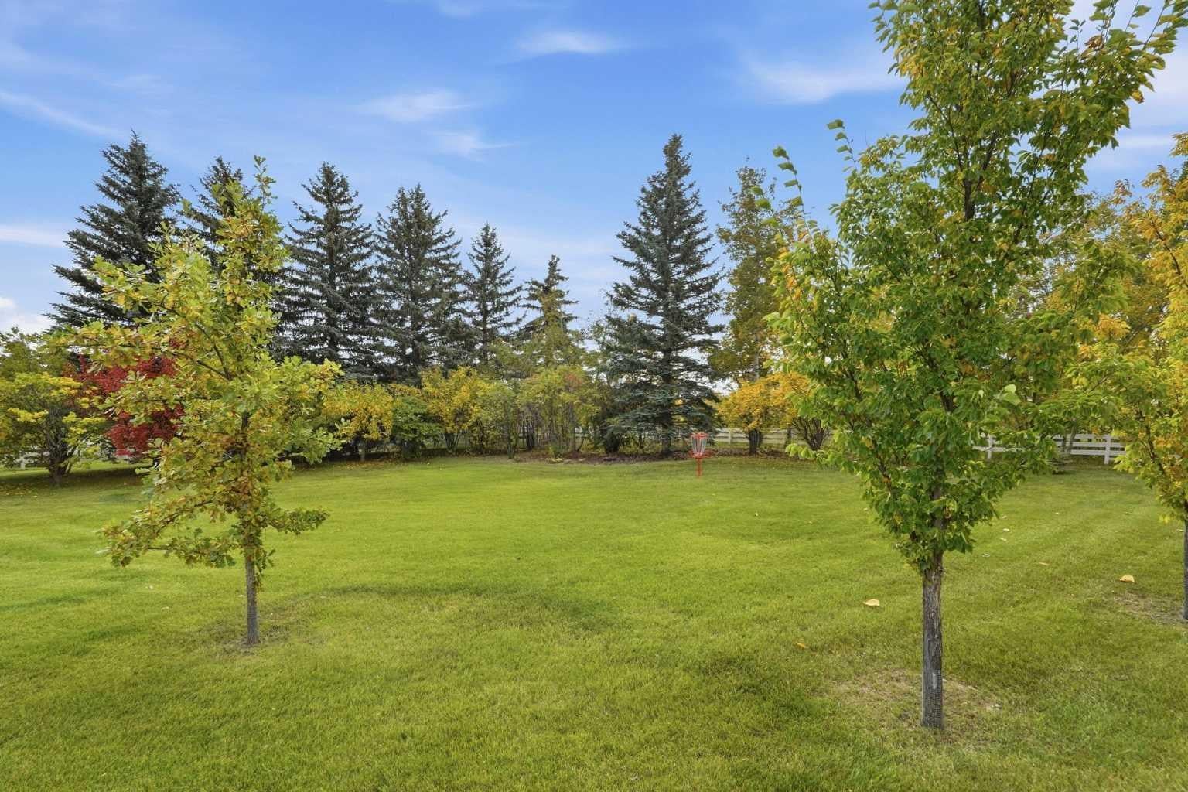
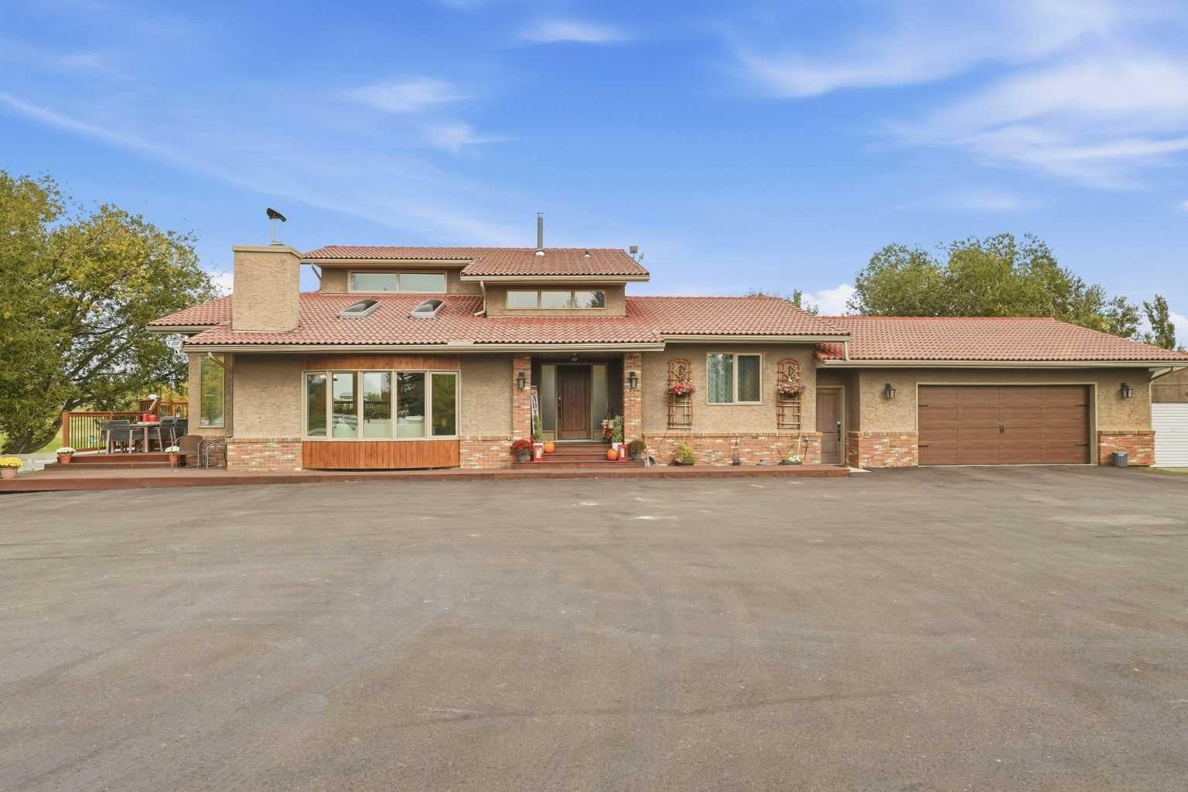
Set on nearly five acres in the De Winton area of Foothills County, this property offers the rare combination of peaceful country living, impressive city views and quick access to Calgary. The home has been thoughtfully updated to create a brighter, more open and functional living space, while the land, shop and fenced pasture make this a property with plenty to offer beyond the house itself. At the heart of the home is the renovated, chef-inspired kitchen. A wall was removed to open the kitchen to the adjoining living areas, allowing more natural light to flow through the main floor and creating a much more connected space for everyday living and entertaining. The kitchen features a 48-inch Wolf gas range with matching Wolf hood fan and a pot-filler, Jenn-Air refrigerator and separate Jenn-Air electric wall oven. The sink was relocated as part of the redesign, improving both the layout and functionality of the space, and you'll enjoy the hot water on-demand and the Reverse Osmosis water system. Most of the windows throughout the home have also been replaced, including larger windows upstairs that bring in additional natural light and help showcase the surrounding views. Outside, the property offers approximately four acres of fenced pasture complete with a horse shelter, providing excellent space for horses or other acreage pursuits. The balance of the property offers room to enjoy the outdoors, garden, entertain or simply appreciate the privacy and quiet that comes with country living. A major highlight is the heated and insulated shop, complete with its own 100-amp electrical service. Whether you need space for vehicles, equipment, woodworking, hobbies, storage or a serious workspace, this is the kind of shop that adds real versatility to an acreage. Perhaps most impressive is the setting. From the property you can enjoy views toward the city while still coming home to the peace and quiet of the countryside. It feels removed from the pace of urban living, yet Calgary and the amenities of the south end of the city remain conveniently close. With an updated home, high-end kitchen, heated shop, fenced pasture and nearly five acres in a highly desirable Foothills County location, this is an acreage that offers both lifestyle and practicality.

Save
Ask
Tour
Hide
Share
Listing Snapshot
Price 
$1,500,000
Days On Site 
1 Day
Bedrooms 
5
Inside Area (SqFt) 
1,982.04 sqft
Total Baths 
3
Full Baths 
3
Partial Baths 
N/A
Lot Size 
4.97 Acres
Year Built 
1984
MLS® Number 
A2352484
Status 
Active
Property Tax 
$7,833
Maintenance Fees 
N/A
Sq Ft Source 
N/A
Friends & Family
Recent Activity
yesterdayListing first seen on site
yesterdayListing updated with changes from the MLS®
General Features
Acres 
4.97
Garage 
Yes
Garage Spaces 
2
Levels 
One and One Half
Parking 
Garage Door OpenerOff StreetGarageDriveway
Parking Spaces 
8
Property Sub Type 
Single Family Residence
Sewer 
Septic Tank
SqFt Above 
1982.04
SqFt Below 
1355.4
Style 
1 and Half StoreyAcreage with Residence
Utilities 
Electricity ConnectedNatural Gas ConnectedPhone Connected
Water Source 
PrivateWell
Zoning 
CR
Interior Features
Appliances 
Bar FridgeDishwasherDryerGas RangeMicrowaveRange HoodTankless Water HeaterWasherWine RefrigeratorOven
Basement 
FullFinishedExterior Entry
Cooling 
Central Air
Electric 
100 Amp Service220 Volts
Fireplace 
Yes
Fireplace Features 
Family RoomGlass DoorsRaised HearthSealed CombustionStoneWood Burning
Fireplaces 
1
Flooring 
CarpetHardwoodSlateTile
Heating 
Fireplace(s)Forced AirNatural Gas
Interior 
Beamed CeilingsBookcasesBreakfast BarBuilt-in FeaturesCeiling Fan(s)Central VacuumDry BarHigh CeilingsKitchen IslandNatural WoodworkRecessed LightingSoaking TubVaulted Ceiling(s)Walk-In Closet(s)Wired for Sound
Laundry Features 
Laundry RoomMain Level
3pc Bathroom 
Level - Main
5pc Ensuite bath 
Level - Second
Bedroom 
Dimensions - 10`1" x 7`7"Level - Basement
Bedroom - Primary 
Dimensions - 13`1" x 14`5"Level - Second
Breakfast Nook 
Dimensions - 11`3" x 12`7"Level - Main
Dining Room 
Dimensions - 12`7" x 8`0"Level - Main
Exercise Room 
Dimensions - 25`11" x 14`7"Level - Basement
Foyer 
Dimensions - 8`0" x 8`6"Level - Main
Furnace/Utility Room 
Dimensions - 10`6" x 13`3"Level - Basement
Game Room 
Dimensions - 17`0" x 15`4"Level - Basement
Kitchen 
Dimensions - 12`11" x 20`0"Level - Main
Living Room 
Dimensions - 18`8" x 21`1"Level - Main
Other 
Dimensions - 9`1" x 5`11"Level - Basement
Save
Ask
Tour
Hide
Share
Exterior Features
Construction Details 
BrickStuccoFrame
Exterior 
Fire PitPrivate YardStorage
Fencing 
Fenced
Frontage 
100.69M 330`4"
Lot Features 
Back YardFew TreesGentle SlopingInterior LotLandscapedLevelPasturePrivateRectangular LotSubdivided
Other Structures 
Shed(s)Workshop
Patio And Porch 
DeckPatio
Roof 
Tile
Community Features
Community Features 
None
Township 
21
Listing courtesy of David Doyle of CIR Realty

Listing information is provided by Participants of the Alberta One Realty Listing Services (Pillar 9). IDX information is provided exclusively for personal, non-commercial use, and may not be used for any purpose other than to identify prospective properties consumers may be interested in purchasing. Information is deemed reliable but not guaranteed. Copyright 2026, Alberta One Realty Listing Services (Pillar 9)
Last checked 2026-10-17 02:31 AM UTC

Neighborhood & Commute
Source: Walkscore
Save
Ask
Tour
Hide
Share