Save
Ask
Tour
Hide
Share
$524,900
7 Days On Site

61 Sage Meadows Terrace NW
Calgary, AB T3P 0E9

For Sale|Townhouse|Active
4
Beds
3
Total Baths
2
Full Baths
1
Partial Bath
1,226
SqFt
$428
/SqFt
2011
Built
Subdivision:
Sage Hill
County:
Calgary
Call Now: 587-328-7524
Is this the listing for you? We can help make it yours.
587-328-7524
61 Sage Meadows Terrace NW61 Sage Meadows Terrace NW61 Sage Meadows Terrace NW61 Sage Meadows Terrace NW
Save
Ask
Tour
Hide
Share

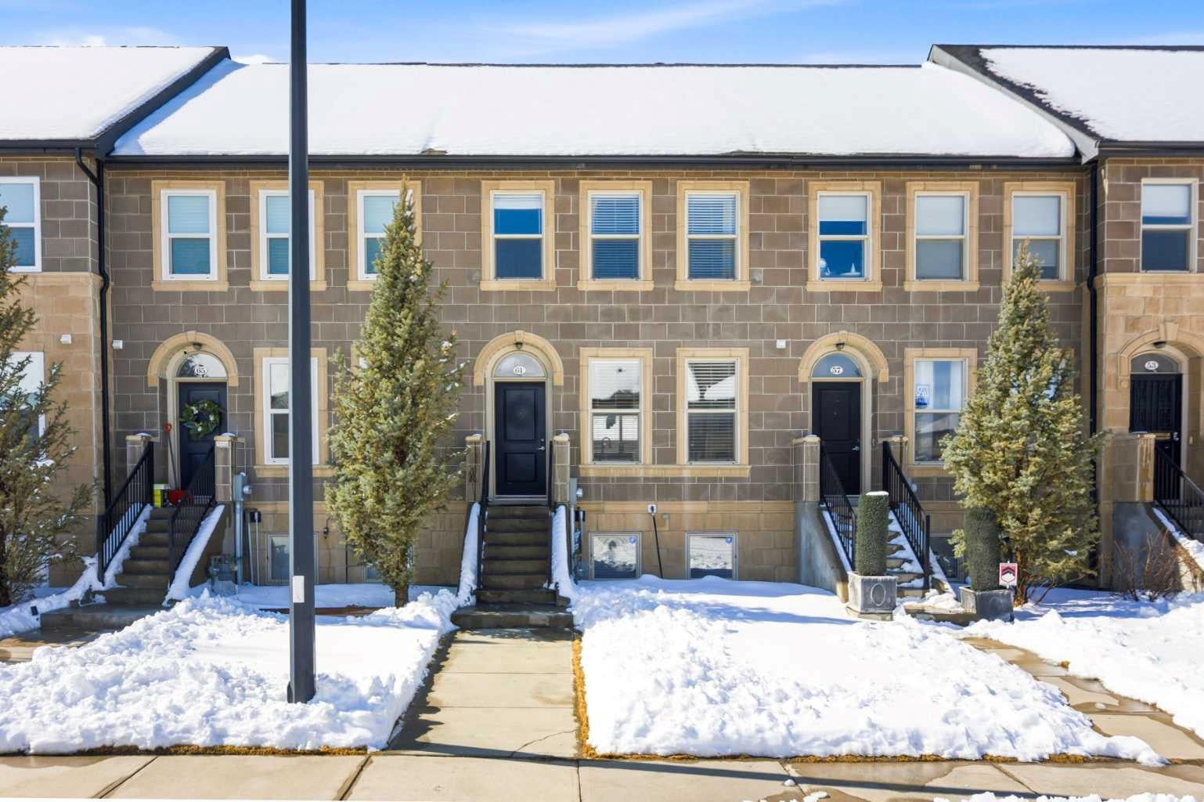
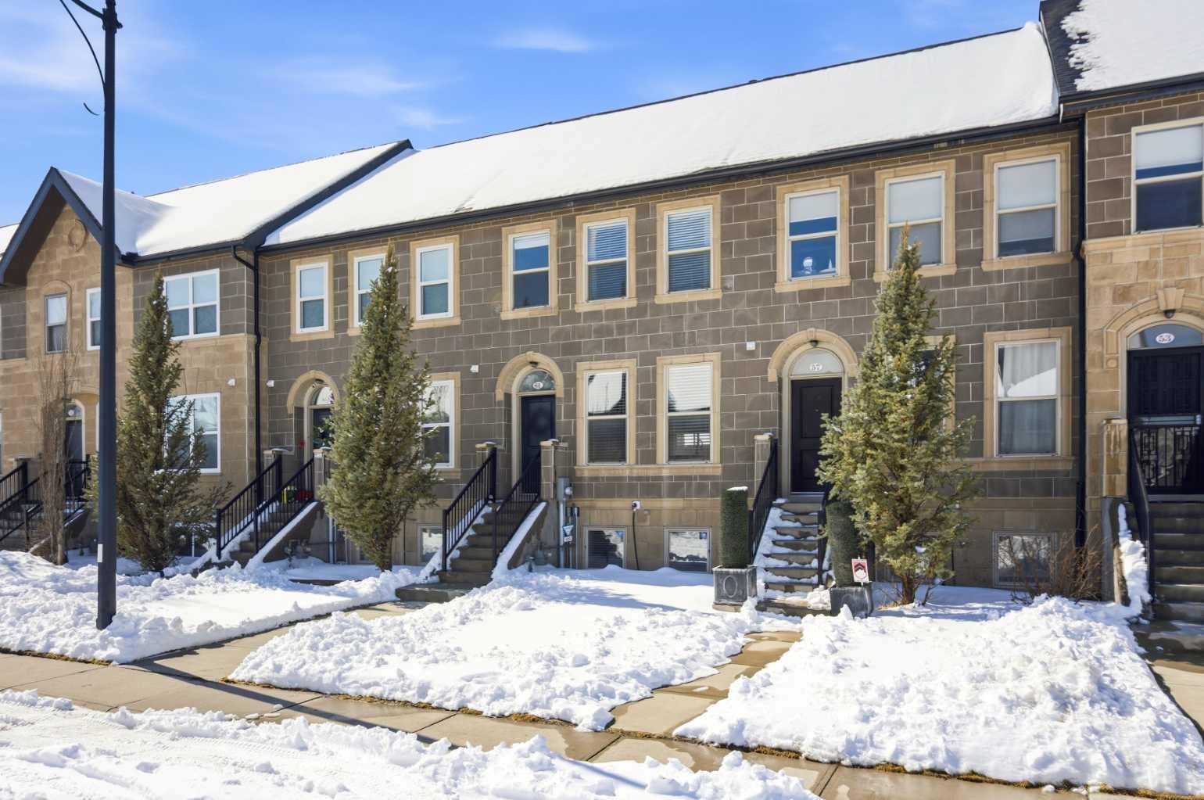
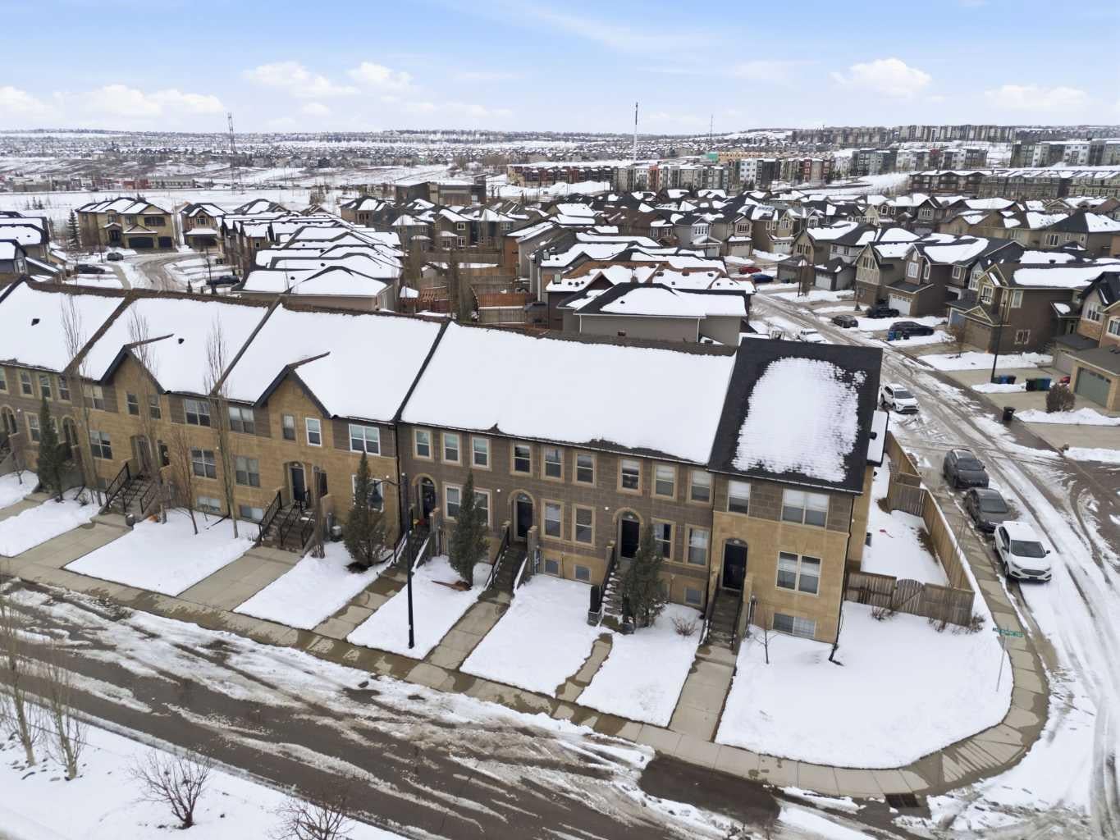
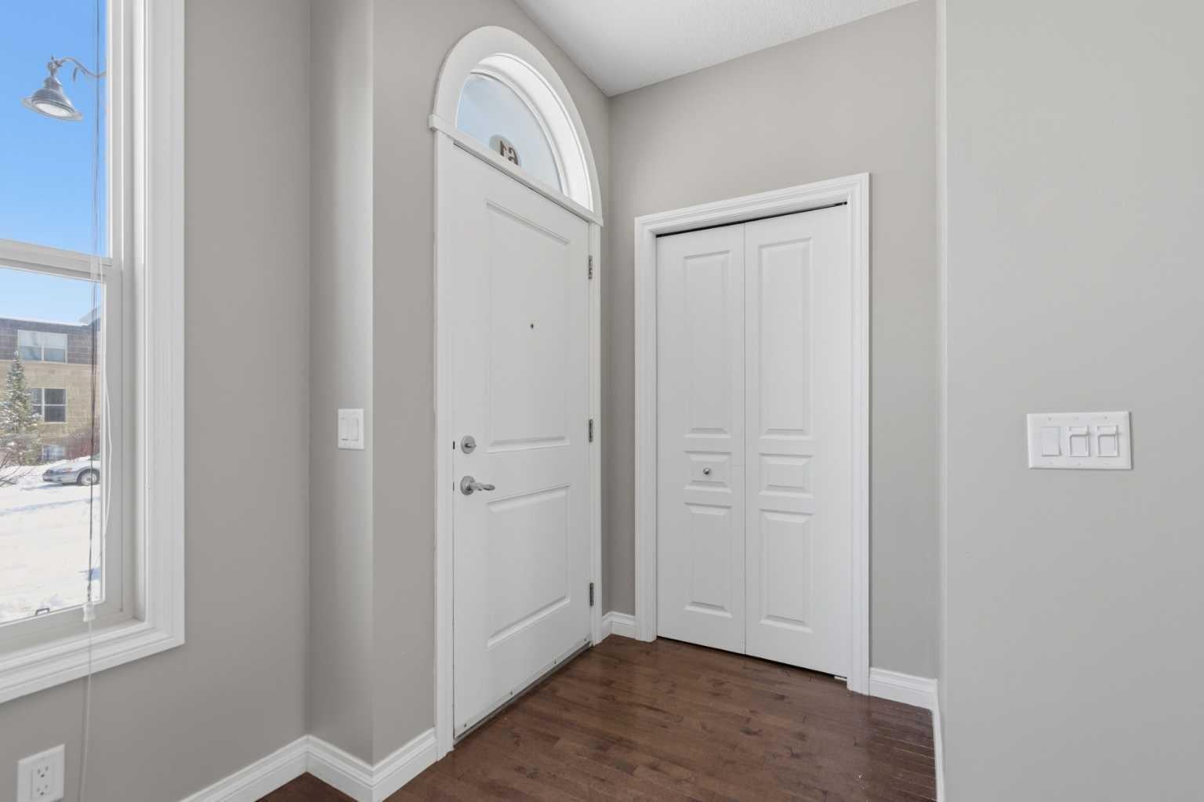
*** NO CONDO FEES *** DOUBLE DETACHED GARAGE *** FULLY FINISHED BASEMENT *** STEPS TO THE PARK *** Located in the highly desirable Sage Hill community, this spacious 2-storey townhouse offers over 1,700 sq ft of developed living space with major updates already done: fresh paint, new carpet (2026), new roof (2025), new dishwasher (2025), and a new Lennox furnace (2026). The main floor features hardwood flooring, a bright open layout, and a well-appointed kitchen with stainless steel appliances, granite countertops, and a large island — ideal for everyday living and entertaining. Upstairs includes three comfortable bedrooms, while the professionally developed basement adds a fourth bedroom plus a versatile flex room perfect for a home office, gym, or guest space. The rare high basement ceilings create an open, comfortable feel that sets this home apart. Enjoy summer evenings in the southwest-facing backyard with a large deck. Located near Stoney Trail, this home offers excellent access to major routes, nearby shopping at Sage Hill Crossing, and a quiet suburban setting with parks and green spaces just steps away.

Save
Ask
Tour
Hide
Share
Listing Snapshot
Price 
$524,900
Days On Site 
7 Days
Bedrooms 
4
Inside Area (SqFt) 
1,226 sqft
Total Baths 
3
Full Baths 
2
Partial Baths 
1
Lot Size 
0.04 Acres
Year Built 
2011
MLS® Number 
A2352477
Status 
Active
Property Tax 
$3,374
Maintenance Fees 
N/A
Sq Ft Source 
N/A
Friends & Family
Recent Activity
a week agoListing first seen on site
a week agoListing updated with changes from the MLS®
General Features
Acres 
0.04
Garage 
Yes
Garage Spaces 
2
Levels 
Two
Parking 
Garage Door OpenerGarage
Parking Spaces 
2
Property Sub Type 
Townhouse
SqFt Above 
612
SqFt Below 
537
Style 
2 Storey
Zoning 
M-G d44
Interior Features
Appliances 
DishwasherGas Water HeaterRefrigeratorWasher/Dryer StackedElectric Range
Basement 
FullFinished
Cooling 
Central Air
Flooring 
CarpetCeramic TileHardwood
Heating 
Forced AirHumidity Control
Interior 
ChandelierGranite CountersKitchen IslandOpen Floorplan
Laundry Features 
Upper Level
Window Features 
Window Coverings
2pc Bathroom 
Dimensions - 4`9" x 4`6"Level - Main
4pc Bathroom 
Dimensions - 9`8" x 8`9"Level - Second
Bedroom 
Dimensions - 14`1" x 9`11"Level - Basement
Bedroom - Primary 
Dimensions - 14`5" x 8`8"Level - Second
Dining Room 
Dimensions - 11`8" x 8`10"Level - Main
Foyer 
Dimensions - 4`7" x 4`6"Level - Main
Furnace/Utility Room 
Dimensions - 9`0" x 6`9"Level - Basement
Hall 
Dimensions - 3`4" x 3`2"Level - Basement
Kitchen 
Dimensions - 13`4" x 12`8"Level - Main
Laundry 
Dimensions - 3`1" x 3`8"Level - Second
Living Room 
Dimensions - 16`10" x 11`0"Level - Main
Play Room 
Dimensions - 13`2" x 16`1"Level - Basement
Save
Ask
Tour
Hide
Share
Exterior Features
Construction Details 
ConcreteStoneFrame
Exterior 
Private Yard
Fencing 
Fenced
Frontage 
5.49M 18`0"
Lot Features 
Back YardFront Yard
Patio And Porch 
Deck
Roof 
ShingleAsphalt
Windows/Doors 
Window Coverings
Community Features
Community Features 
ParkPlaygroundSidewalksStreet Lights
Listing courtesy of Petro Sukhin of Grand Realty

Listing information is provided by Participants of the Alberta One Realty Listing Services (Pillar 9). IDX information is provided exclusively for personal, non-commercial use, and may not be used for any purpose other than to identify prospective properties consumers may be interested in purchasing. Information is deemed reliable but not guaranteed. Copyright 2026, Alberta One Realty Listing Services (Pillar 9)
Last checked 2026-10-22 04:40 PM UTC

Neighborhood & Commute
Source: Walkscore
Save
Ask
Tour
Hide
Share