Save
Ask
Tour
Hide
Share
$579,900
New Listing

291 Taravista Street NE
Calgary, AB T3J 4S5

For Sale|Single Family Residence|Active
5
Beds
4
Total Baths
3
Full Baths
1
Partial Bath
1,482.73
SqFt
$391
/SqFt
2001
Built
Subdivision:
Taradale
County:
Calgary
Call Now: 587-328-7524
Is this the listing for you? We can help make it yours.
587-328-7524
291 Taravista Street NE291 Taravista Street NE291 Taravista Street NE291 Taravista Street NE
Save
Ask
Tour
Hide
Share

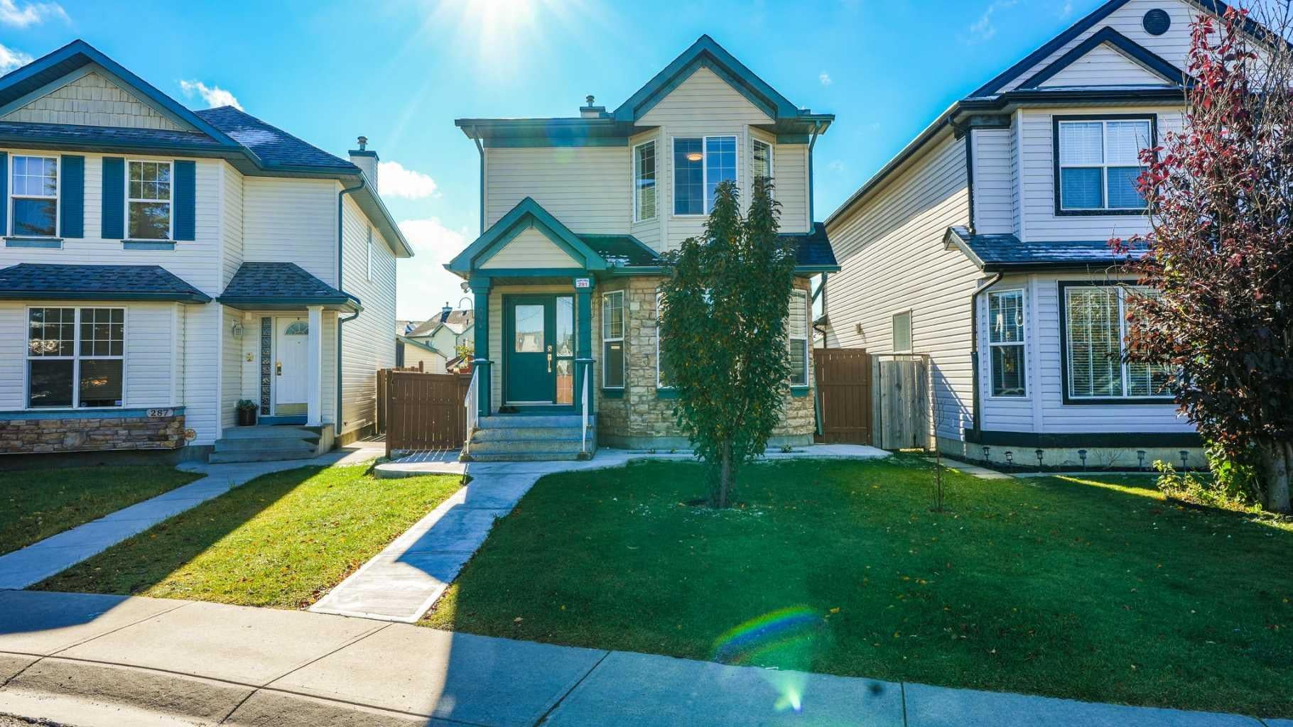
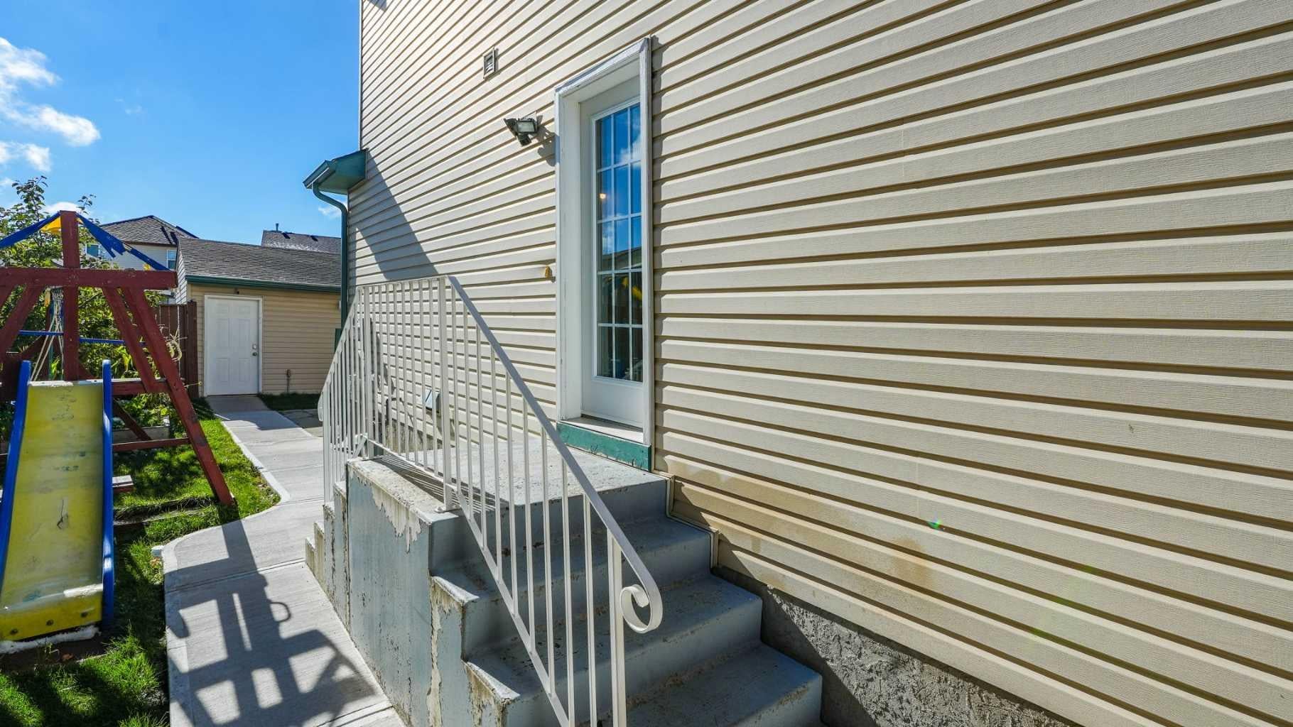
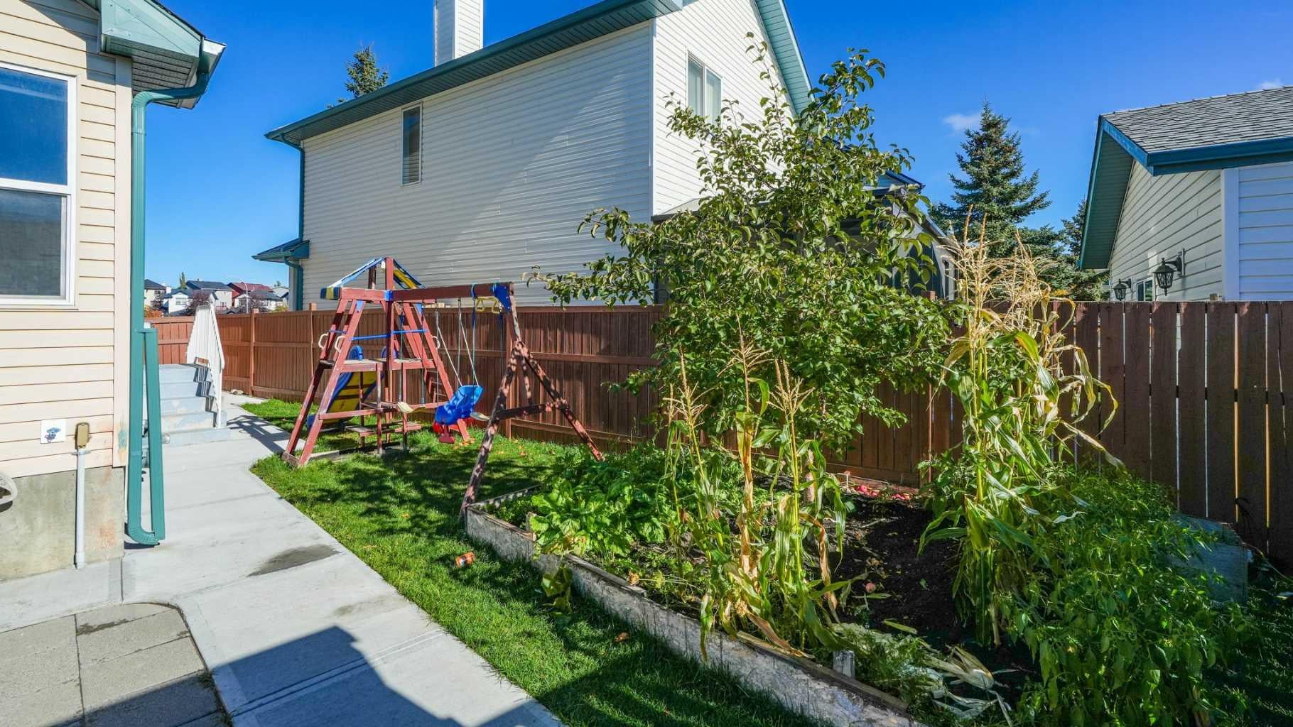
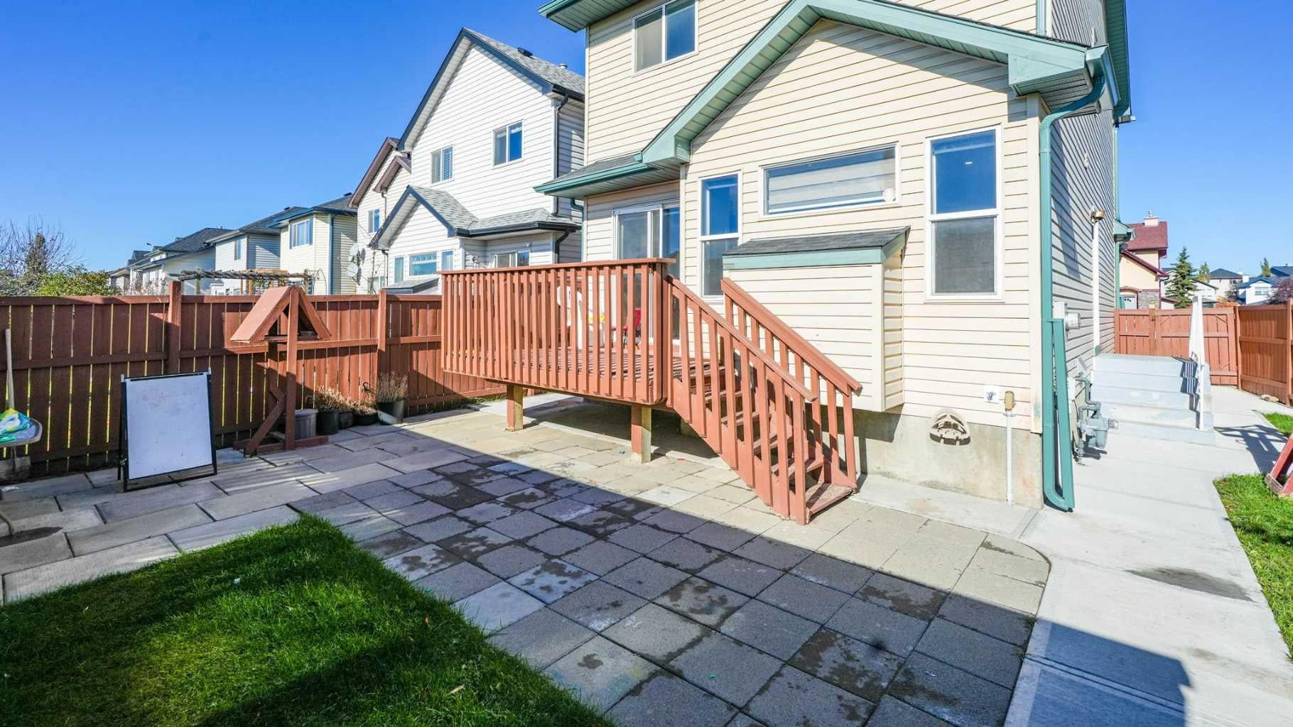
Welcome to this beautifully renovated two-storey home, tucked away on a quiet cul-de-sac in the family-friendly community of Taradale. Offering approximately 1,500 sq. ft. of thoughtfully designed living space, this well-kept home blends comfort, functionality, and exceptional parking options. The main floor features two separate living areas, creating the perfect setup for both entertaining and everyday family living. Upstairs, you will find three spacious bedrooms, including a comfortable primary retreat, along with a full bathroom. The fully developed basement offers two additional bedrooms and a separate entrance, providing excellent flexibility for extended family, guests, or added income potential. One basement bedroom is currently rented on a month-to-month basis. Situated on a generous pie-shaped lot, this property offers a rare triple garage, RV parking, and ample room for vehicles, storage, hobbies, and outdoor enjoyment. Additional highlights include central vacuum, renovations throughout, and a bright, welcoming layout ready for its next family. Conveniently located near schools, parks, playgrounds, shopping, transit, and community amenities, this is a wonderful opportunity to own a spacious home in a peaceful, established location. Book your private showing today!

Save
Ask
Tour
Hide
Share
Listing Snapshot
Price 
$579,900
Days On Site 
0 Days
Bedrooms 
5
Inside Area (SqFt) 
1,482.73 sqft
Total Baths 
4
Full Baths 
3
Partial Baths 
1
Lot Size 
0.09 Acres
Year Built 
2001
MLS® Number 
A2352404
Status 
Active
Property Tax 
$4,043
Maintenance Fees 
N/A
Sq Ft Source 
N/A
Friends & Family
Recent Activity
17 hours agoListing first seen on site
24 hours agoListing updated with changes from the MLS®
General Features
Acres 
0.09
Garage 
Yes
Garage Spaces 
3
Levels 
Two
Parking 
GarageGarage Door Opener
Parking Spaces 
4
Property Sub Type 
Single Family Residence
SqFt Above 
1482.73
SqFt Below 
704.17
Style 
2 Storey
Zoning 
R-1N
Interior Features
Appliances 
DishwasherMicrowaveRefrigeratorWasher/DryerElectric Range
Basement 
FullFinishedExterior Entry
Fireplace 
Yes
Fireplace Features 
Electric
Fireplaces 
1
Flooring 
Vinyl
Heating 
Forced AirNatural Gas
Interior 
Kitchen Island
Laundry Features 
In Basement
2pc Bathroom 
Dimensions - 4`8" x 5`0"Level - Main
3pc Bathroom 
Dimensions - 9`10" x 6`11"Level - Basement
4pc Bathroom 
Dimensions - 8`11" x 4`11"Level - Second
4pc Ensuite bath 
Dimensions - 8`11" x 5`0"Level - Second
Bedroom 
Dimensions - 9`3" x 11`5"Level - Second
Bedroom - Primary 
Dimensions - 12`1" x 13`11"Level - Second
Dining Room 
Dimensions - 8`0" x 8`10"Level - Main
Family Room 
Dimensions - 11`0" x 10`11"Level - Main
Living Room 
Dimensions - 15`0" x 18`0"Level - Main
Save
Ask
Tour
Hide
Share
Exterior Features
Construction Details 
Vinyl SidingFrame
Exterior 
GardenLightingPlaygroundPrivate EntrancePrivate YardStorage
Fencing 
Fenced
Frontage 
8.90M 29`2"
Lot Features 
Pie Shaped Lot
Patio And Porch 
DeckFront Porch
Roof 
ShingleAsphalt
Community Features
Community Features 
ParkPlaygroundSidewalksStreet Lights
Listing courtesy of Sukhdeep Bhangra of MaxValue Realty Ltd.

Listing information is provided by Participants of the Alberta One Realty Listing Services (Pillar 9). IDX information is provided exclusively for personal, non-commercial use, and may not be used for any purpose other than to identify prospective properties consumers may be interested in purchasing. Information is deemed reliable but not guaranteed. Copyright 2026, Alberta One Realty Listing Services (Pillar 9)
Last checked 2026-10-15 04:59 PM UTC

Neighborhood & Commute
Source: Walkscore
Save
Ask
Tour
Hide
Share