Save
Ask
Tour
Hide
Share
$449,900
New Listing

56 Andalusian Road
Cochrane, AB T4C 3B7

For Sale|Townhouse|Active
3
Beds
3
Total Baths
2
Full Baths
1
Partial Bath
1,667.75
SqFt
$270
/SqFt
2026
Built
Subdivision:
Heartland
County:
Rocky View County
Call Now: 587-328-7524
Is this the listing for you? We can help make it yours.
587-328-7524
56 Andalusian Road56 Andalusian Road56 Andalusian Road56 Andalusian Road
Save
Ask
Tour
Hide
Share

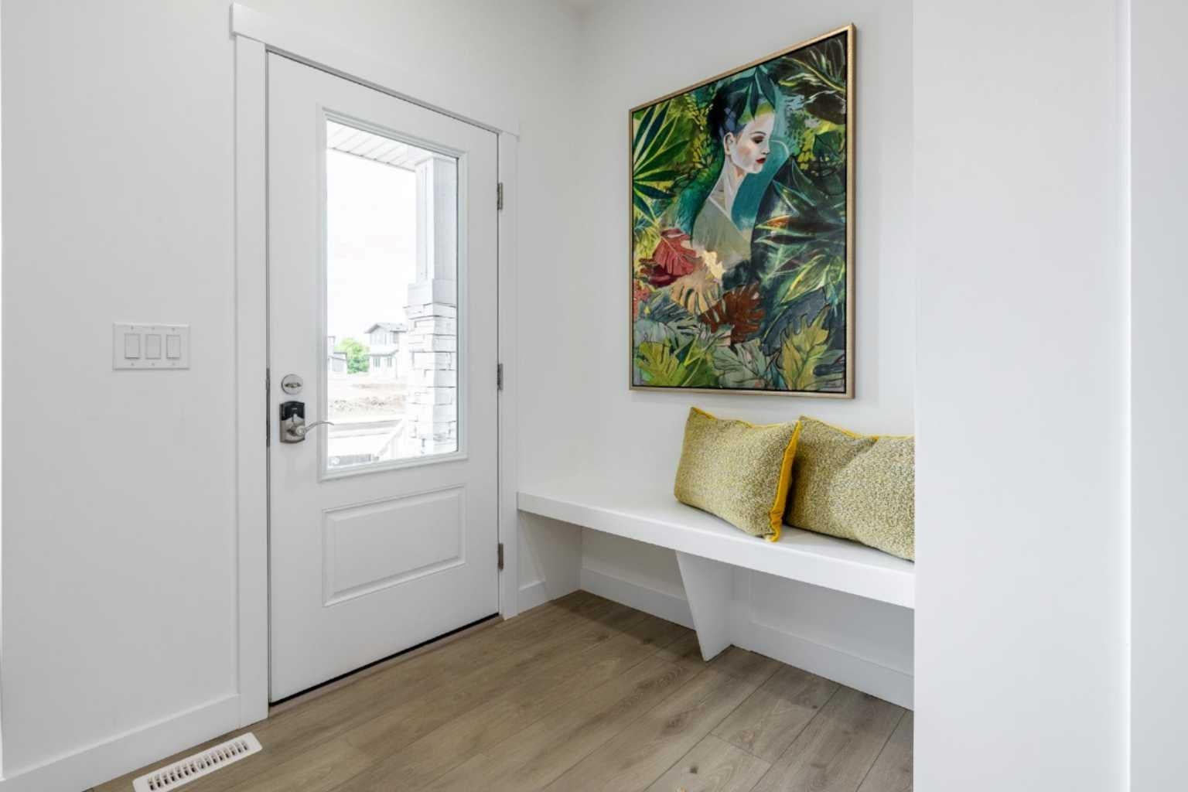
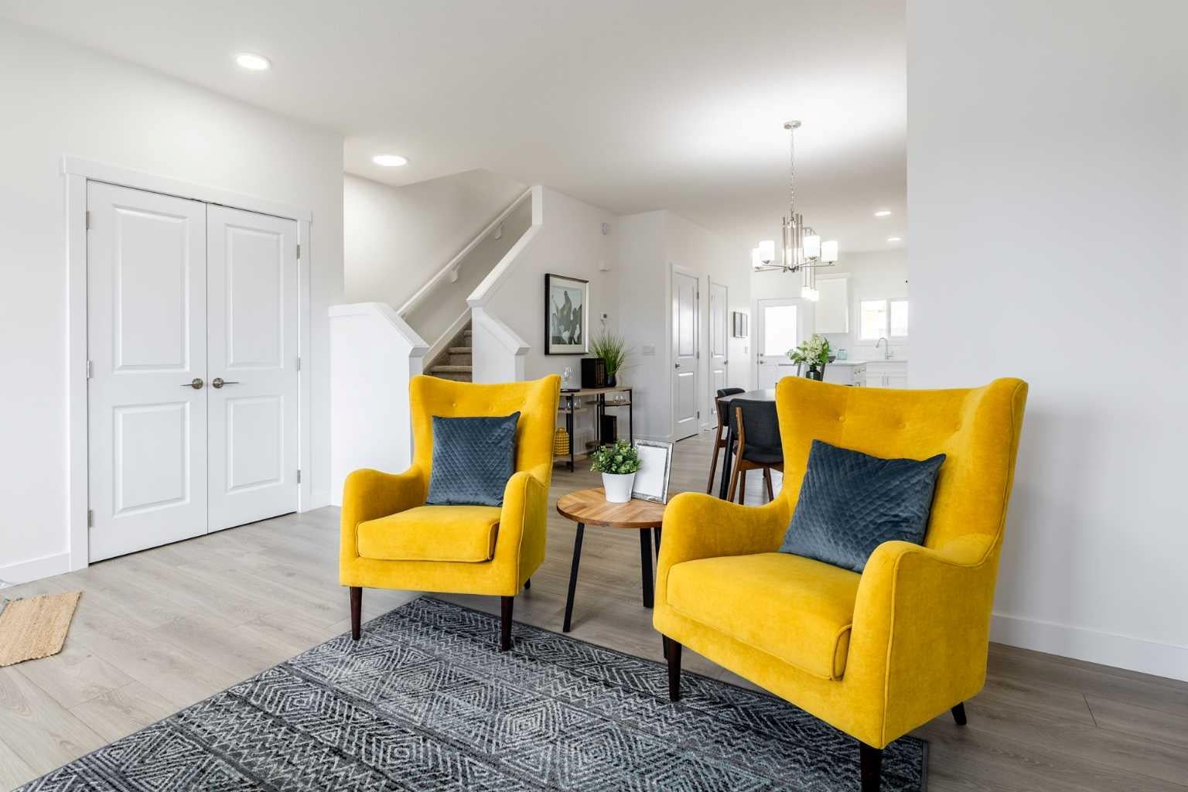
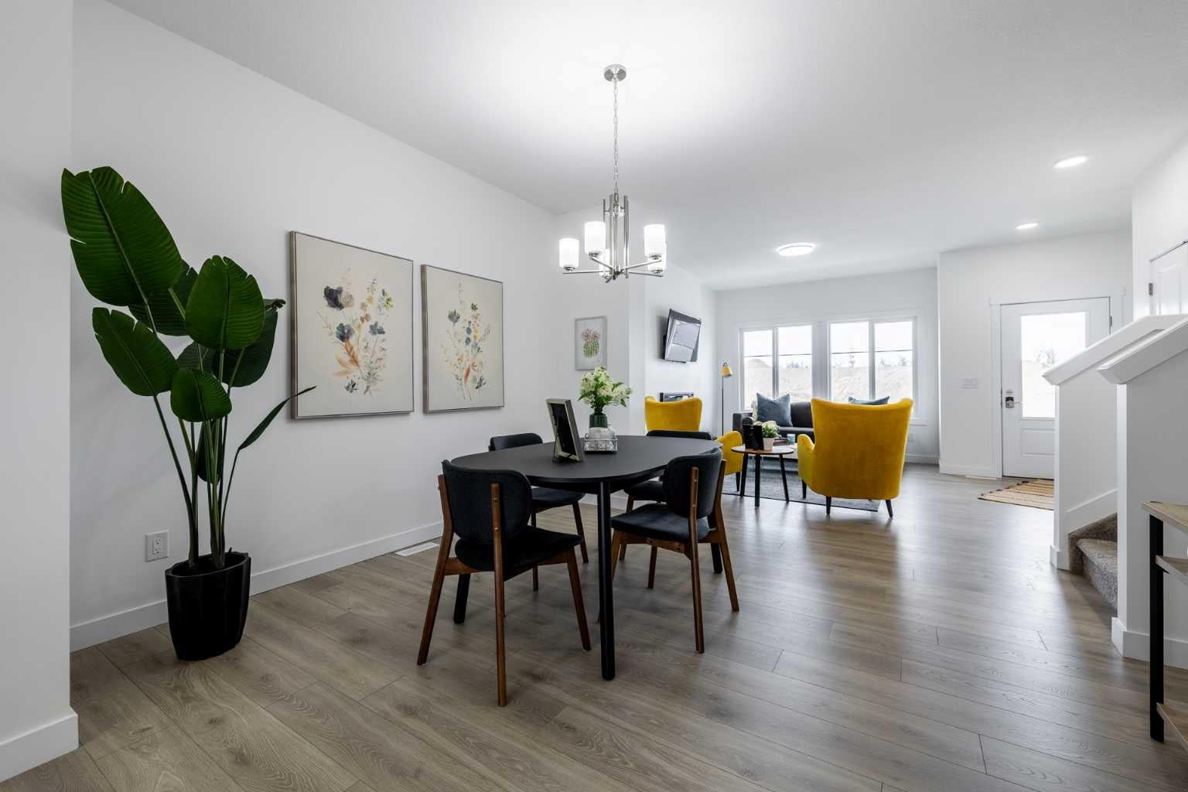
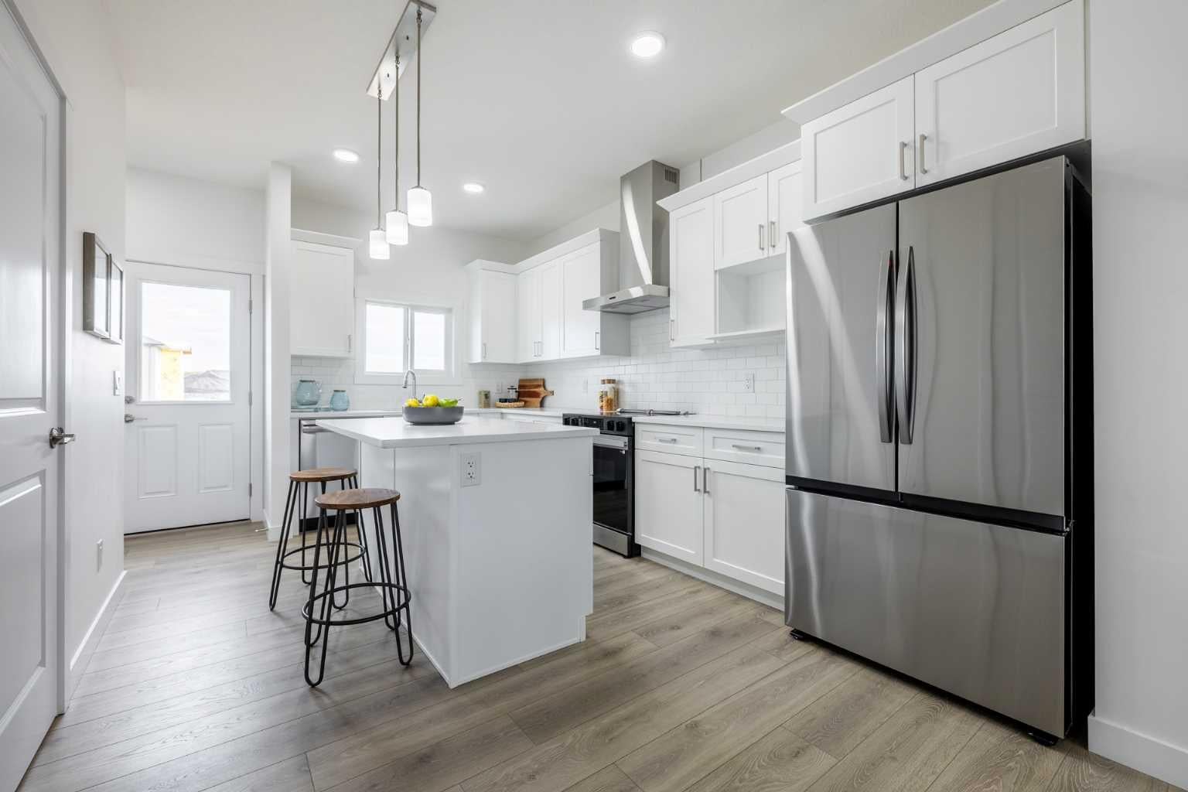
1,667 SQ. FT. | 3 BEDROOMS | 2.5 BATHROOMS | BONUS ROOM | 9' MAIN FLOOR CEILINGS | $5,000 BRICK CREDIT! Discover the DEACON-T by Akash Homes, a beautifully designed two-storey offering modern finishes and functional family living! The bright, open-concept main floor features 9' ceilings, a spacious great room, dining area, and stylish kitchen with quartz countertops, a central island, pantry, and ample cabinetry. Enjoy an LED lighting package and quartz countertops throughout! Upstairs offers 3 generous bedrooms, a versatile BONUS ROOM, convenient laundry, and a full 4-piece bathroom. The primary retreat features a walk-in closet and private ensuite. Located in Prescott, Spruce Grove, close to parks, walking trails, schools, and everyday amenities. PLEASE NOTE PICTURES ARE OF SHOW HOME; ACTUAL HOME, PLANS, FIXTURES & FINISHES MAY VARY AND ARE SUBJECT TO CHANGE WITHOUT NOTICE.

Save
Ask
Tour
Hide
Share
Listing Snapshot
Price 
$449,900
Days On Site 
0 Days
Bedrooms 
3
Inside Area (SqFt) 
1,667.75 sqft
Total Baths 
3
Full Baths 
2
Partial Baths 
1
Lot Size 
0.09 Acres
Year Built 
2026
MLS® Number 
A2352395
Status 
Active
Property Tax 
$1
Maintenance Fees 
N/A
Sq Ft Source 
N/A
Friends & Family
Recent Activity
2 hours agoListing first seen on site
8 hours agoListing updated with changes from the MLS®
General Features
Acres 
0.09
Levels 
Two
Parking Spaces 
2
Property Condition 
New Construction
Property Sub Type 
Townhouse
Style 
2 Storey
Zoning 
R-MD
Interior Features
Appliances 
None
Basement 
FullUnfinishedExterior Entry
Flooring 
CarpetLaminateTile
Heating 
Forced AirNatural Gas
Interior 
High CeilingsKitchen IslandOpen FloorplanPantrySee Remarks
Laundry Features 
Upper Level
2pc Bathroom 
Dimensions - 0`0" x 0`0"Level - Main
4pc Bathroom 
Dimensions - 0`0" x 0`0"Level - Upper
4pc Ensuite bath 
Dimensions - 0`0" x 0`0"Level - Upper
Bedroom 
Dimensions - 9`3" x 8`3"Level - Upper
Bedroom - Primary 
Dimensions - 10`3" x 12`3"Level - Upper
Bonus Room 
Dimensions - 8`5" x 10`5"Level - Upper
Dining Room 
Dimensions - 13`7" x 11`7"Level - Main
Kitchen 
Dimensions - 15`2" x 14`9"Level - Main
Laundry 
Dimensions - 3`2" x 5`8"Level - Upper
Living Room 
Dimensions - 11`7" x 13`8"Level - Main
Mud Room 
Dimensions - 6`0" x 7`9"Level - Main
Save
Ask
Tour
Hide
Share
Exterior Features
Construction Details 
Frame
Exterior 
None
Frontage 
6.74M 22`1"
Lot Features 
See Remarks
Patio And Porch 
Deck
Roof 
ShingleAsphalt
Community Features
Community Features 
Playground
Listing courtesy of Michael Melnychuk of Century 21 All Stars Realty Ltd.

Listing information is provided by Participants of the Alberta One Realty Listing Services (Pillar 9). IDX information is provided exclusively for personal, non-commercial use, and may not be used for any purpose other than to identify prospective properties consumers may be interested in purchasing. Information is deemed reliable but not guaranteed. Copyright 2026, Alberta One Realty Listing Services (Pillar 9)
Last checked 2026-10-14 08:52 PM UTC

Neighborhood & Commute
Source: Walkscore
Save
Ask
Tour
Hide
Share