Save
Ask
Tour
Hide
Share
$399,000
New Listing

48 Copperstone Cove SE
Calgary, AB T2E 0L5

For Sale|Townhouse|Active
3
Beds
3
Total Baths
2
Full Baths
1
Partial Bath
1,982
SqFt
$201
/SqFt
2008
Built
Subdivision:
Copperfield
County:
Calgary
Call Now: 587-328-7524
Is this the listing for you? We can help make it yours.
587-328-7524
48 Copperstone Cove SE48 Copperstone Cove SE48 Copperstone Cove SE48 Copperstone Cove SE
Save
Ask
Tour
Hide
Share

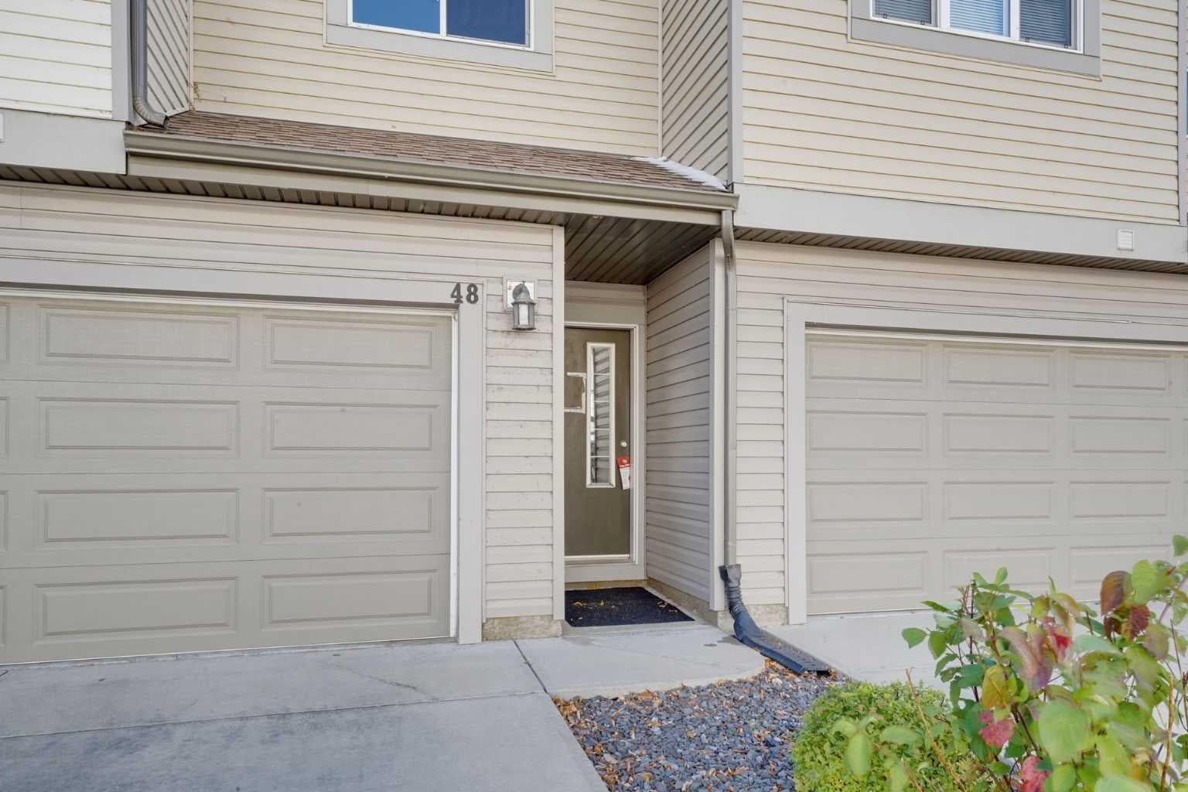
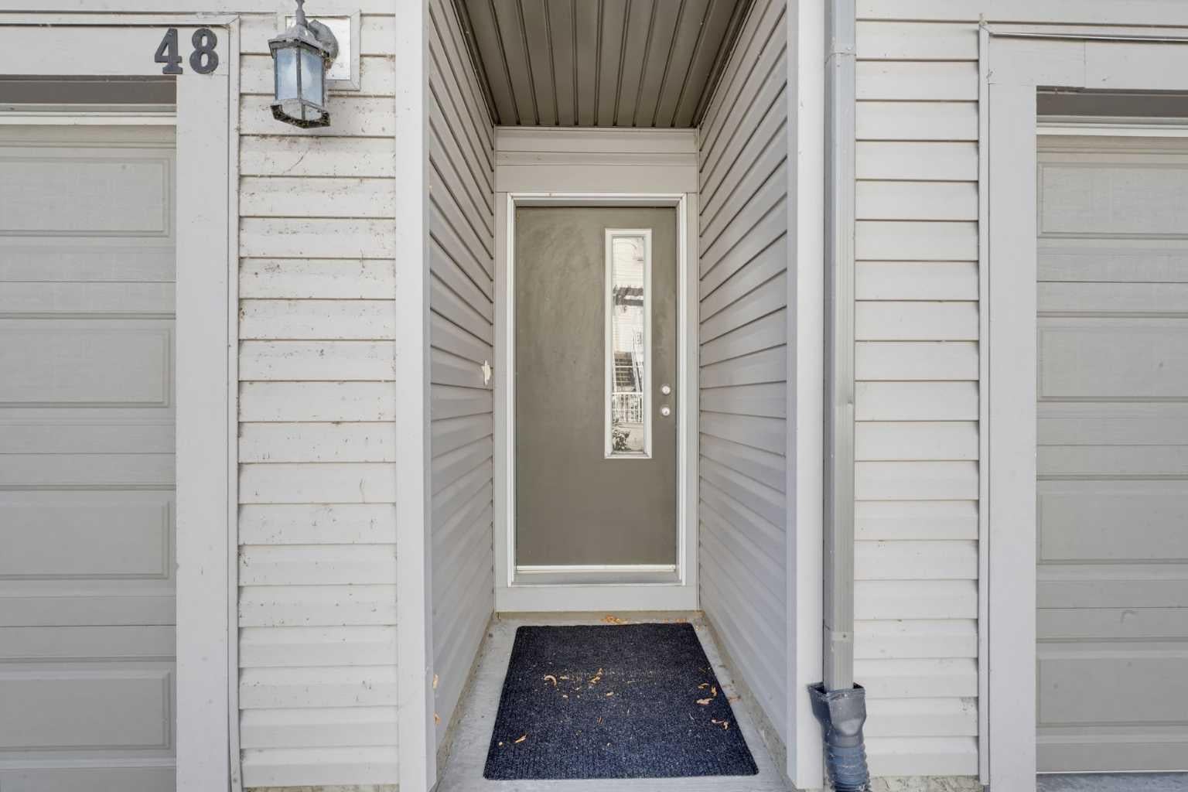
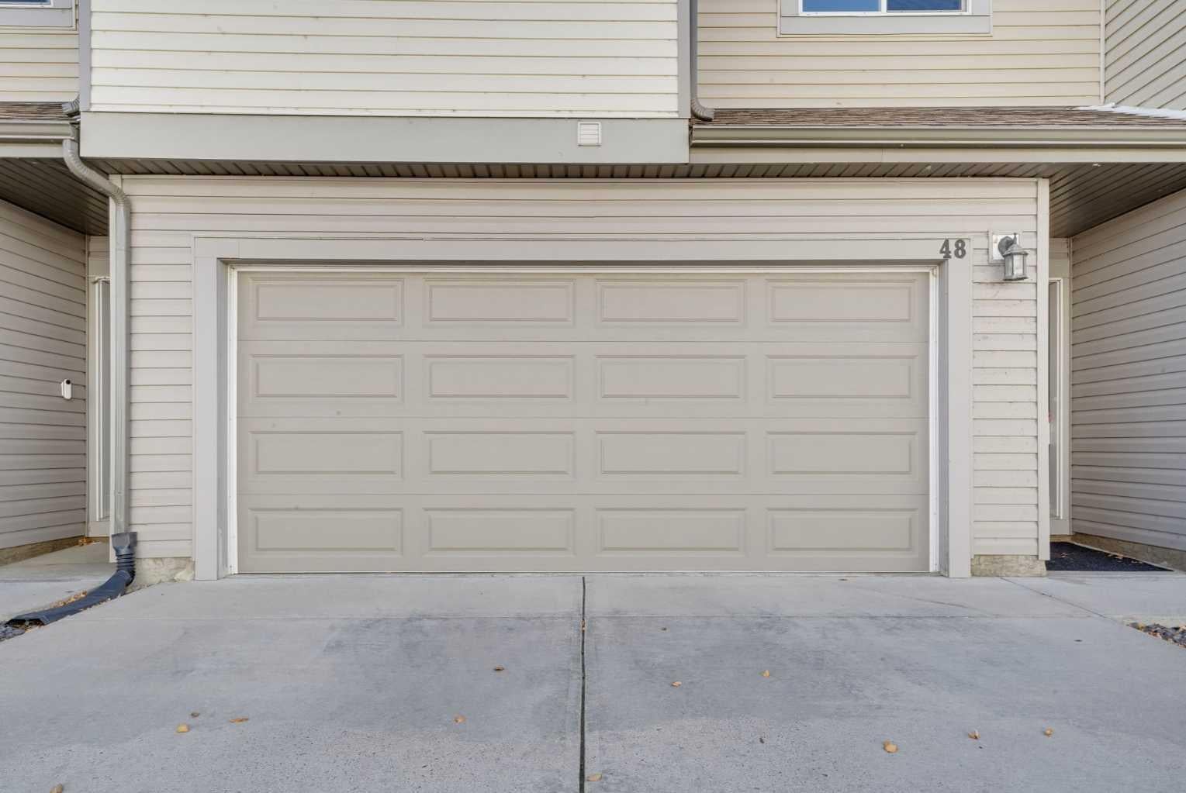
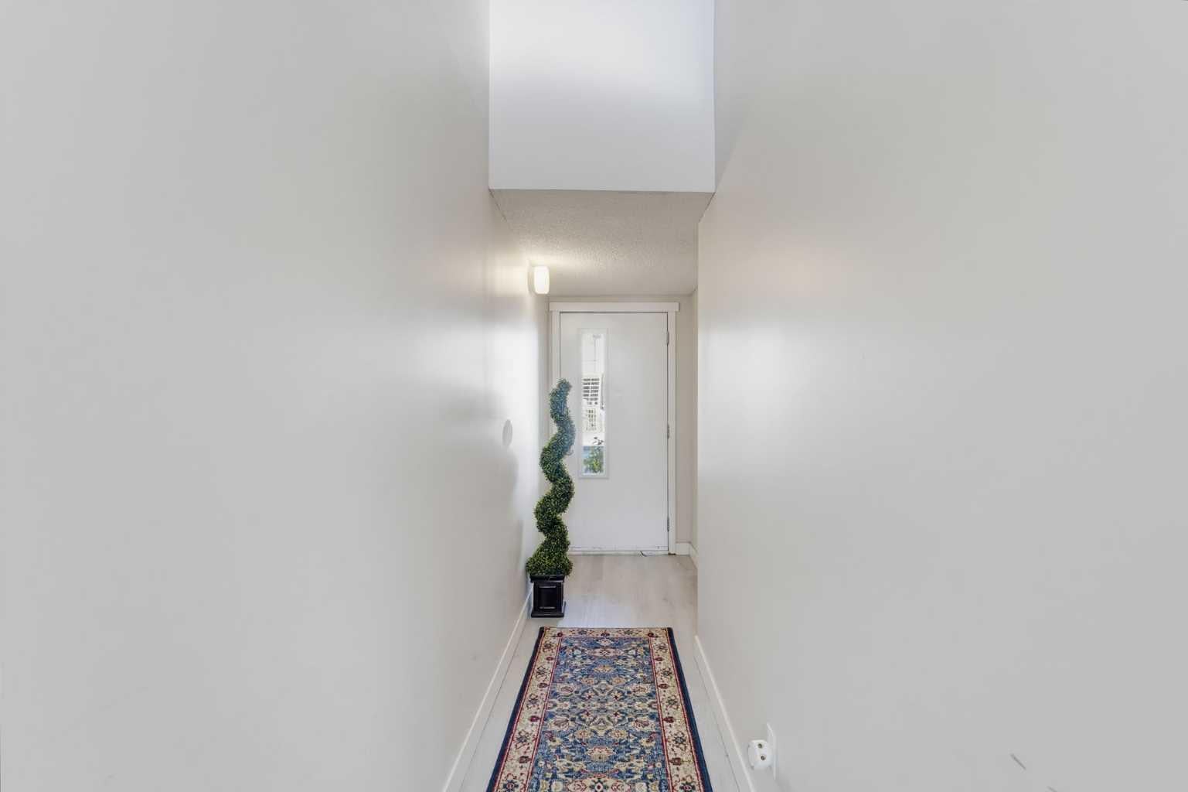
Beautiful pond views, three bedrooms and a double attached garage make this Copperfield home an opportunity worth exploring. Backing onto Whispering Pond, this 3-bedroom, 2.5-bathroom home offers a peaceful setting, a functional layout and plenty of potential. The home would benefit from fresh paint, repairs to the updated flooring and attention to a few additional items, giving buyers an opportunity to make it their own. The ground-level entry provides convenient access from the double attached garage, with the main living space one level above. An open layout connects the inviting living room with its fireplace, the spacious dining area and a well-appointed kitchen featuring ample cabinetry, generous counter space, an island with room for seating and a window over the sink. Step onto the balcony to take in the outstanding views of the pond and surrounding green space. A powder room completes this level. Upstairs, the generous primary bedroom features a walk-in closet and private 4-piece ensuite. Two additional bedrooms offer flexibility for family, guests or a home office, alongside a 4-piece main bathroom and convenient laundry room. An unfinished area on the ground level provides additional space for storage or future development to suit your needs. Enjoy nearby parks, playgrounds, courts and community amenities, along with convenient access to shopping, Stoney Trail and Deerfoot Trail. With its beautiful outlook, three-bedroom layout and double garage, this home offers a wonderful foundation for your next chapter.

Save
Ask
Tour
Hide
Share
Listing Snapshot
Price 
$399,000
Days On Site 
0 Days
Bedrooms 
3
Inside Area (SqFt) 
1,982 sqft
Total Baths 
3
Full Baths 
2
Partial Baths 
1
Lot Size 
N/A
Year Built 
2008
MLS® Number 
A2352128
Status 
Active
Property Tax 
$2,922
Maintenance Fees 
$496.65 monthly
Sq Ft Source 
N/A
Friends & Family
Recent Activity
12 hours agoListing first seen on site
18 hours agoListing updated with changes from the MLS®
General Features
Attached Garage 
Yes
Garage 
Yes
Garage Spaces 
2
Levels 
Three Or More
Parking 
AttachedGarageGarage Door OpenerGuest
Parking Spaces 
4
Pets 
Breed Restrictions
Property Sub Type 
Townhouse
SqFt Above 
1982.38
Style 
3 (or more) Storey
Zoning 
M-G
Interior Features
Appliances 
DishwasherDryerRefrigeratorWasherCooktop
Basement 
None
Fireplace 
Yes
Fireplace Features 
GasLiving RoomSee Remarks
Fireplaces 
1
Flooring 
Vinyl
Heating 
Forced AirNatural Gas
Interior 
Breakfast BarGranite CountersKitchen IslandOpen FloorplanRecessed LightingSee RemarksStorageWalk-In Closet(s)
Laundry Features 
In UnitSee RemarksUpper Level
2pc Bathroom 
Dimensions - 5`6" x 3`10"Level - Second
4pc Bathroom 
Dimensions - 7`9" x 4`11"Level - Third
4pc Ensuite bath 
Dimensions - 9`6" x 4`11"Level - Third
Bedroom 
Dimensions - 11`2" x 9`1"Level - Third
Bedroom - Primary 
Dimensions - 15`11" x 10`11"Level - Third
Dining Room 
Dimensions - 9`6" x 7`11"Level - Second
Foyer 
Dimensions - 5`10" x 3`7"Level - Main
Furnace/Utility Room 
Dimensions - 5`1" x 4`5"Level - Main
Hall 
Dimensions - 13`11" x 6`8"Level - Main
Kitchen 
Dimensions - 14`5" x 13`7"Level - Second
Laundry 
Dimensions - 6`1" x 3`5"Level - Third
Living Room 
Dimensions - 21`5" x 16`2"Level - Second
Walk-In Closet 
Dimensions - 7`5" x 6`3"Level - Third
Save
Ask
Tour
Hide
Share
Exterior Features
Construction Details 
Vinyl SidingFrame
Exterior 
BalconyPrivate Entrance
Fencing 
Fenced
Patio And Porch 
PatioSee Remarks
Roof 
ShingleAsphalt
Waterfront Features 
Lake
Community Features
Association Amenities 
ParkPlayground
Maintenance Fee 
$496.65
Maintenance Fee Frequency 
Monthly
Community Features 
LakePlayground
Listing courtesy of Gordyn Matheson of Century 21 Bamber Realty LTD.

Listing information is provided by Participants of the Alberta One Realty Listing Services (Pillar 9). IDX information is provided exclusively for personal, non-commercial use, and may not be used for any purpose other than to identify prospective properties consumers may be interested in purchasing. Information is deemed reliable but not guaranteed. Copyright 2026, Alberta One Realty Listing Services (Pillar 9)
Last checked 2026-10-14 09:50 AM UTC

Neighborhood & Commute
Source: Walkscore
Save
Ask
Tour
Hide
Share