Save
Ask
Tour
Hide
Share
$599,900
20 Days On Site

4420 Maryvale Road NE
Calgary, AB T2A 2V2

For Sale|Single Family Residence|Active
4
Beds
4
Total Baths
3
Full Baths
1
Partial Bath
1,327.94
SqFt
$452
/SqFt
1971
Built
Subdivision:
Marlborough
County:
Calgary
Call Now: 587-328-7524
Is this the listing for you? We can help make it yours.
587-328-7524
Upcoming Open Houses
Sat, Nov 7, 12:00 PM - 3:00 PM
4420 Maryvale Road NE4420 Maryvale Road NE4420 Maryvale Road NE4420 Maryvale Road NE
Save
Ask
Tour
Hide
Share

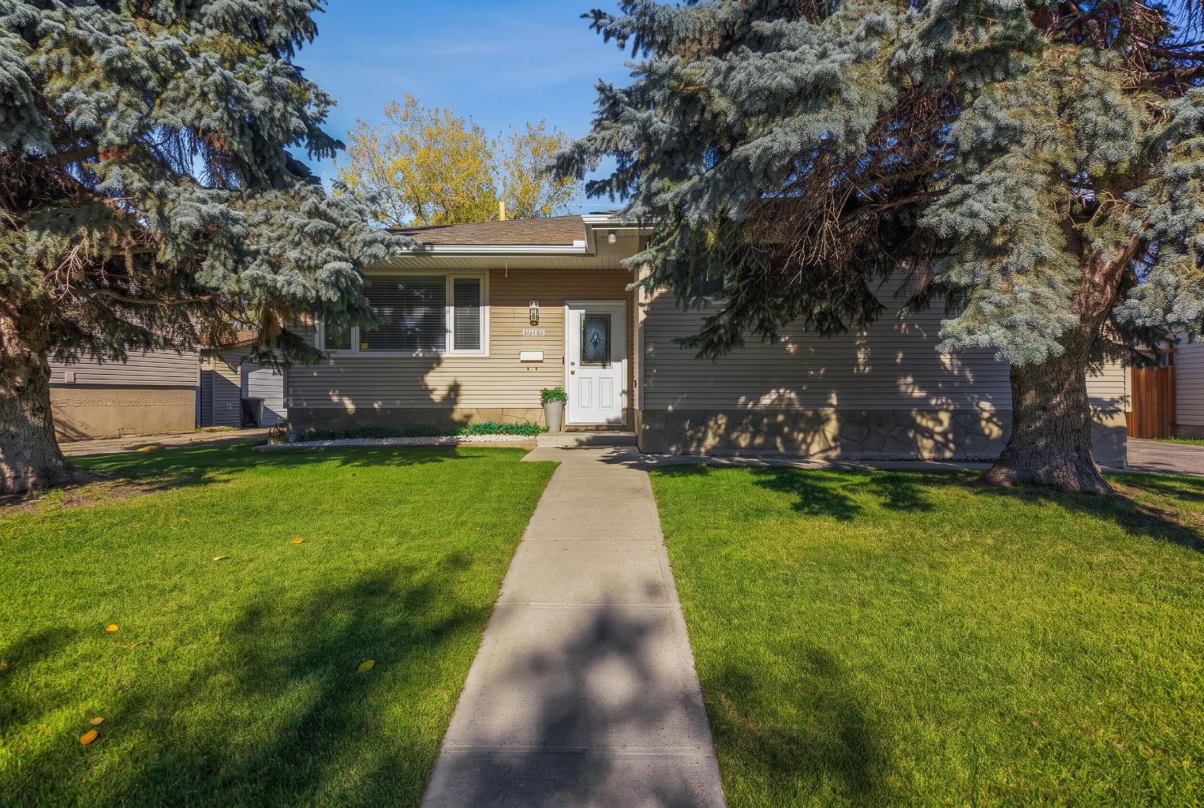
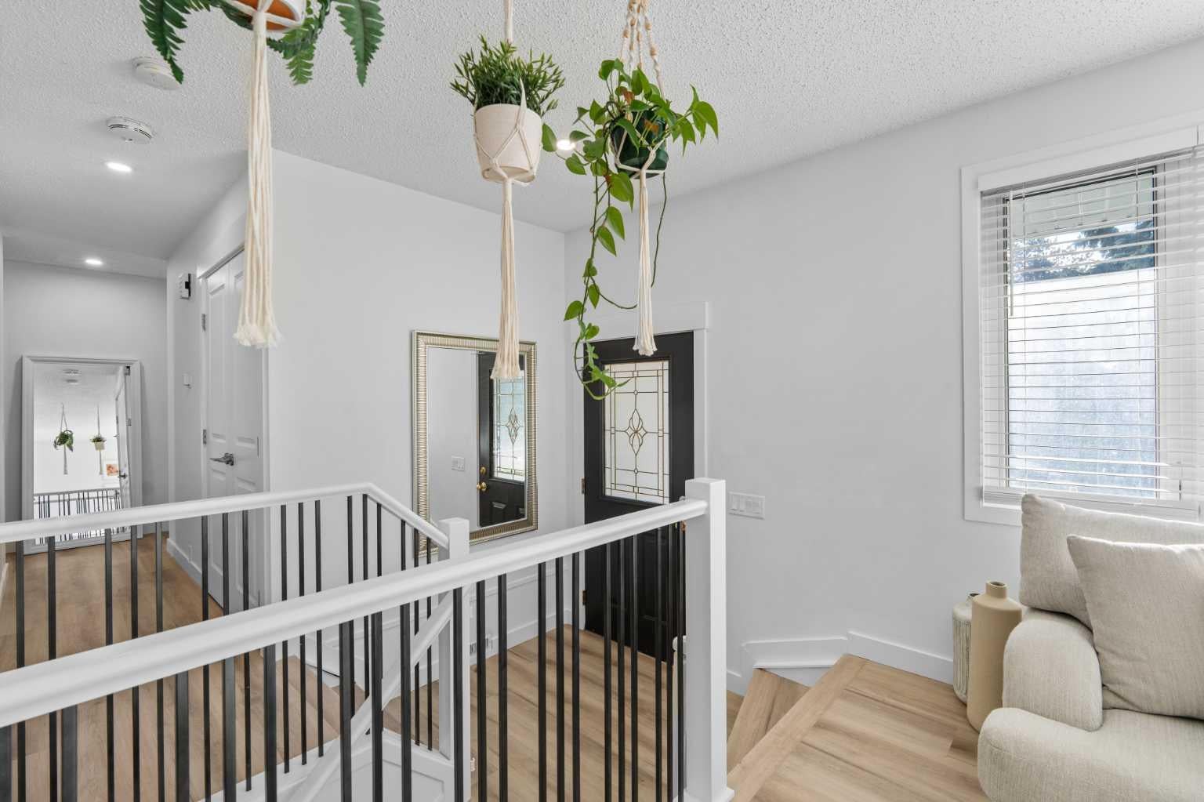
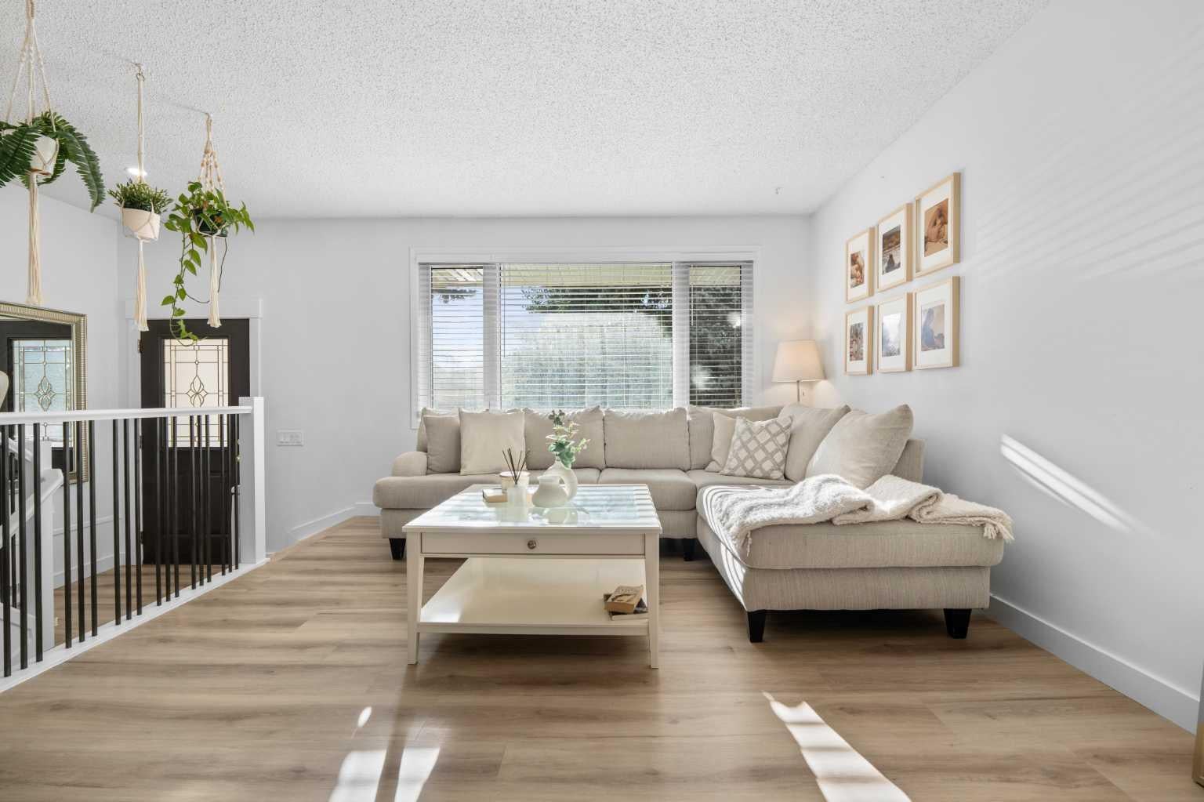
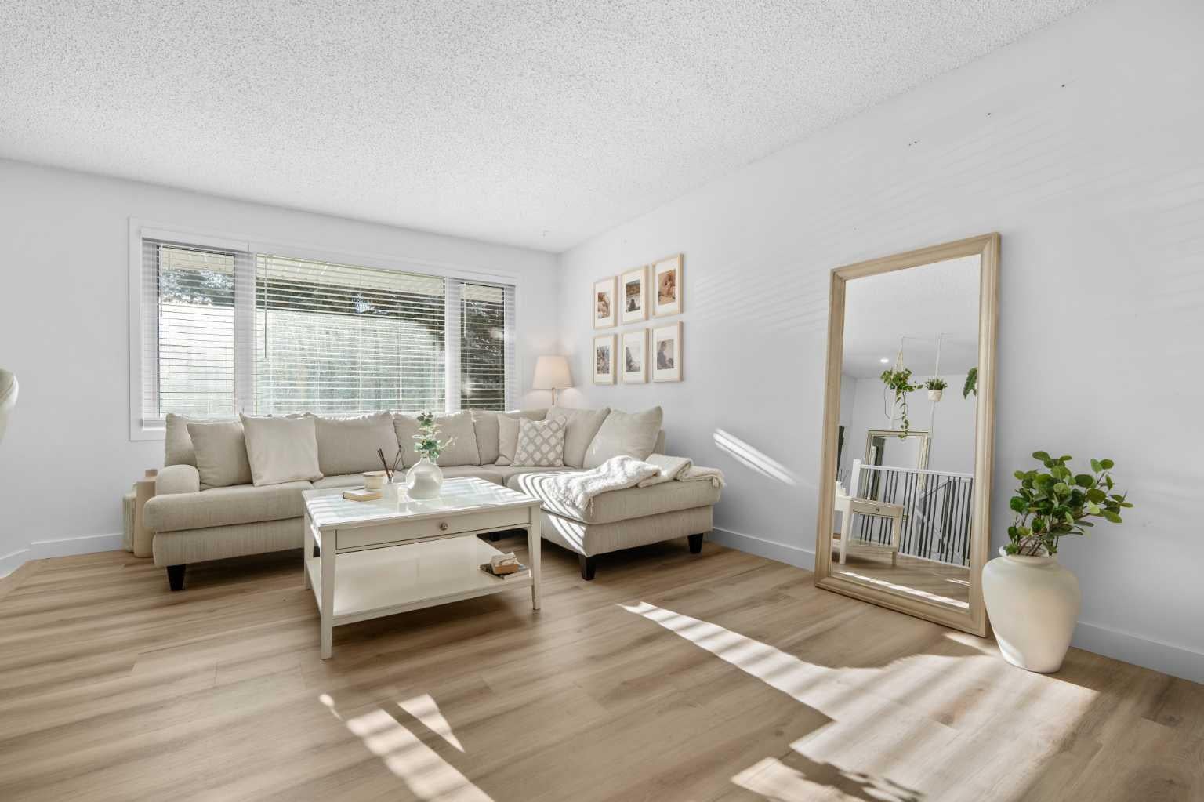
NEW PRICE-EXCEPTIONAL VALUE!!! RENOVATED BUNGALOW ON AN OVERSIZED 6,300 SQ FT LOT BACKING DIRECTLY ONTO A PARK | 4 BEDROOMS + DEN | 3.5 BATHS | OVER 2,500 SQ FT OF TOTAL LIVING SPACE | OVERSIZED DOUBLE GARAGE | NEW FENCING, LANDSCAPING, FLOORING & HOT WATER TANK. Open the sliding doors, step onto the deck, and the park is your backyard: no rear neighbours, a wide-open green backdrop, and a lot roughly 40 percent larger than most on the street. Inside, the main floor has been opened up so the kitchen, dining and living areas flow together under new luxury vinyl plank flooring. The kitchen is finished with a quartz-topped island and newer appliances, with plenty of room for everyone to gather. The primary bedroom is a genuine retreat with its own full ensuite, and the den/flex room gives you a dedicated office or playroom on the main level. The fully finished, updated lower level adds new carpet, additional bedrooms, and the flexibility for a family recreation room, gym, home office or comfortable guest space, bringing the total to 4 bedrooms and 3.5 bathrooms. The backyard is the showpiece: new fencing and landscaping, a deck with direct access from the house, a fire pit area, and the park beyond. An oversized double garage handles vehicles, tools and toys, and a new hot water tank is already in. Marlborough puts you minutes from downtown, Marlborough Mall, schools, and the LRT, with quick access to Memorial Drive and 16 Avenue. Bungalows with this much lot, this much finished space and this many updates rarely come up in the NE at this price.

Save
Ask
Tour
Hide
Share
Listing Snapshot
Price 
$599,900
Days On Site 
20 Days
Bedrooms 
4
Inside Area (SqFt) 
1,327.94 sqft
Total Baths 
4
Full Baths 
3
Partial Baths 
1
Lot Size 
0.15 Acres
Year Built 
1971
MLS® Number 
A2352092
Status 
Active
Property Tax 
$3,767
Maintenance Fees 
N/A
Sq Ft Source 
N/A
Friends & Family
Recent Activity
3 days agoPrice changed to $599,900
3 days agoListing updated with changes from the MLS®
3 weeks agoStatus changed to Active
3 weeks agoListing first seen on site
General Features
Acres 
0.15
Garage 
Yes
Garage Spaces 
2
Levels 
One
Parking 
Off StreetGarageGarage Door Opener
Parking Spaces 
6
Property Sub Type 
Single Family Residence
Style 
Bungalow
Zoning 
R-C1
Interior Features
Appliances 
DishwasherDryerRefrigeratorWasherElectric Range
Basement 
FullFinished
Flooring 
CarpetTileVinyl
Heating 
Forced Air
Interior 
Storage
Laundry Features 
Laundry Room
Window Features 
Window Coverings
2pc Bathroom 
Dimensions - 4`11" x 4`4"Level - Main
3pc Bathroom 
Dimensions - 7`3" x 6`1"Level - Basement
4pc Bathroom 
Dimensions - 4`11" x 8`5"Level - Main
4pc Ensuite bath 
Dimensions - 8`2" x 12`3"Level - Main
Bedroom 
Dimensions - 8`5" x 11`7"Level - Main
Bedroom - Primary 
Dimensions - 11`6" x 13`10"Level - Main
Den 
Dimensions - 11`5" x 12`7"Level - Basement
Dining Room 
Dimensions - 12`4" x 8`10"Level - Main
Furnace/Utility Room 
Dimensions - 19`0" x 13`0"Level - Basement
Game Room 
Dimensions - 22`8" x 20`6"Level - Basement
Kitchen 
Dimensions - 9`9" x 17`8"Level - Main
Living Room 
Dimensions - 12`2" x 18`5"Level - Main
Save
Ask
Tour
Hide
Share
Exterior Features
Construction Details 
Vinyl SidingFrame
Exterior 
Fire PitPlaygroundPrivate Yard
Fencing 
Fenced
Frontage 
21.53M 70`8"
Lot Features 
Front YardGardenLandscapedRectangular Lot
Patio And Porch 
Deck
Roof 
ShingleAsphalt
Windows/Doors 
Window Coverings
Community Features
Accessibility Features 
Therapeutic Whirlpool
Community Features 
ParkPlaygroundSidewalks
Listing courtesy of Justin Warthe of Real Broker

Listing information is provided by Participants of the Alberta One Realty Listing Services (Pillar 9). IDX information is provided exclusively for personal, non-commercial use, and may not be used for any purpose other than to identify prospective properties consumers may be interested in purchasing. Information is deemed reliable but not guaranteed. Copyright 2026, Alberta One Realty Listing Services (Pillar 9)
Last checked 2026-11-05 08:21 AM UTC

Neighborhood & Commute
Source: Walkscore
Save
Ask
Tour
Hide
Share