Save
Ask
Tour
Hide
Share
$189,981
20 Days On Site

315 Southampton Drive SW 5211
Calgary, AB T2W 2T6

For Sale|Apartment|Active
2
Beds
1
Total Bath
1
Full Bath
814.04
SqFt
$233
/SqFt
1998
Built
Subdivision:
Southwood
County:
Calgary
Call Now: 587-328-7524
Is this the listing for you? We can help make it yours.
587-328-7524
315 Southampton Drive SW 5211315 Southampton Drive SW 5211315 Southampton Drive SW 5211315 Southampton Drive SW 5211
Save
Ask
Tour
Hide
Share

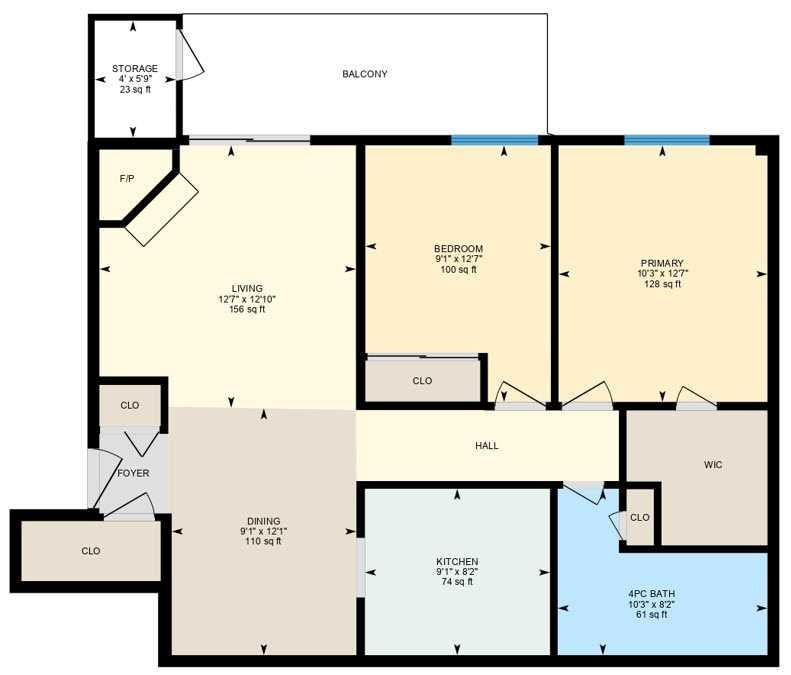
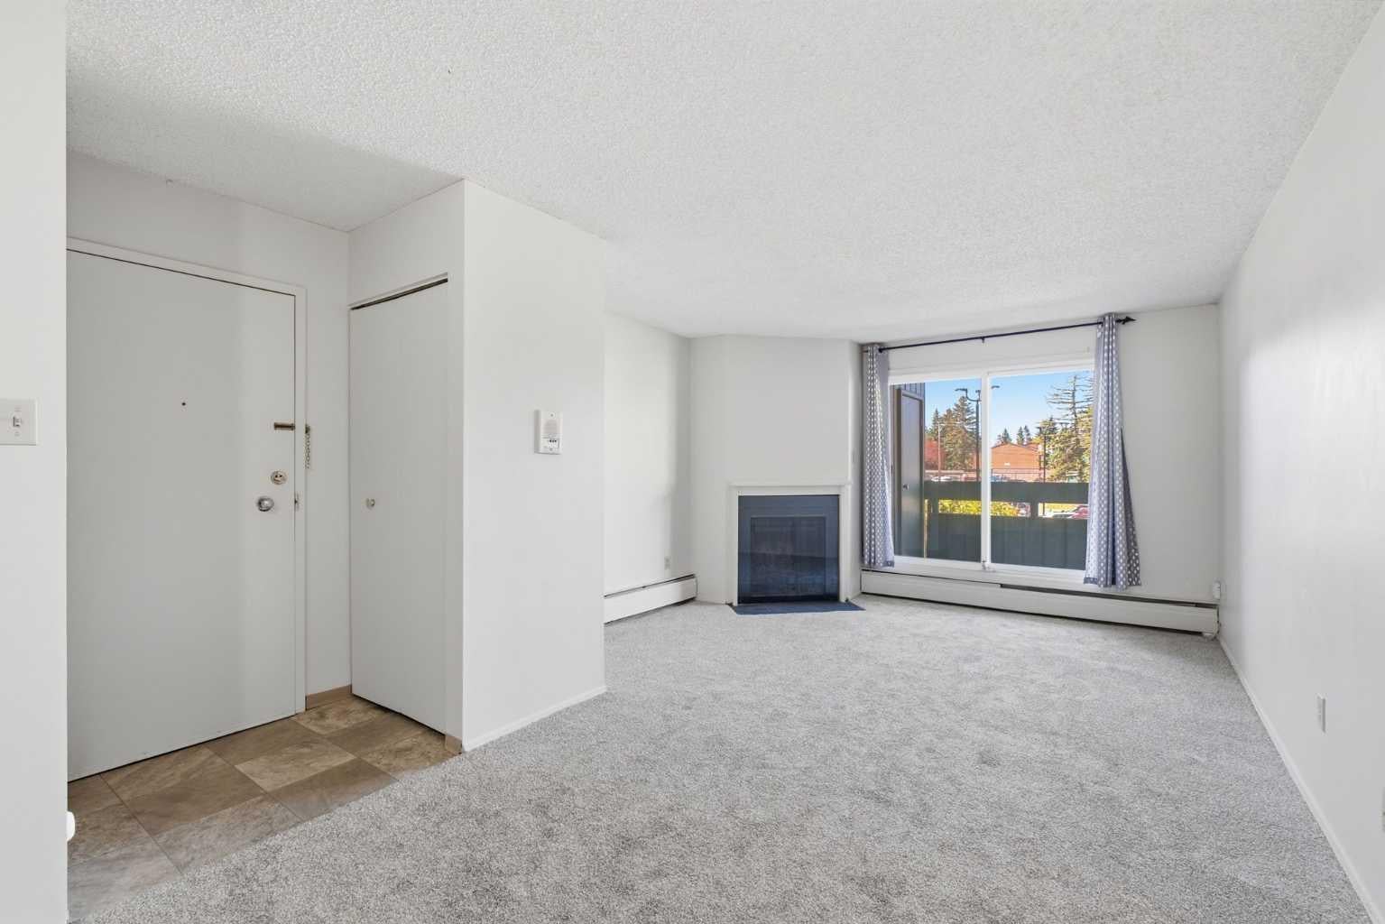
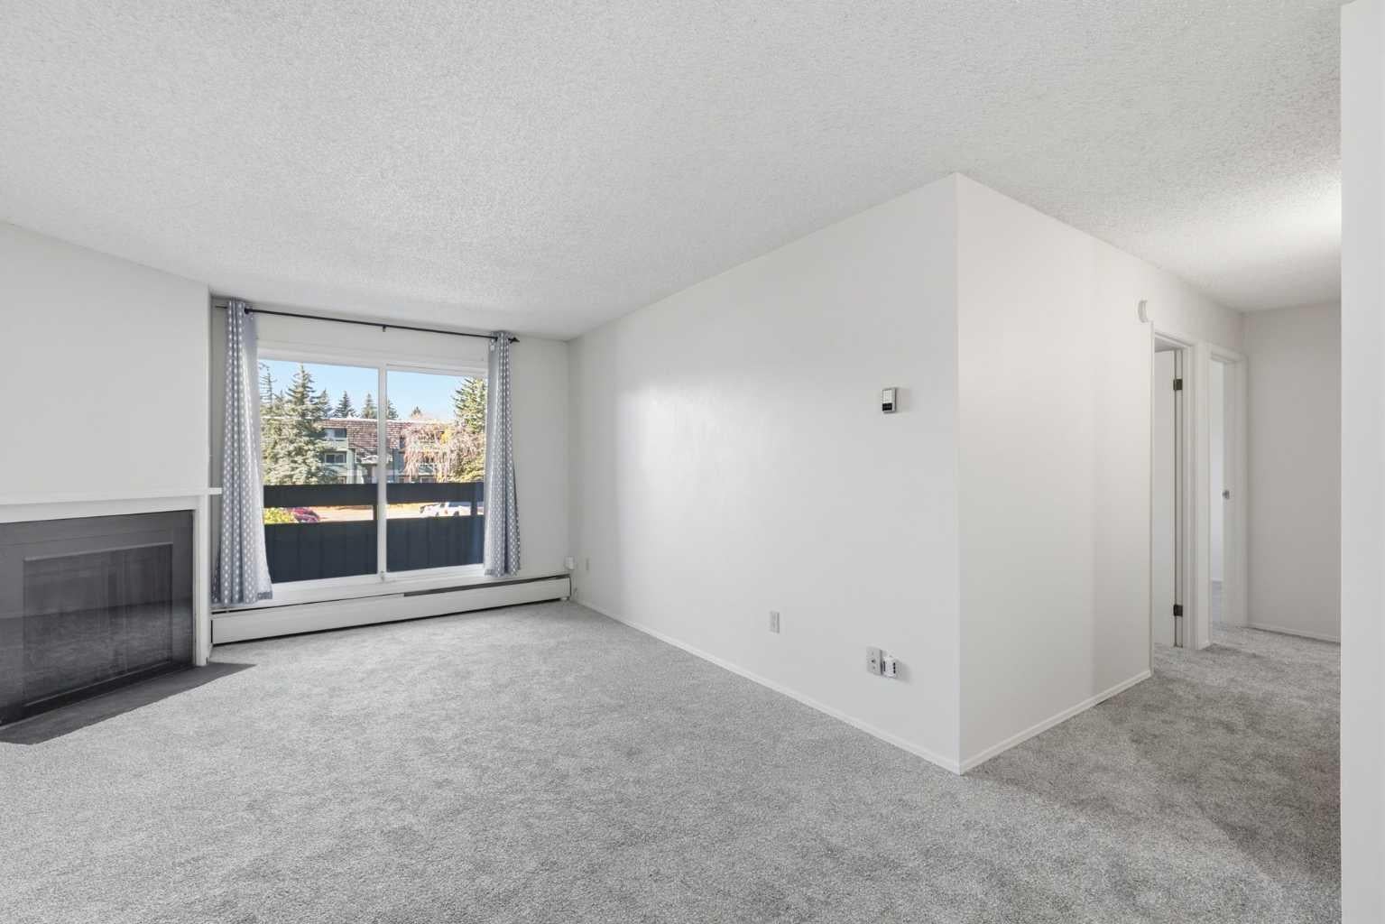
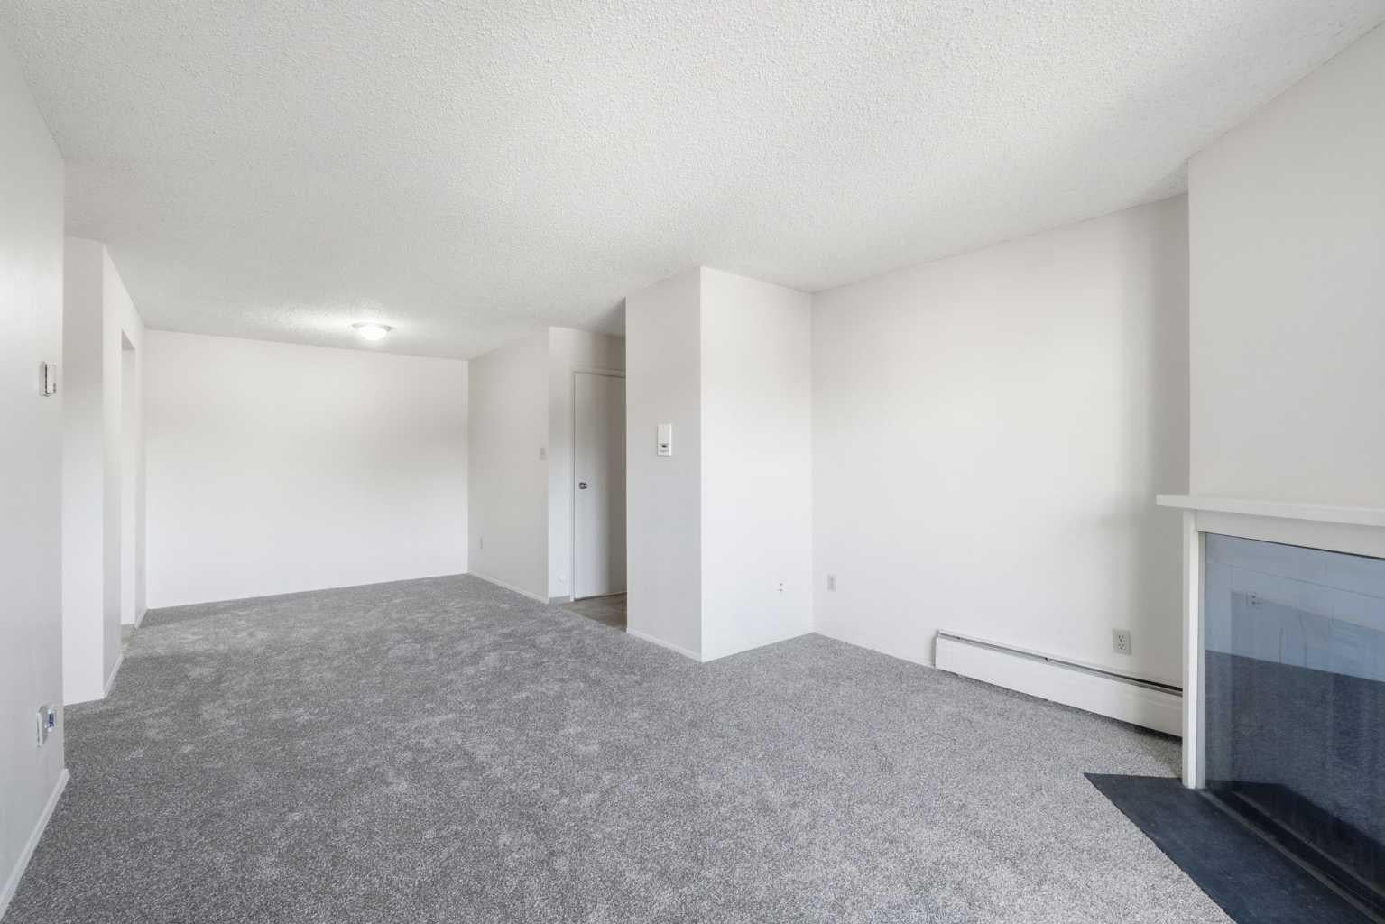
5211, 315 Southampton DR SW | Prime Second Floor West Facing 2 Bedroom Apartment Condo | Large Dining & Living Room With Corner Wood Burning Fireplace & Patio Doors To Large Balcony & Storage Room with a 2nd Storage RM inside |Primary Bedroom has a Walk-in closet |Assigned Parking Stall With Plug-In | Amenities Include Outdoor Tennis Courts, Indoor Racquet Court Fully Equipped Exercise Room, Large Entertainment/Party Room With Full Kitchen | Beautifully Landscaped Grounds With Mature Trees & Park/Playground Area | No Elevator | No Age Restrictions | No Short-Term Rentals (ie. AirBNB,) Condo Fees of $518.25 Include Common Area Maintenance, Heat, Water, Sewer, Insurance, Grounds Maintenance, Parking, Professional Management, and Reserve Fund Contributions | Up to Two Cats are allowed Subject to Board Approval (No Dogs or Birds) Close To Schools, Shopping (Southcentre Mall) & 10-15 minute easy walk to Anderson LRT Station.

Save
Ask
Tour
Hide
Share
Listing Snapshot
Price 
$189,981
Days On Site 
20 Days
Bedrooms 
2
Inside Area (SqFt) 
814.04 sqft
Total Baths 
1
Full Baths 
1
Partial Baths 
N/A
Lot Size 
N/A
Year Built 
1998
MLS® Number 
A2352074
Status 
Active
Property Tax 
$1,393
Maintenance Fees 
$518.25 monthly
Sq Ft Source 
N/A
Friends & Family
Recent Activity
3 weeks agoListing first seen on site
3 weeks agoListing updated with changes from the MLS®
General Features
Levels 
One
Number Of Stories 
3
Parking 
Assigned
Parking Spaces 
1
Pets 
Cats OKBreed Restrictions
Property Sub Type 
Apartment
SqFt Above 
814.04
Style 
Apartment-Single Level Unit
Zoning 
M-C1
Interior Features
Appliances 
DishwasherRefrigeratorElectric Range
Fireplace 
Yes
Fireplace Features 
Wood Burning
Fireplaces 
1
Flooring 
CarpetLinoleum
Heating 
Baseboard
Interior 
Storage
Laundry Features 
Common Area
4pc Bathroom 
Dimensions - 10`3" x 8`2"Level - Main
Bedroom 
Dimensions - 12`7" x 9`1"Level - Main
Bedroom - Primary 
Dimensions - 12`7" x 10`3"Level - Main
Dining Room 
Dimensions - 12`1" x 9`1"Level - Main
Kitchen 
Dimensions - 9`1" x 8`2"Level - Main
Living Room 
Dimensions - 12`10" x 12`7"Level - Main
Storage 
Dimensions - 5`9" x 4`0"Level - Main
Save
Ask
Tour
Hide
Share
Exterior Features
Construction Details 
CedarWood Siding
Exterior 
Balcony
Roof 
Membrane
Community Features
Association Amenities 
ClubhouseCoin LaundryFitness Center
Maintenance Fee 
$518.25
Maintenance Fee Frequency 
Monthly
Community Features 
ParkTennis Court(s)
Listing courtesy of Deric A. Burton of Real Broker

Listing information is provided by Participants of the Alberta One Realty Listing Services (Pillar 9). IDX information is provided exclusively for personal, non-commercial use, and may not be used for any purpose other than to identify prospective properties consumers may be interested in purchasing. Information is deemed reliable but not guaranteed. Copyright 2026, Alberta One Realty Listing Services (Pillar 9)
Last checked 2026-11-05 08:06 AM UTC

Neighborhood & Commute
Source: Walkscore
Save
Ask
Tour
Hide
Share