Save
Ask
Tour
Hide
Share
$1,249,900
New Listing

2826 43 Street SW
Calgary, AB T3E 3N7

For Sale|Duplex|Active
8
Beds
4
Total Baths
4
Full Baths
1,796.4
SqFt
$696
/SqFt
1965
Built
Subdivision:
Glenbrook
County:
Calgary
Call Now: 587-328-7524
Is this the listing for you? We can help make it yours.
587-328-7524
2826 43 Street SW2826 43 Street SW2826 43 Street SW2826 43 Street SW
Save
Ask
Tour
Hide
Share

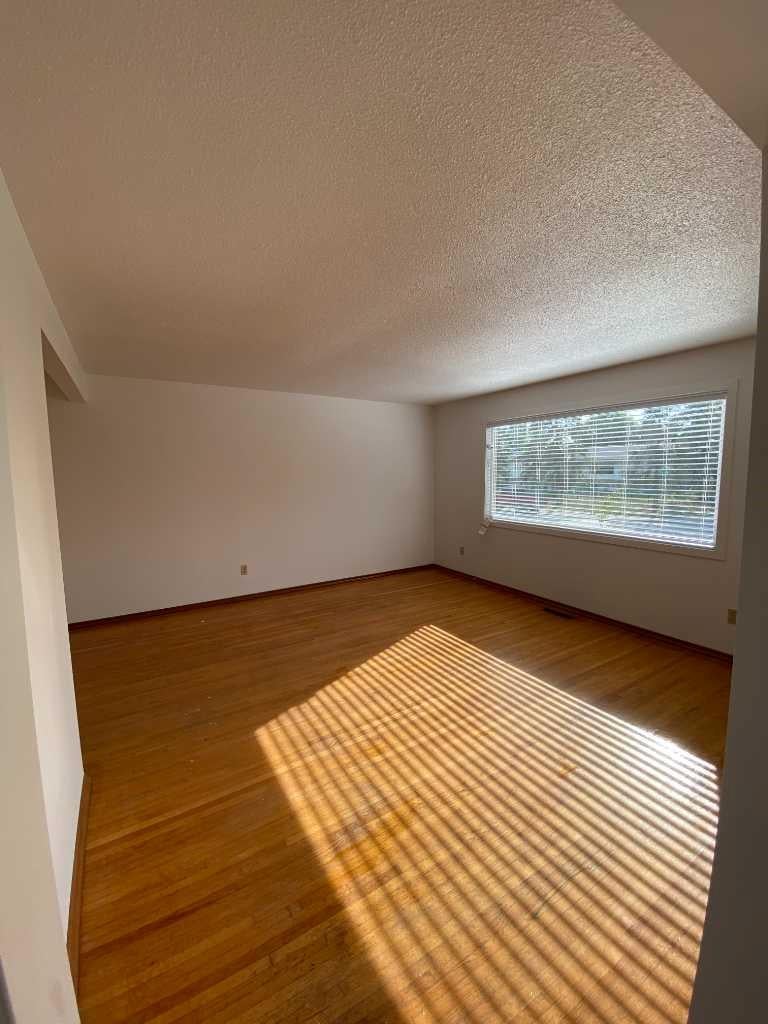
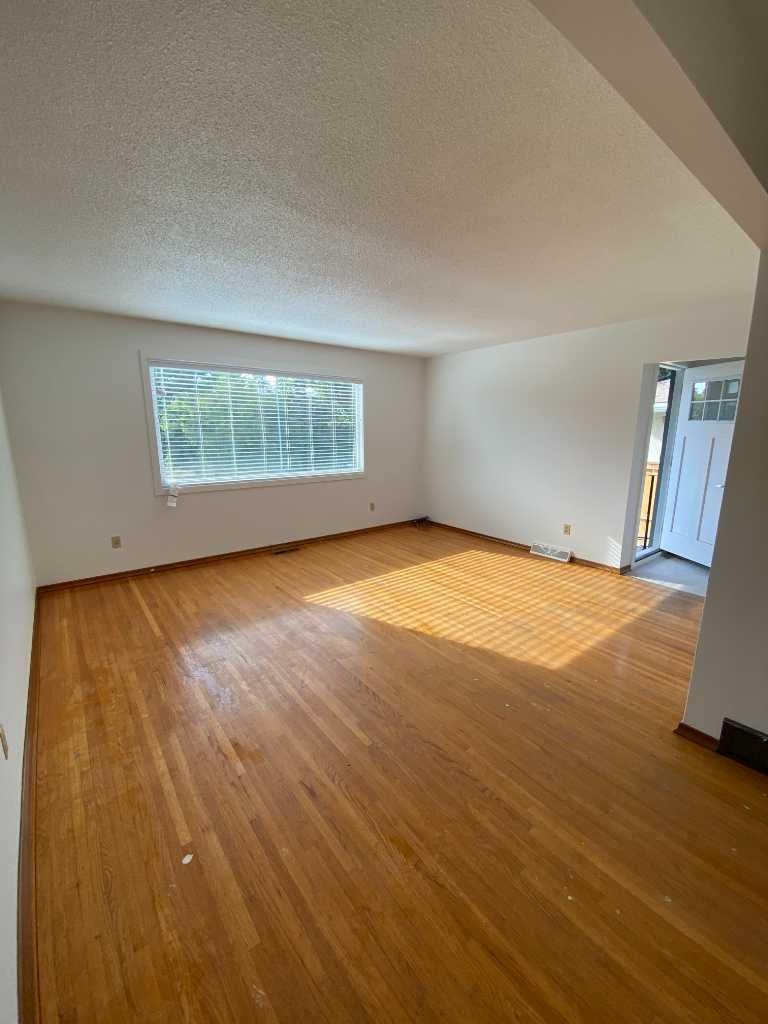
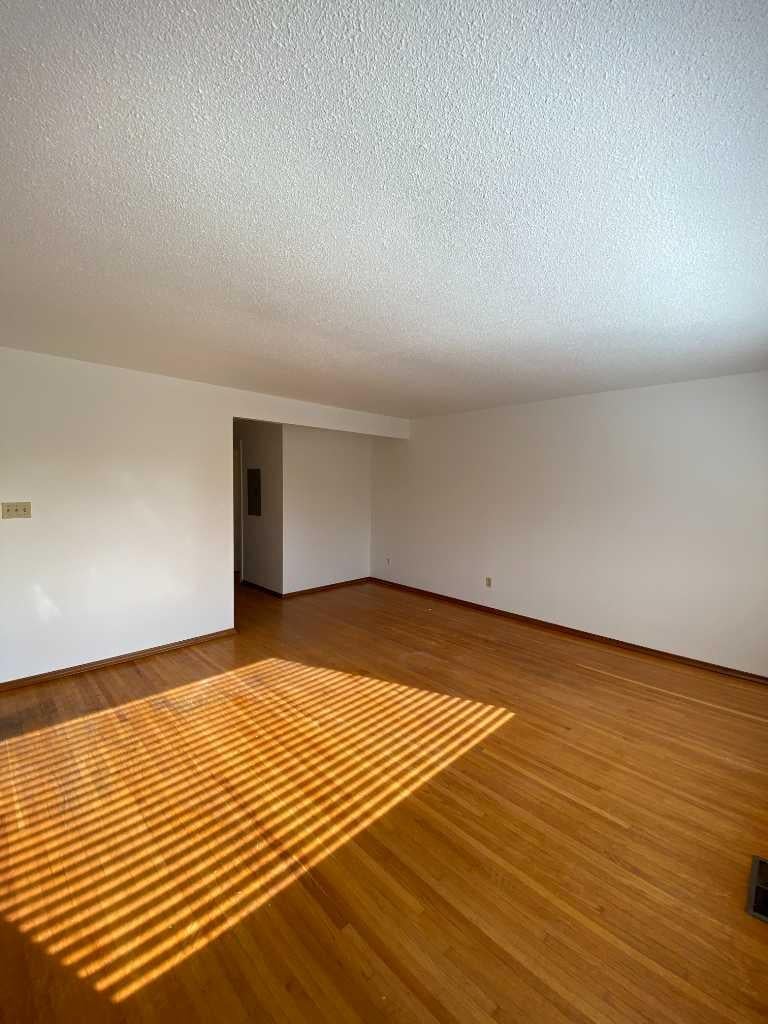
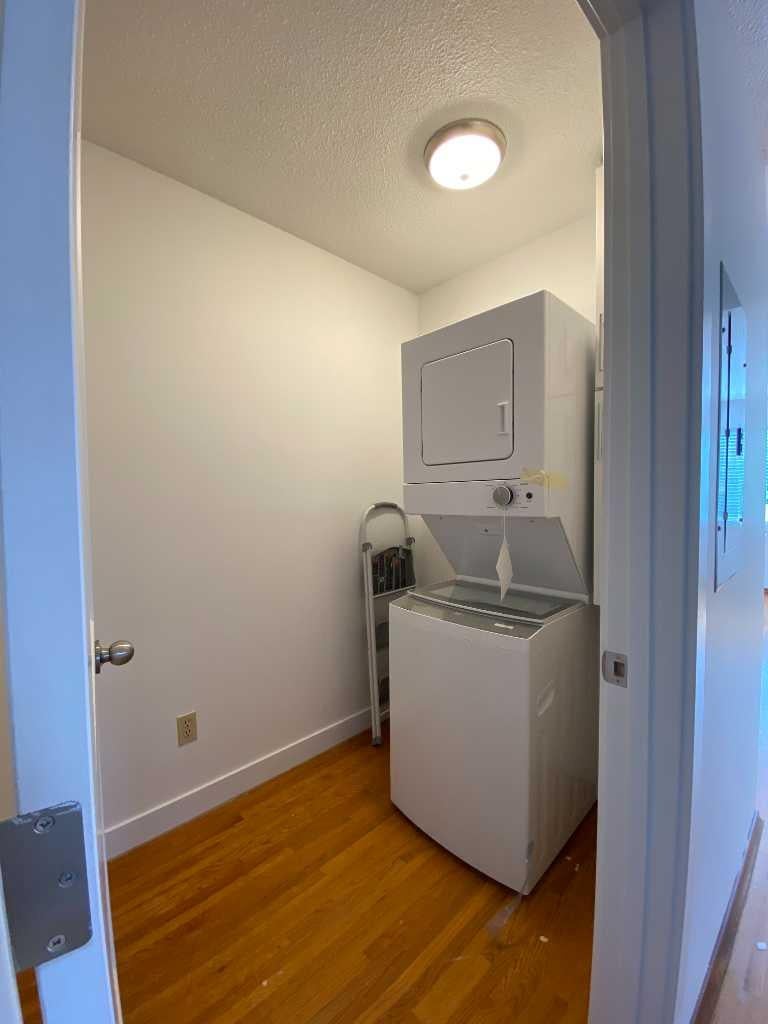
Welcome to 2826 43 Street SW. This full side-by-side duplex offers four self-contained living spaces, making it an ideal opportunity for investors or owner-occupants looking to maximize rental income. Each side features 900 sq. ft. above grade, with 2 bedrooms, 1 full bathroom, and hardwood or LVP flooring throughout the upper level. Renovations to the upper units include stainless appliances (including dishwashers), tile, counters, and paint. The fully developed legal basement suites, built in 2020, each offer an additional 2 bedrooms and 1 full bathroom.  All units have full laundry rooms. Building improvements include new legal egress basement windows and weeping tile for added drainage protection. Additional updates include a roof approximately 6 years old, new fencing and sidewalks. Enjoy fenced backyards and two-car off-street parking. Situated on a quiet street in the desirable community of Glenbrook, this property offers an excellent opportunity to generate rental income from four separate living spaces or live in one unit while renting the others.  All tenants are interested in staying and several have been there for 4-6 years.

Save
Ask
Tour
Hide
Share
Listing Snapshot
Price 
$1,249,900
Days On Site 
0 Days
Bedrooms 
8
Inside Area (SqFt) 
1,796.4 sqft
Total Baths 
4
Full Baths 
4
Partial Baths 
N/A
Lot Size 
0.15 Acres
Year Built 
1965
MLS® Number 
A2352068
Status 
Active
Property Tax 
$6,373
Maintenance Fees 
N/A
Sq Ft Source 
N/A
Friends & Family
Recent Activity
12 hours agoListing first seen on site
18 hours agoListing updated with changes from the MLS®
General Features
Acres 
0.15
Levels 
One
Parking 
Off Street
Parking Spaces 
4
Property Sub Type 
Duplex
SqFt Above 
1796.4
SqFt Below 
1732.41
Style 
Attached-Side by SideBungalow
Zoning 
R-C2
Interior Features
Appliances 
DishwasherDryerRefrigeratorWasherElectric Range
Basement 
FullFinishedExterior Entry
Flooring 
Ceramic TileHardwoodVinyl
Heating 
BaseboardElectricForced AirNatural Gas
Laundry Features 
In BasementIn UnitMain Level
Window Features 
Window Coverings
4pc Bathroom 
Dimensions - 7`5" x 5`0"Level - Basement
Bedroom 
Dimensions - 10`9" x 8`10"Level - Basement
Bedroom - Primary 
Dimensions - 10`4" x 12`3"Level - Main
Furnace/Utility Room 
Dimensions - 4`2" x 13`2"Level - Basement
Kitchen 
Dimensions - 10`7" x 13`8"Level - Main
Living Room 
Dimensions - 14`3" x 10`1"Level - Basement
Storage 
Dimensions - 7`6" x 9`6"Level - Basement
Save
Ask
Tour
Hide
Share
Exterior Features
Construction Details 
BrickStuccoFrame
Exterior 
None
Fencing 
Fenced
Frontage 
16.82M 55`2"
Lot Features 
LevelRectangular Lot
Patio And Porch 
None
Roof 
ShingleAsphalt
Windows/Doors 
Window Coverings
Community Features
Community Features 
ParkPlaygroundSidewalks
Listing courtesy of David Johnston of RE/MAX First

Listing information is provided by Participants of the Alberta One Realty Listing Services (Pillar 9). IDX information is provided exclusively for personal, non-commercial use, and may not be used for any purpose other than to identify prospective properties consumers may be interested in purchasing. Information is deemed reliable but not guaranteed. Copyright 2026, Alberta One Realty Listing Services (Pillar 9)
Last checked 2026-10-15 09:16 AM UTC

Neighborhood & Commute
Source: Walkscore
Save
Ask
Tour
Hide
Share