Save
Ask
Tour
Hide
Share
$229,000
23 Days On Site

315 Southampton Drive SW 1216
Calgary, AB T2W 2T6

For Sale|Apartment|Active
3
Beds
2
Total Baths
1
Full Bath
1
Partial Bath
979.1
SqFt
$234
/SqFt
1976
Built
Subdivision:
Southwood
County:
Calgary
Call Now: 587-328-7524
Is this the listing for you? We can help make it yours.
587-328-7524
315 Southampton Drive SW 1216315 Southampton Drive SW 1216315 Southampton Drive SW 1216315 Southampton Drive SW 1216
Save
Ask
Tour
Hide
Share

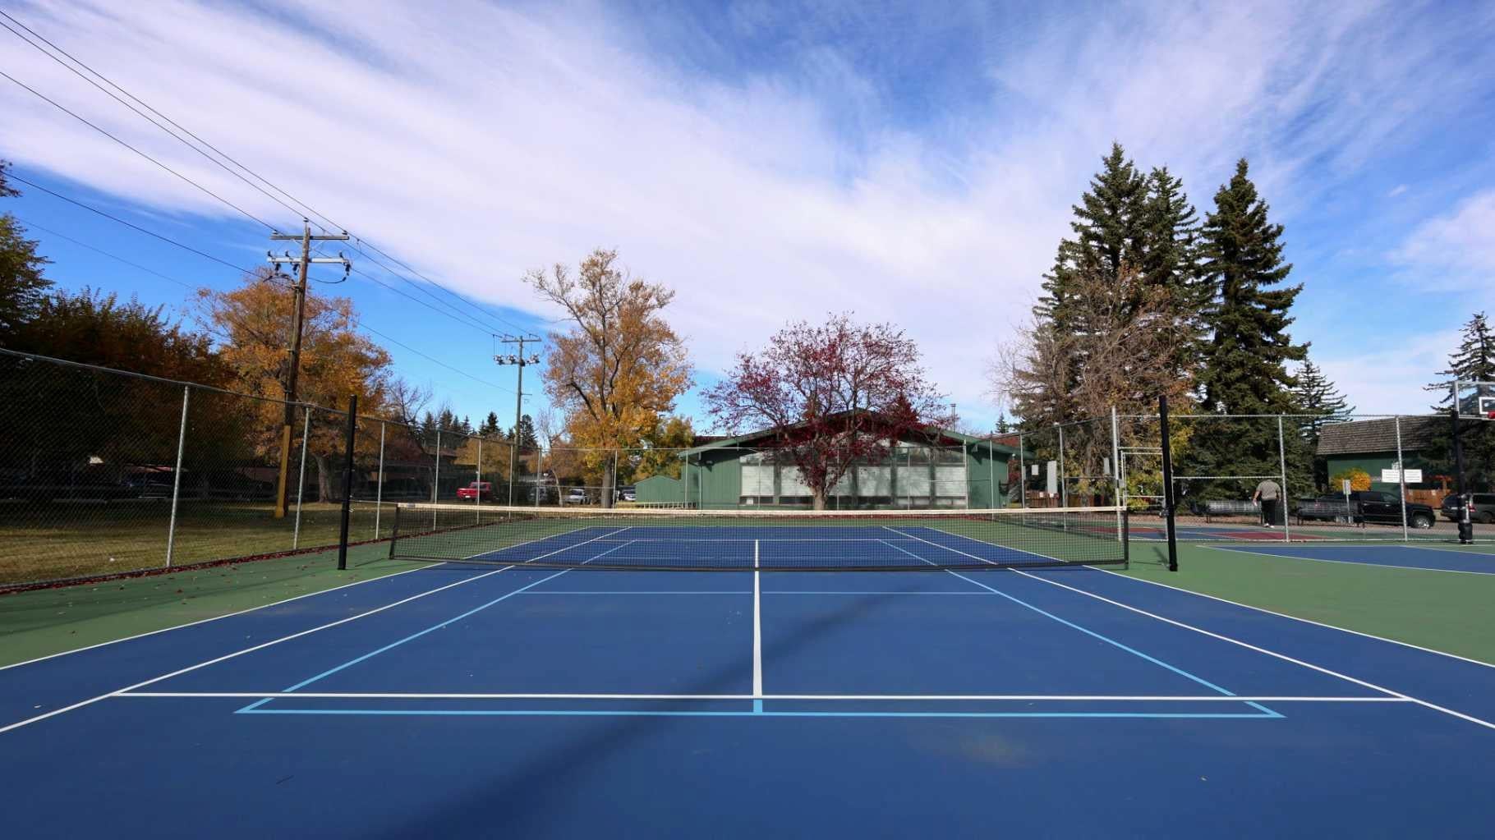
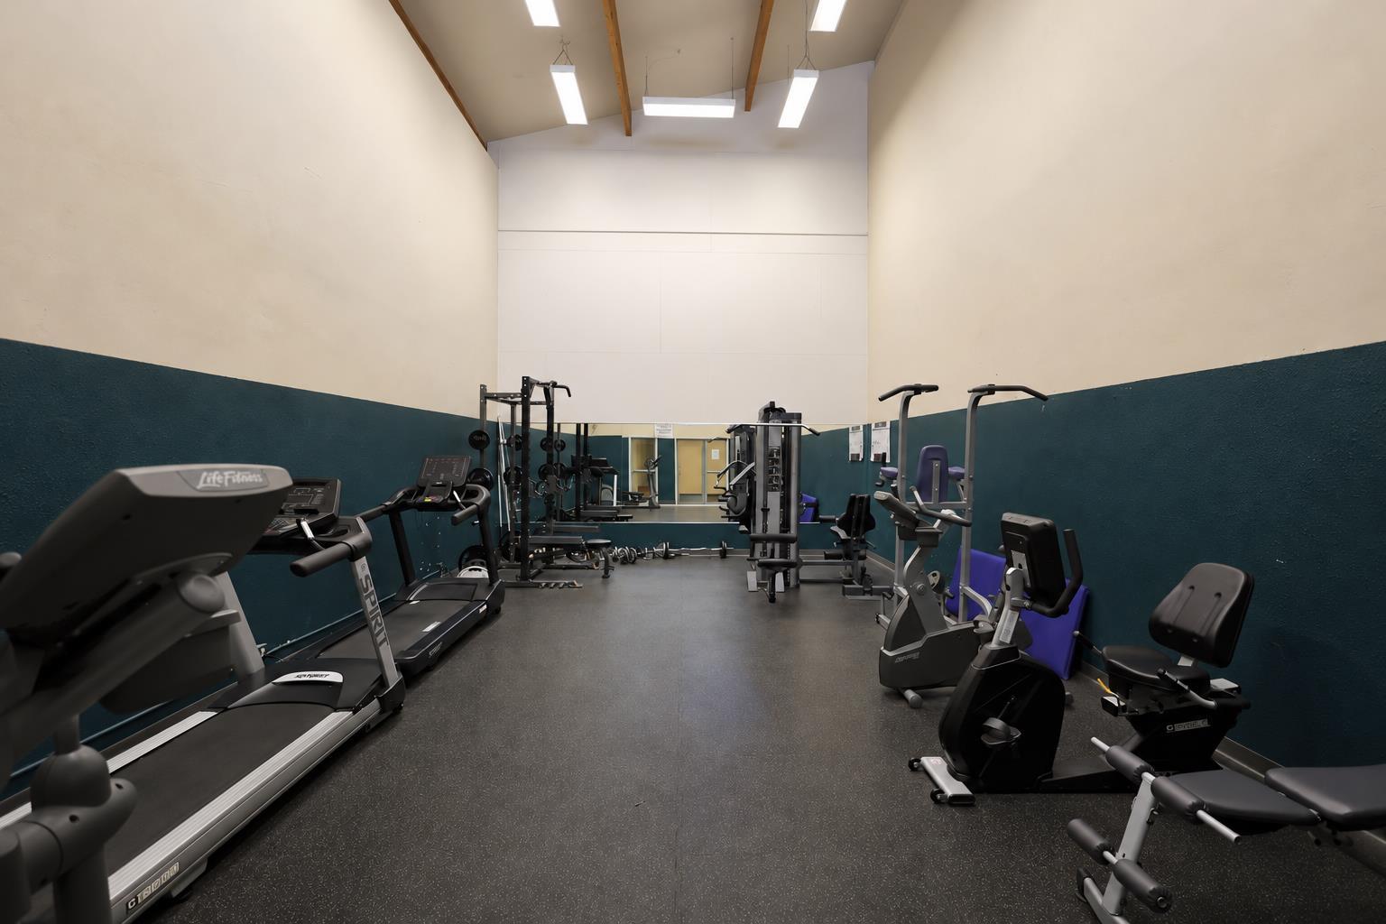
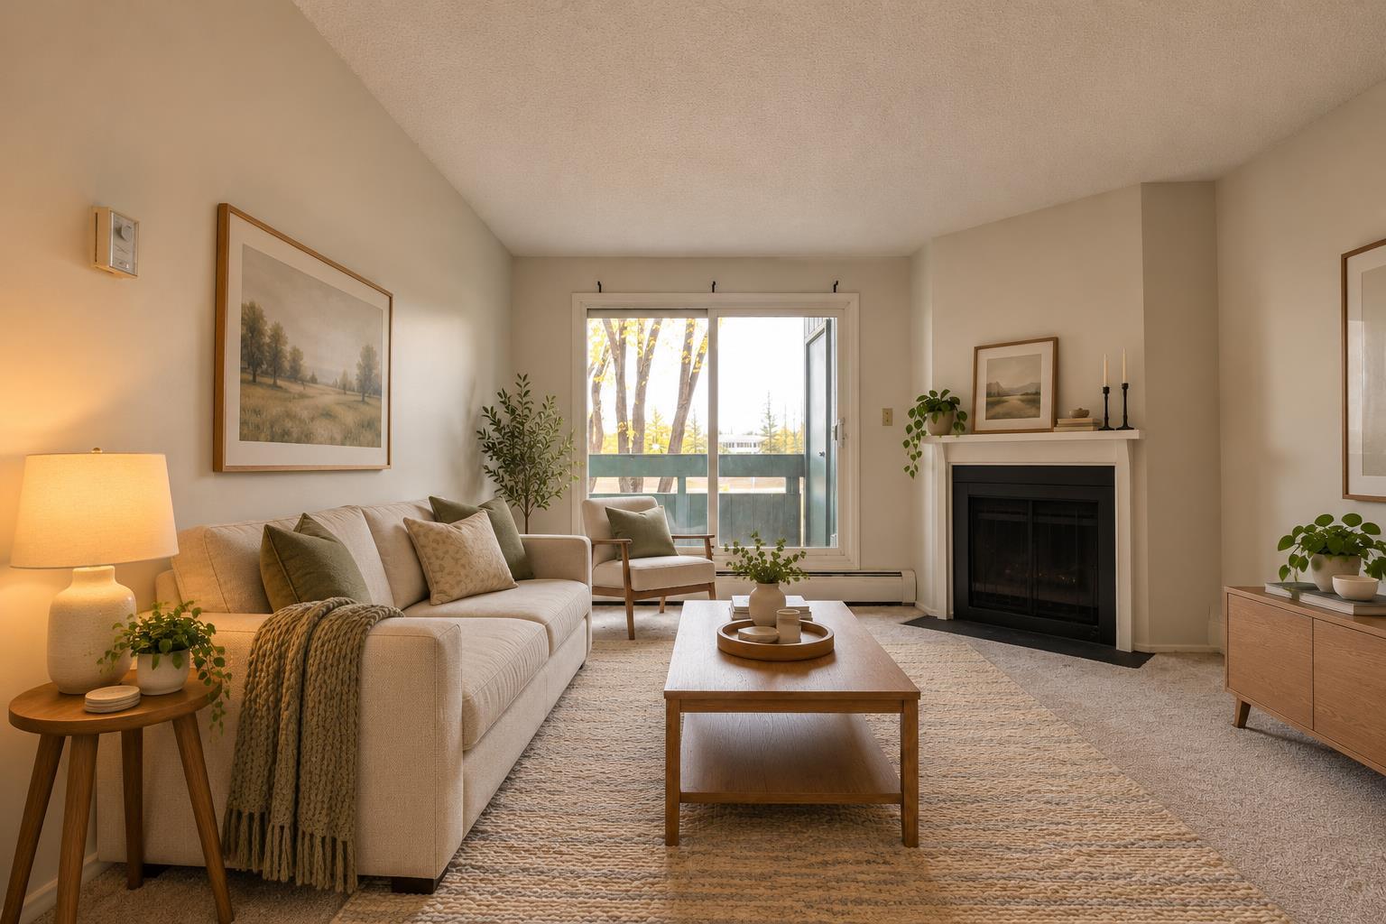
Rare 3-bedroom opportunity in Southampton Greens! This unit offers nearly 1,000 sq ft, 1.5 baths and TWO assigned parking stalls, a combination that’s hard to find at this price point. The third bedroom adds room for a nursery, kids’ room, home office or guest space, and gives investors a wider pool of potential tenants. Heat and water are included in the condo fees, which makes budgeting easy. The complex offers a fitness centre, tennis and basketball courts, a party room, a playground and visitor parking. The location stands out: several schools are within walking distance, and Southcentre Mall and Anderson LRT Station are just minutes away. Fish Creek Park and the Glenmore Reservoir bring trails and green space close to home, and quick access to Macleod, Stoney and Deerfoot Trails makes commuting simple. Whether you’re buying your first home, need more space, or want to add a 3-bedroom to your portfolio, this one checks the boxes.

Save
Ask
Tour
Hide
Share
Listing Snapshot
Price 
$229,000
Days On Site 
23 Days
Bedrooms 
3
Inside Area (SqFt) 
979.1 sqft
Total Baths 
2
Full Baths 
1
Partial Baths 
1
Lot Size 
N/A
Year Built 
1976
MLS® Number 
A2352066
Status 
Active
Property Tax 
$1,556.08
Maintenance Fees 
$619.2 monthly
Sq Ft Source 
N/A
Friends & Family
Recent Activity
11 hours agoPrice changed to $229,000
17 hours agoListing updated with changes from the MLS®
3 weeks agoStatus changed to Active
3 weeks agoListing first seen on site
General Features
Levels 
One
Number Of Stories 
3
Parking 
AssignedGuest
Parking Spaces 
2
Pets 
YesBreed Restrictions
Property Sub Type 
Apartment
Style 
Apartment-Single Level Unit
Zoning 
M-C1 d75
Interior Features
Appliances 
DishwasherMicrowaveRefrigeratorCooktop
Fireplace 
Yes
Fireplace Features 
Wood Burning
Fireplaces 
1
Flooring 
CarpetVinyl
Heating 
BaseboardNatural Gas
Interior 
Storage
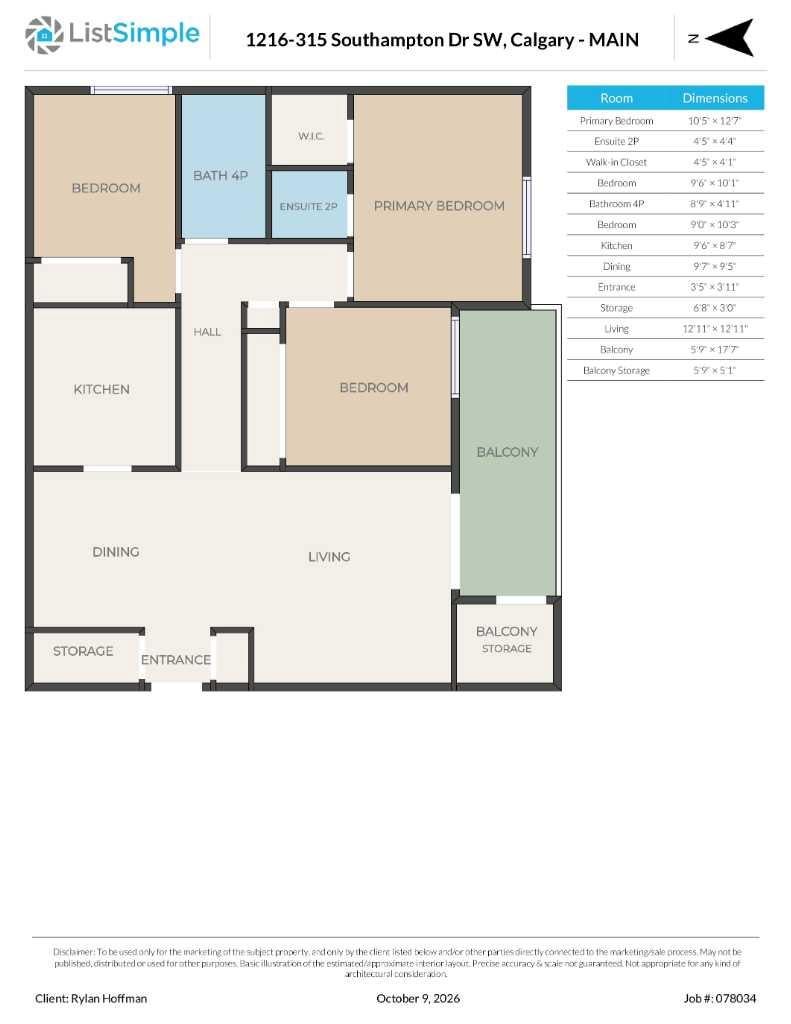
2pc Ensuite bath 
Dimensions - 4`5" x 4`4"Level - Main
4pc Bathroom 
Dimensions - 8`9" x 4`11"Level - Main
Balcony 
Dimensions - 5`9" x 17`7"Level - Main
Bedroom 
Dimensions - 9`0" x 10`3"Level - Main
Bedroom - Primary 
Dimensions - 10`5" x 12`7"Level - Main
Kitchen 
Dimensions - 9`6" x 8`7"Level - Main
Living Room 
Dimensions - 12`11" x 12`11"Level - Main
Save
Ask
Tour
Hide
Share
Exterior Features
Construction Details 
Wood SidingFrame
Exterior 
BalconyBasketball CourtTennis Court(s)
Community Features
Association Amenities 
ClubhouseCoin LaundryParkingRecreation Facilities
Maintenance Fee 
$619.2
Maintenance Fee Frequency 
Monthly
Community Features 
ParkPlaygroundTennis Court(s)
Listing courtesy of Rylan Hoffman of CIR Realty

Listing information is provided by Participants of the Alberta One Realty Listing Services (Pillar 9). IDX information is provided exclusively for personal, non-commercial use, and may not be used for any purpose other than to identify prospective properties consumers may be interested in purchasing. Information is deemed reliable but not guaranteed. Copyright 2026, Alberta One Realty Listing Services (Pillar 9)
Last checked 2026-11-05 08:06 AM UTC

Neighborhood & Commute
Source: Walkscore
Save
Ask
Tour
Hide
Share