Save
Ask
Tour
Hide
Share
$600,000
8 Days On Site

119 Sage Hill Green NW
Calgary, AB T3R 0H1

For Sale|Single Family Residence|Active
3
Beds
3
Total Baths
2
Full Baths
1
Partial Bath
1,801
SqFt
$333
/SqFt
2010
Built
Subdivision:
Sage Hill
County:
Calgary
Call Now: 587-328-7524
Is this the listing for you? We can help make it yours.
587-328-7524
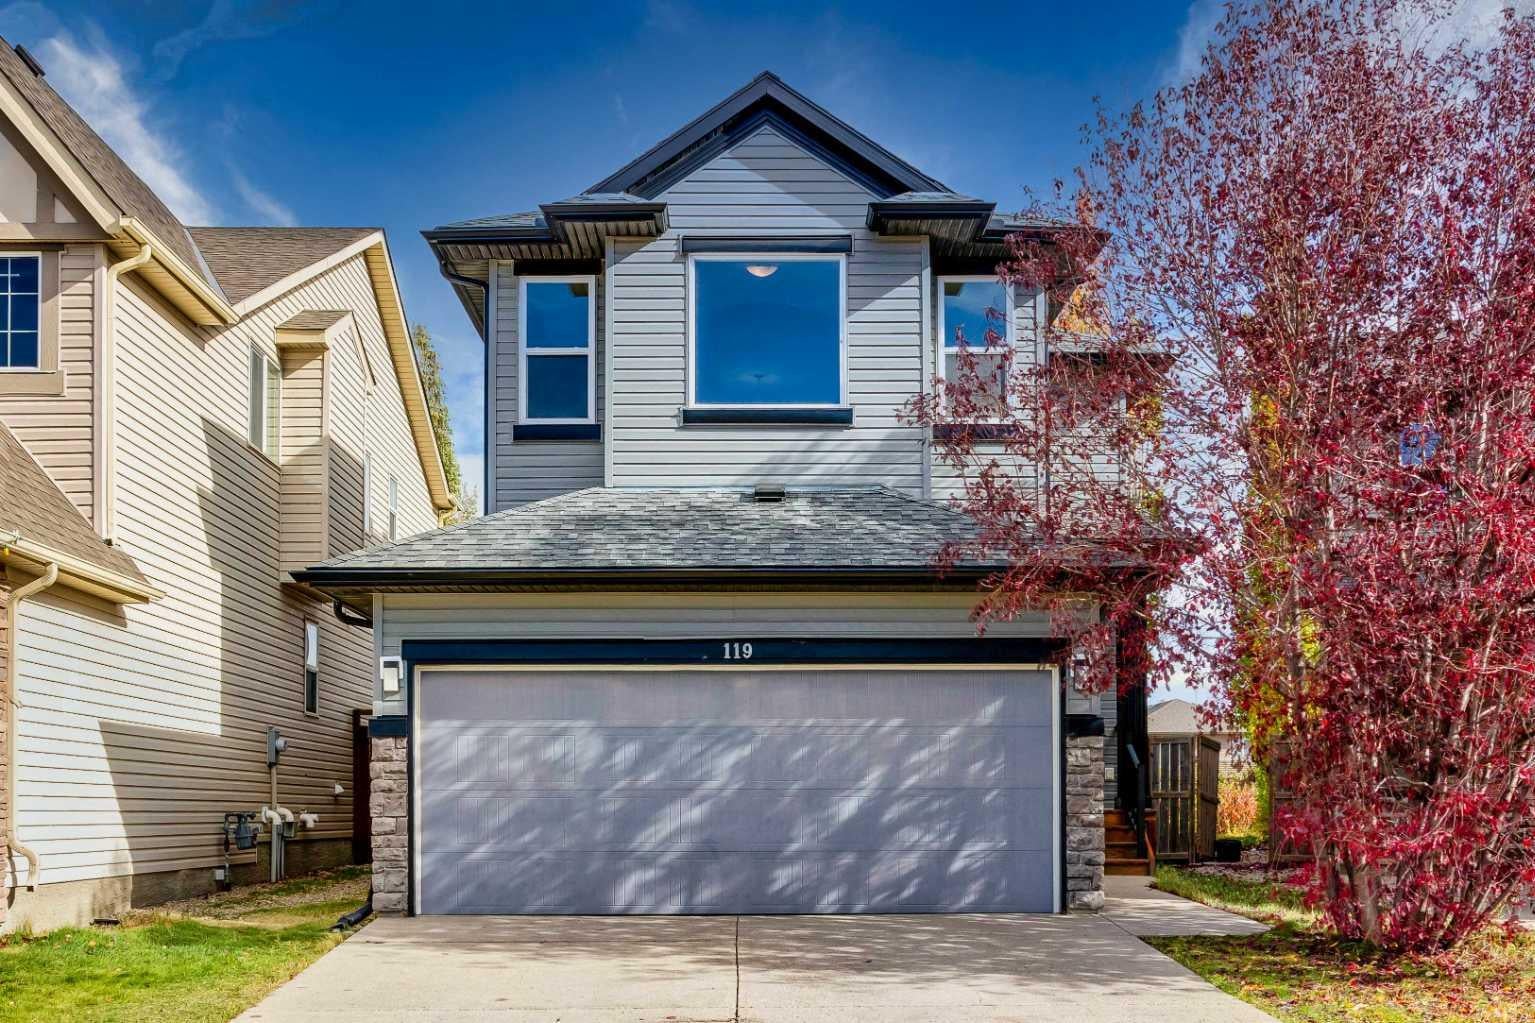
119 Sage Hill Green NW119 Sage Hill Green NW119 Sage Hill Green NW119 Sage Hill Green NW
Save
Ask
Tour
Hide
Share

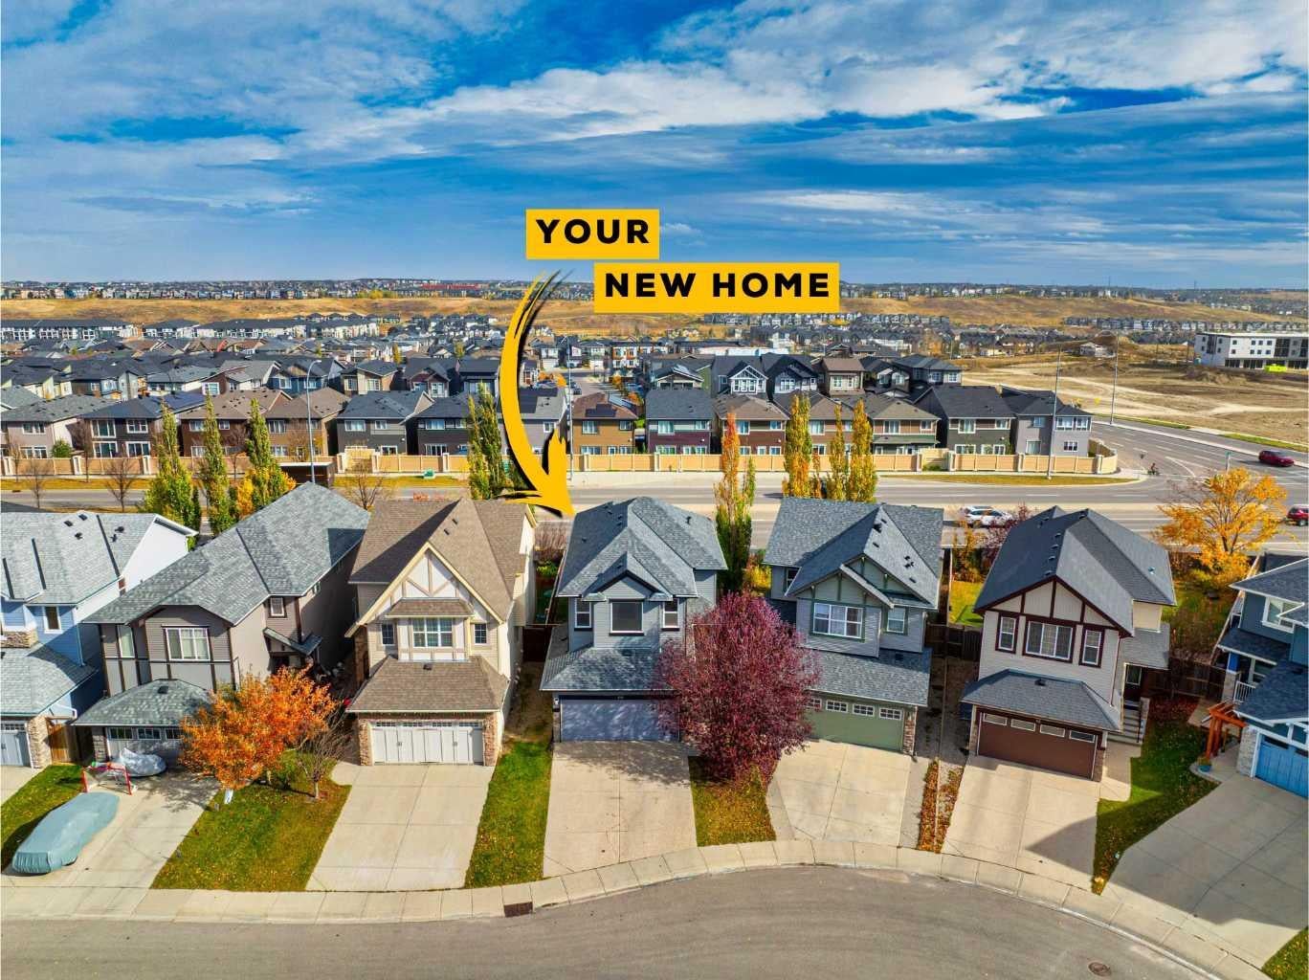
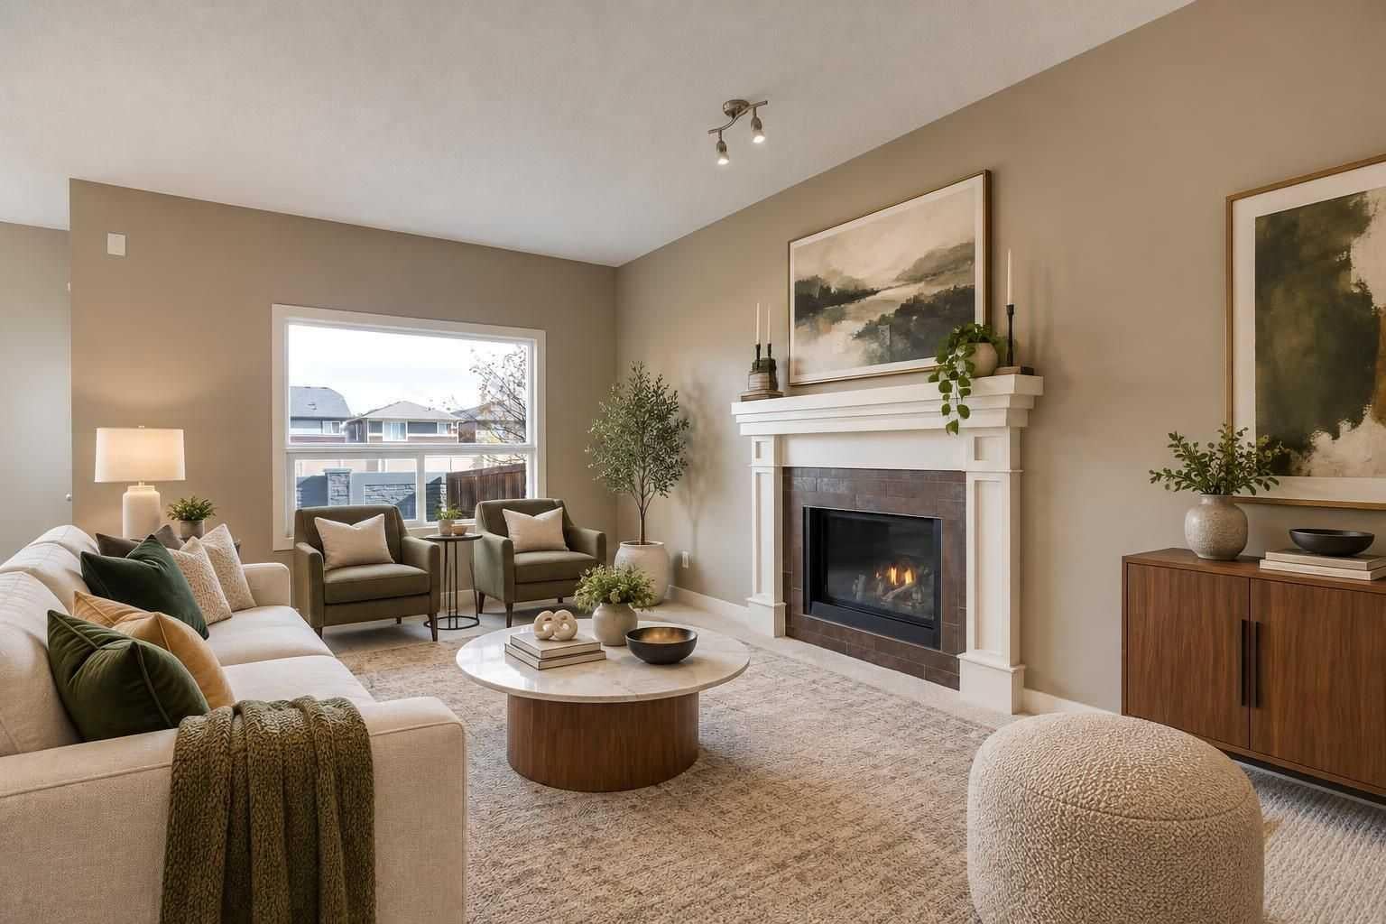
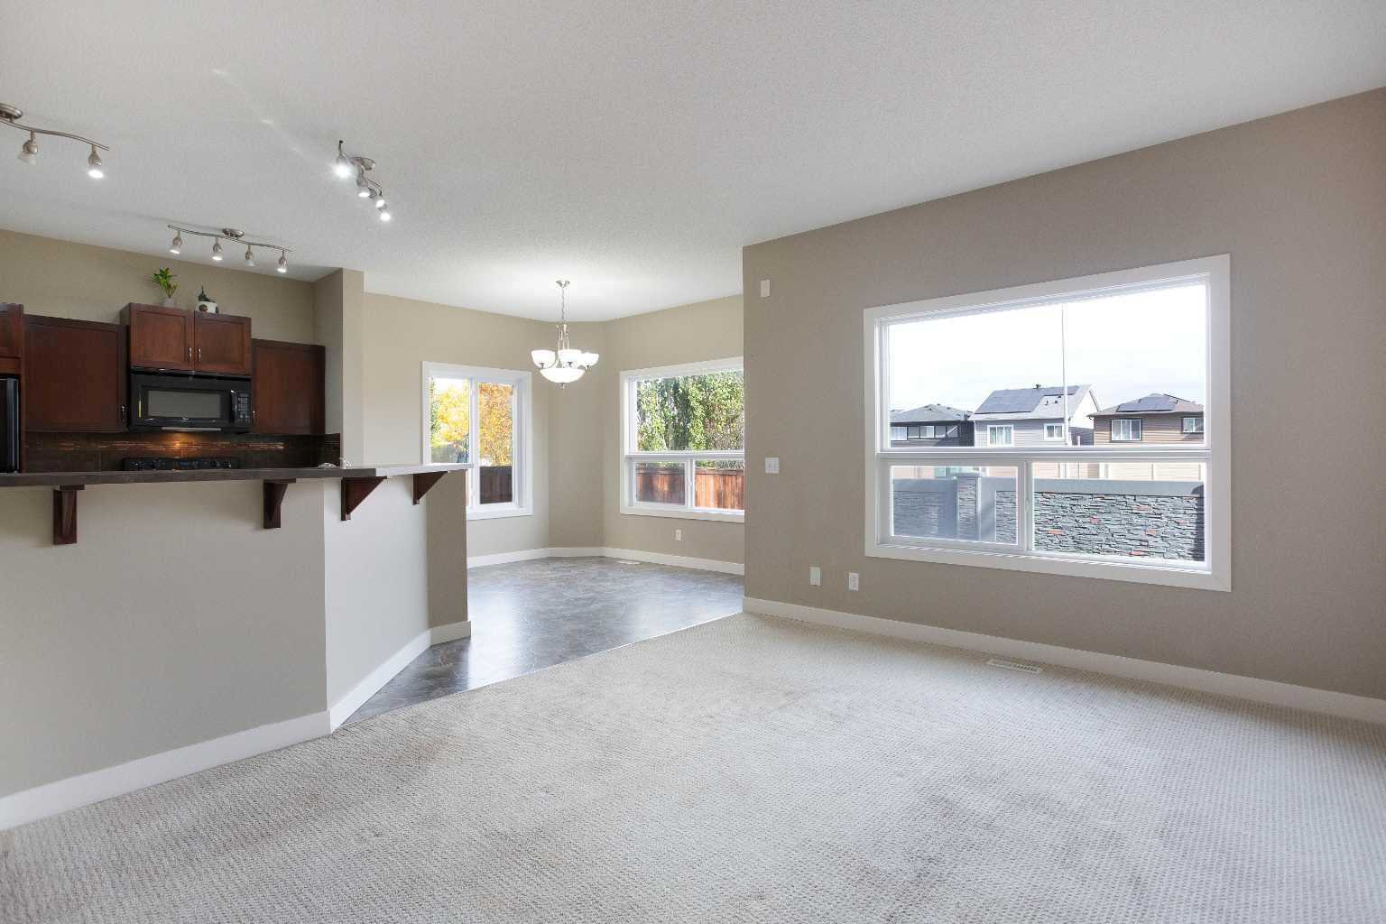
Welcome to 119 Sage Hill Green. Located in the community of Sage Hill, this 1,800+ sq. ft. two-storey checks all the boxes. It has a double front-attached garage, a quiet playground park just across the street, and all the amenities you could hope for close by. Everything a growing family needs is right here. The main floor offers an open-concept living space with a living room, a massive, bright kitchen and a breakfast nook. A half bath and a mudroom off the garage complete this level. Upstairs, you’re greeted by an inviting bonus room and three bedrooms. The primary has an ensuite and a walk-in closet, and a full bath serves the two secondary bedrooms. Downstairs is an open canvas ready to be developed and offering room for a household to grow into. With extensive exterior work already completed, this home is ready for its next owner to enjoy. Don’t delay, book your showing today.

Save
Ask
Tour
Hide
Share
Listing Snapshot
Price 
$600,000
Days On Site 
8 Days
Bedrooms 
3
Inside Area (SqFt) 
1,801 sqft
Total Baths 
3
Full Baths 
2
Partial Baths 
1
Lot Size 
0.09 Acres
Year Built 
2010
MLS® Number 
A2352040
Status 
Active
Property Tax 
$4,521
Maintenance Fees 
N/A
Sq Ft Source 
N/A
Friends & Family
Recent Activity
a week agoListing first seen on site
a week agoListing updated with changes from the MLS®
General Features
Acres 
0.09
Attached Garage 
Yes
Garage 
Yes
Garage Spaces 
2
Levels 
Two
Parking 
AttachedGarage
Parking Spaces 
4
Property Sub Type 
Single Family Residence
SqFt Above 
1801
Style 
2 Storey
Zoning 
R-1N
Interior Features
Appliances 
DishwasherDryerRefrigeratorWasherElectric Range
Basement 
FullUnfinished
Cooling 
Other
Fireplace 
Yes
Fireplace Features 
Gas
Fireplaces 
1
Flooring 
CarpetLinoleumOther
Heating 
Forced Air
Interior 
Double VanityHigh CeilingsKitchen IslandPantrySee RemarksSoaking TubWalk-In Closet(s)
Laundry Features 
Main Level
2pc Bathroom 
Dimensions - 4`8" x 4`4"Level - Main
4pc Bathroom 
Dimensions - 7`7" x 4`11"Level - Upper
5pc Ensuite bath 
Dimensions - 14`3" x 10`2"Level - Upper
Bedroom 
Dimensions - 10`4" x 9`0"Level - Upper
Bedroom - Primary 
Dimensions - 12`5" x 11`2"Level - Upper
Dining Room 
Dimensions - 11`2" x 9`6"Level - Main
Family Room 
Dimensions - 16`11" x 15`1"Level - Upper
Foyer 
Dimensions - 8`2" x 7`9"Level - Main
Kitchen 
Dimensions - 12`0" x 10`3"Level - Main
Laundry 
Dimensions - 8`8" x 6`0"Level - Main
Living Room 
Dimensions - 17`10" x 11`9"Level - Main
Walk-In Closet 
Dimensions - 7`0" x 6`4"Level - Upper
Save
Ask
Tour
Hide
Share
Exterior Features
Construction Details 
Vinyl SidingFrame
Exterior 
Private Yard
Fencing 
Fenced
Frontage 
10.77M 35`4"
Lot Features 
Back Yard
Patio And Porch 
Deck
Roof 
ShingleAsphalt
Community Features
Community Features 
ParkPlayground
Listing courtesy of Dusko Sremac of Real Broker

Listing information is provided by Participants of the Alberta One Realty Listing Services (Pillar 9). IDX information is provided exclusively for personal, non-commercial use, and may not be used for any purpose other than to identify prospective properties consumers may be interested in purchasing. Information is deemed reliable but not guaranteed. Copyright 2026, Alberta One Realty Listing Services (Pillar 9)
Last checked 2026-10-22 04:45 PM UTC

Neighborhood & Commute
Source: Walkscore
Save
Ask
Tour
Hide
Share