Save
Ask
Tour
Hide
Share
$549,649
1 Day On Site

169 Copperstone Circle SE
Calgary, AB T2Z 0G8

For Sale|Single Family Residence|Active
3
Beds
3
Total Baths
3
Full Baths
1,058.5
SqFt
$519
/SqFt
2007
Built
Subdivision:
Copperfield
County:
Calgary
Call Now: 587-328-7524
Is this the listing for you? We can help make it yours.
587-328-7524
169 Copperstone Circle SE169 Copperstone Circle SE169 Copperstone Circle SE169 Copperstone Circle SE
Save
Ask
Tour
Hide
Share

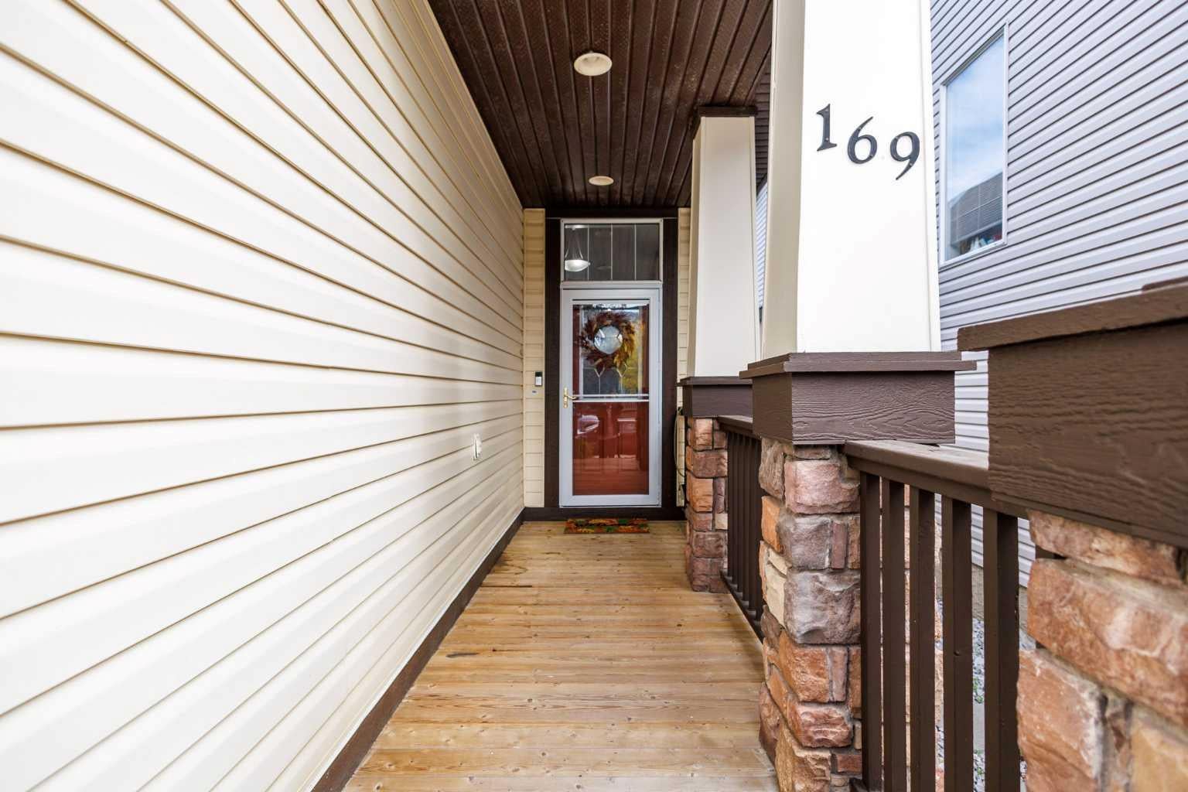
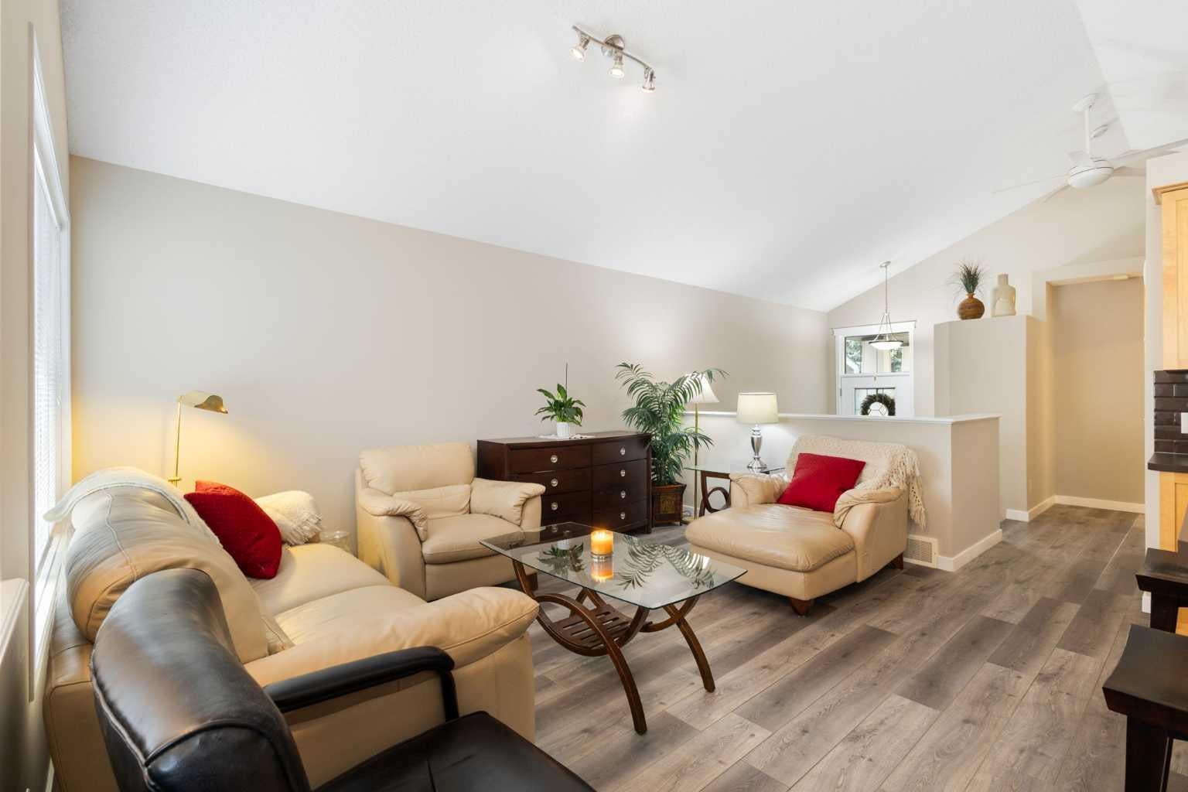
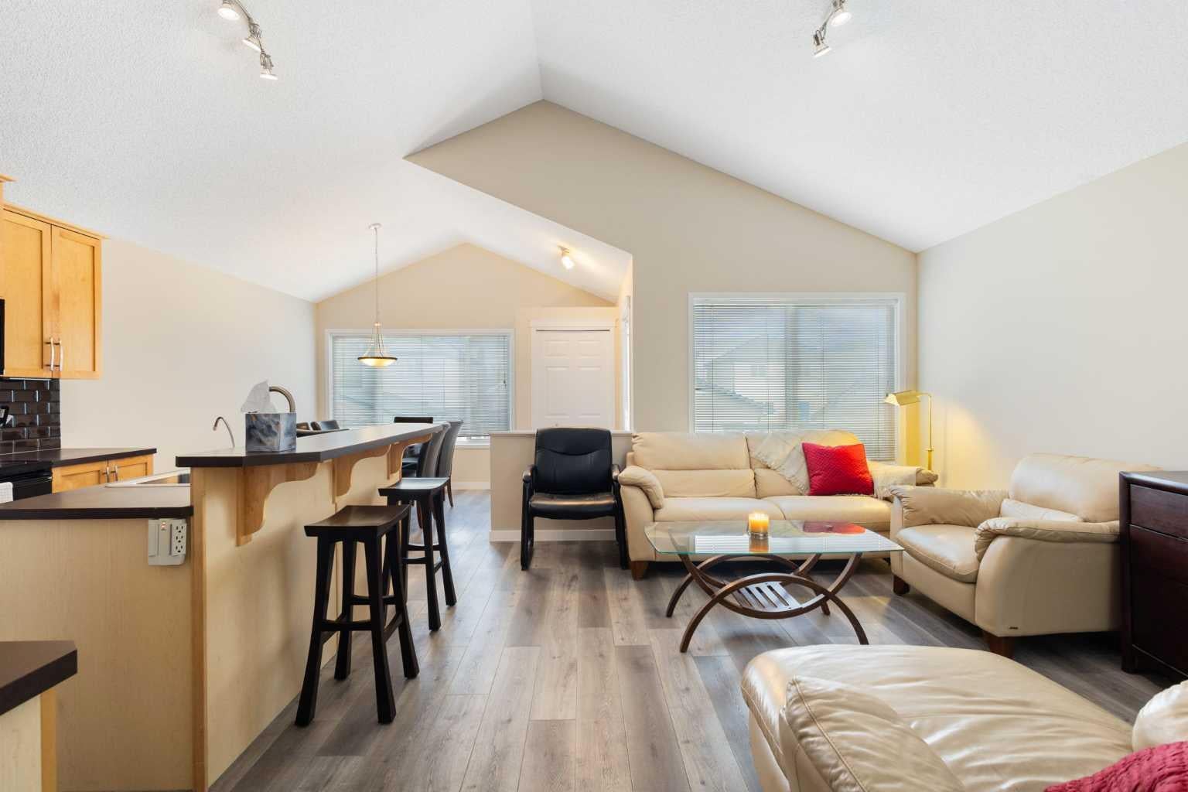
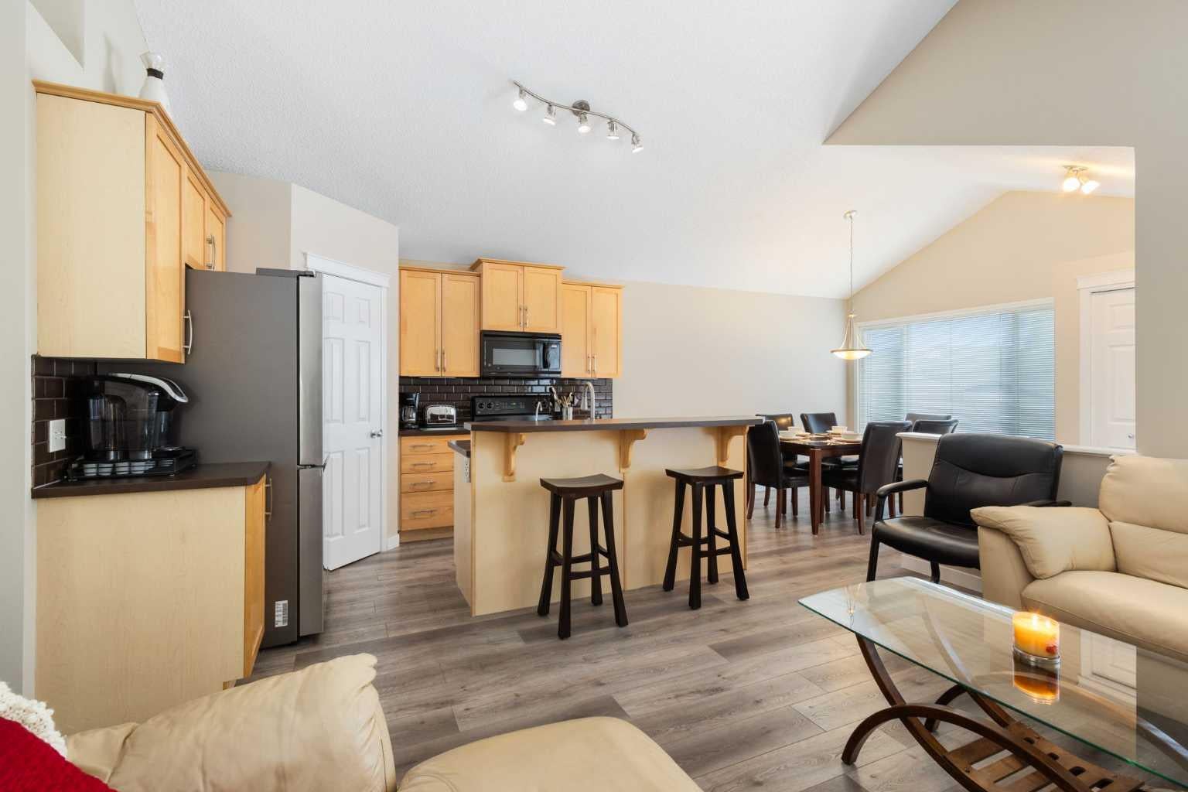
Check out this RARE BRIGHT and FULLY developed Jayman-built Bi-level on a QUIET no-through street in Copperfield. UPDATES include fresh paint and Brand-NEW Luxury Vinyl Planking throughout the whole house. This home features VAULTED ceilings, an OPEN-CONCEPT layout, and an abundance of NATURAL light. The main level includes a SPACIOUS living room, an ISLAND Kitchen with a BREAKFAST BAR, MAPLE cabinets, corner pantry, and a DINING NOOK with backyard access. TWO bedrooms up, including a primary with WALK-IN closet and FULL ENSUITE, PLUS an additional FULL bath. The bright, FULLY FINISHED lower level with 9' ceilings that offers LARGER windows, a HUGE family room, a generous THIRD bedroom and possible 4th bedroom/office too and another FULL bathroom. Steps to pathways and ponds, and close to shopping, transit, South Health Campus, and major routes. Move-in ready with exceptional value! Handicap parking is also available too....?

Save
Ask
Tour
Hide
Share
Listing Snapshot
Price 
$549,649
Days On Site 
1 Day
Bedrooms 
3
Inside Area (SqFt) 
1,058.5 sqft
Total Baths 
3
Full Baths 
3
Partial Baths 
N/A
Lot Size 
0.08 Acres
Year Built 
2007
MLS® Number 
A2352004
Status 
Active
Property Tax 
$3,481
Maintenance Fees 
N/A
Sq Ft Source 
N/A
Friends & Family
Recent Activity
yesterdayListing first seen on site
yesterdayListing updated with changes from the MLS®
General Features
Acres 
0.08
Levels 
One
Parking 
Off Street
Parking Spaces 
2
Property Sub Type 
Single Family Residence
SqFt Above 
1058.5
SqFt Below 
913
Style 
Bi-Level
Zoning 
R-1N
Interior Features
Appliances 
DishwasherRefrigeratorWasher/DryerElectric Range
Basement 
FullFinished
Fireplace 
Yes
Fireplace Features 
GasInsertRecreation Room
Fireplaces 
1
Flooring 
CarpetVinyl
Heating 
CentralFireplace(s)Forced AirNatural Gas
Interior 
Breakfast BarKitchen IslandOpen FloorplanPantrySoaking TubStorageTrack LightingVaulted Ceiling(s)Walk-In Closet(s)
Laundry Features 
Electric Dryer HookupLower LevelWasher Hookup
4pc Bathroom 
Level - Lower
4pc Ensuite bath 
Level - Main
Bedroom 
Dimensions - 12`6" x 11`6"Level - Lower
Bedroom - Primary 
Dimensions - 16`0" x 10`0"Level - Main
Dining Room 
Dimensions - 11`5" x 8`8"Level - Main
Family Room 
Dimensions - 15`9" x 14`0"Level - Lower
Kitchen 
Dimensions - 15`0" x 10`0"Level - Main
Living Room 
Dimensions - 15`0" x 11`0"Level - Main
Office 
Dimensions - 14`0" x 8`6"Level - Lower
Save
Ask
Tour
Hide
Share
Exterior Features
Construction Details 
StoneVinyl SidingFrame
Exterior 
Garden
Frontage 
9.16M 30`1"
Lot Features 
LandscapedLevelRectangular LotWooded
Patio And Porch 
Front Porch
Roof 
ShingleAsphalt
Community Features
Community Features 
PlaygroundSidewalksStreet Lights
Listing courtesy of Ed Belanger of Real Estate Professionals Inc.

Listing information is provided by Participants of the Alberta One Realty Listing Services (Pillar 9). IDX information is provided exclusively for personal, non-commercial use, and may not be used for any purpose other than to identify prospective properties consumers may be interested in purchasing. Information is deemed reliable but not guaranteed. Copyright 2026, Alberta One Realty Listing Services (Pillar 9)
Last checked 2026-10-15 03:21 PM UTC

Neighborhood & Commute
Source: Walkscore
Save
Ask
Tour
Hide
Share