

407 kanell Drive NEHigh River, AB T1V 1J6
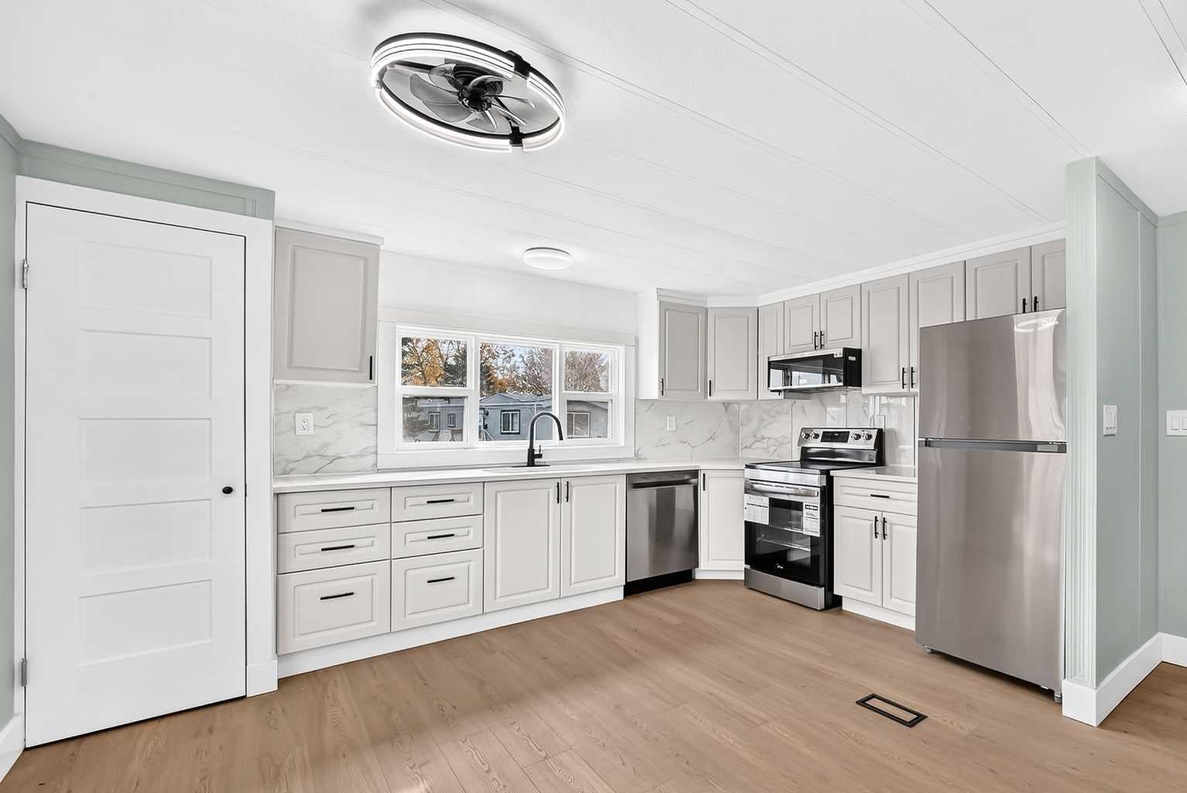
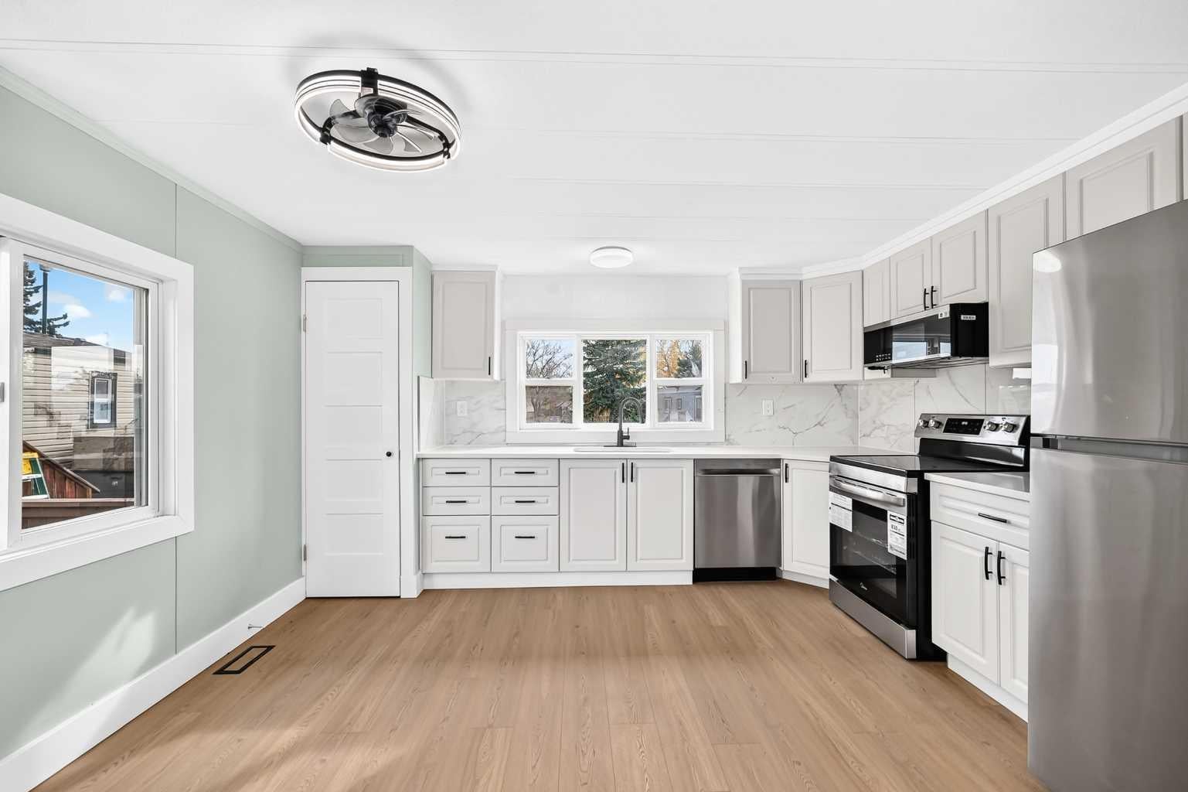
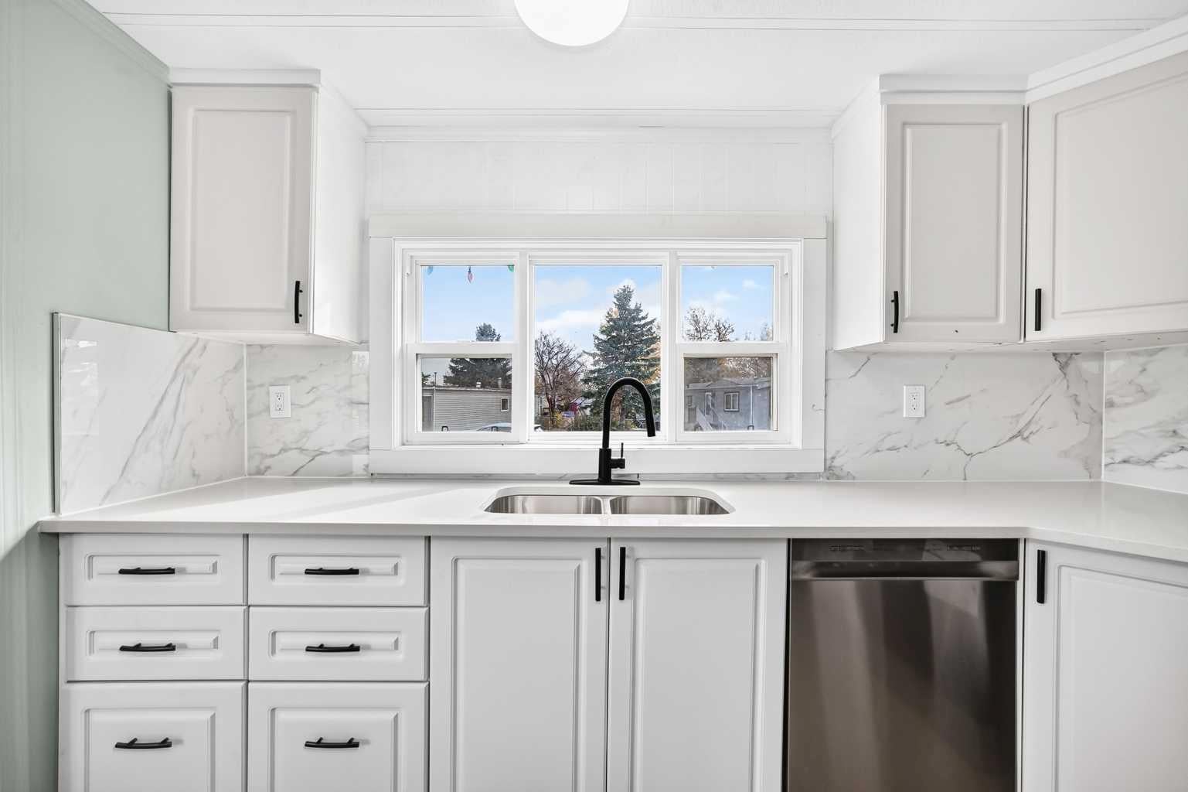
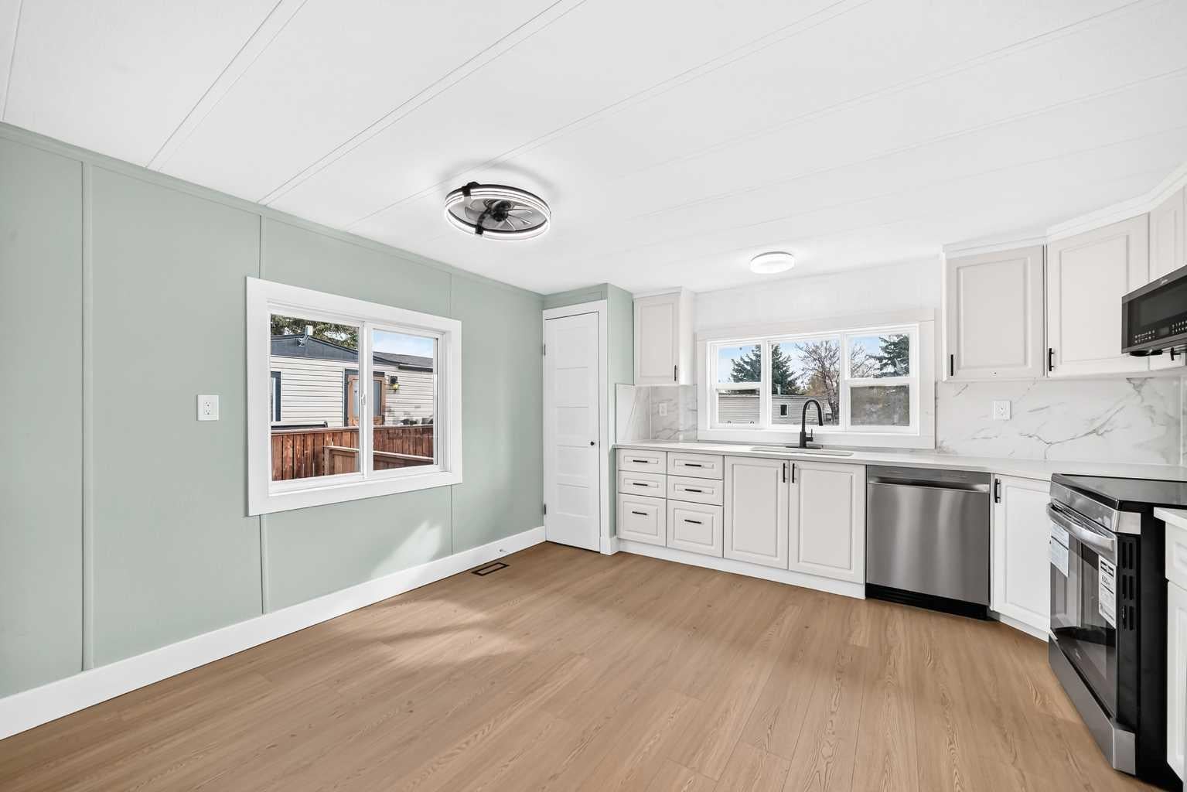
Four-bedroom mobile homes are a rare find, making this updated home with an extension a standout opportunity for buyers seeking extra space at an affordable price. Located in High River Village Mobile Home Park, it offers room for family, guests or a home office. Featuring a spacious living room, a large kitchen with dining area and one bathroom, this home provides comfortable, practical living. Freshly painted in Sherwin-Williams Sea Salt and complemented by new oak-coloured 8.5 mm vinyl flooring, the interior feels calm, warm and welcoming. Other updates include vinyl double-glazed windows, quartz countertops, newly refinished kitchen cabinets, brand-new stainless steel appliances, an updated electrical panel and all-new LED lighting throughout. Outside, the newly built 16' × 12' main deck adjoins the covered 10' × 8' front porch deck, creating a generous outdoor entertaining area ideal for gatherings with family and friends. Finished with white aluminum railings, the connected decks provide convenient access to both entrances and a choice of open or sheltered seating. A 9' × 10' shed provides useful storage. Residents also enjoy a shared green space with a children’s playground for all park members, along with local pathways ideal for dog walking or jogging. With the park now under Sunpark Communities management, this is an opportunity to enjoy an updated, spacious home in an established High River community.
| yesterday | Listing first seen on site | |
| yesterday | Listing updated with changes from the MLS® |

Listing information is provided by Participants of the Alberta One Realty Listing Services (Pillar 9). IDX information is provided exclusively for personal, non-commercial use, and may not be used for any purpose other than to identify prospective properties consumers may be interested in purchasing. Information is deemed reliable but not guaranteed. Copyright 2026, Alberta One Realty Listing Services (Pillar 9)
Last checked 2026-10-15 12:05 AM UTC
