Save
Ask
Tour
Hide
Share
$374,900
22 Days On Site

410 Brae Glen Crescent SW
Calgary, AB T2W 1B6

For Sale|Townhouse|Active
3
Beds
3
Total Baths
1
Full Bath
2
Partial Baths
1,414.7
SqFt
$265
/SqFt
1972
Built
Subdivision:
Braeside
County:
Calgary
Call Now: 587-328-7524
Is this the listing for you? We can help make it yours.
587-328-7524
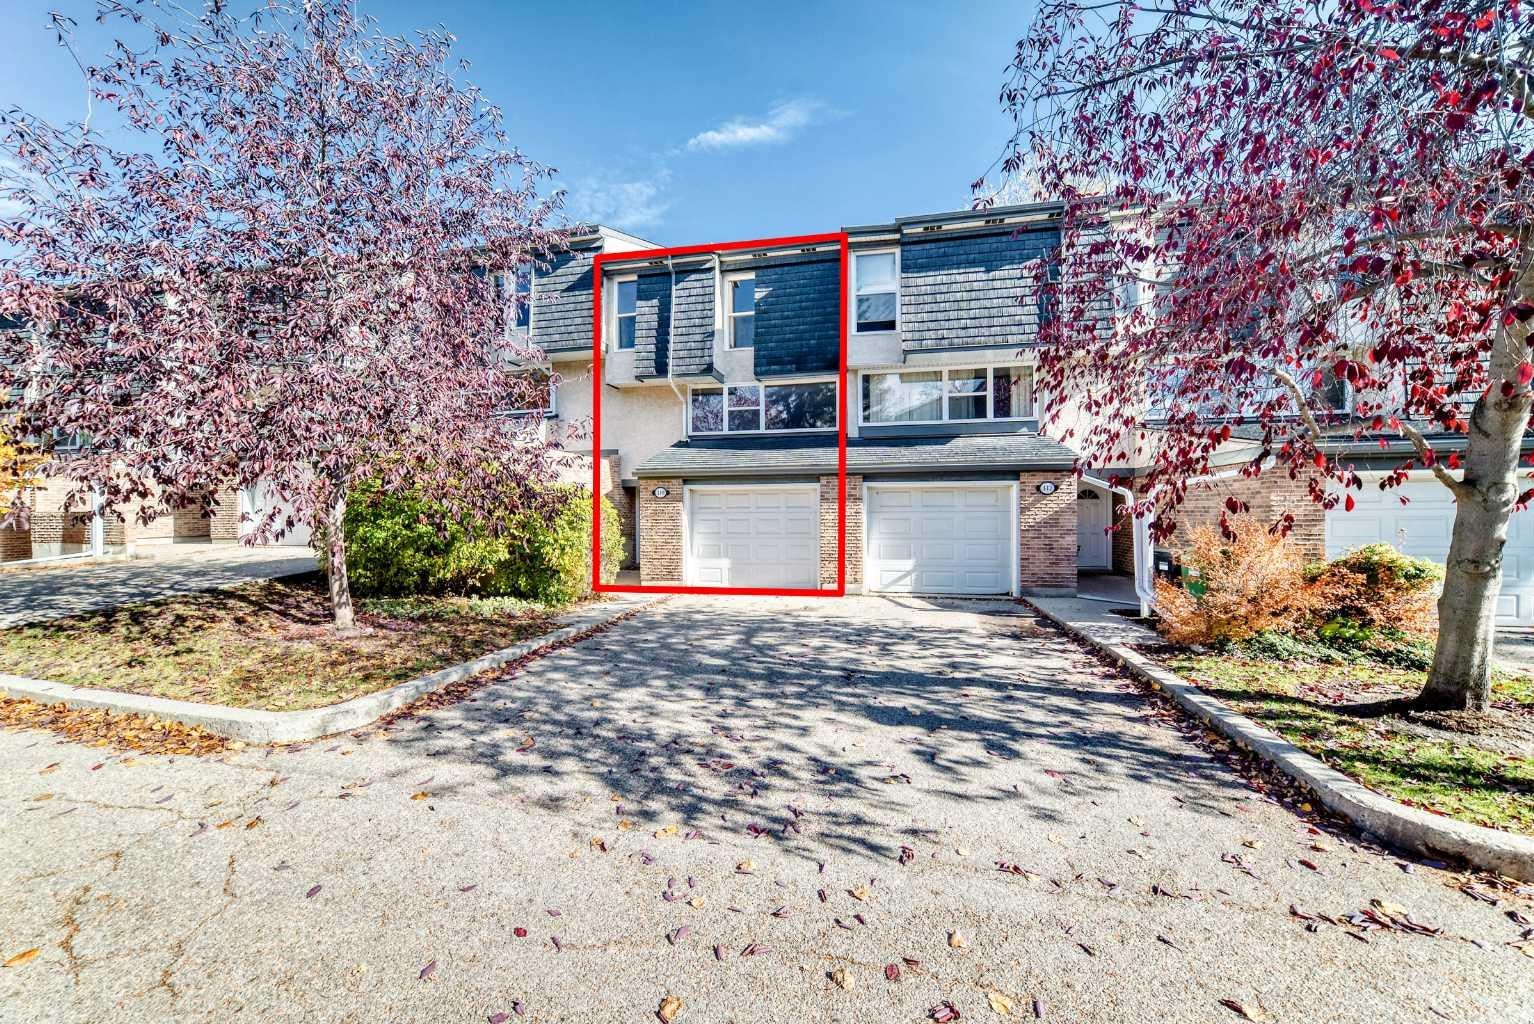
410 Brae Glen Crescent SW410 Brae Glen Crescent SW410 Brae Glen Crescent SW410 Brae Glen Crescent SW
Save
Ask
Tour
Hide
Share

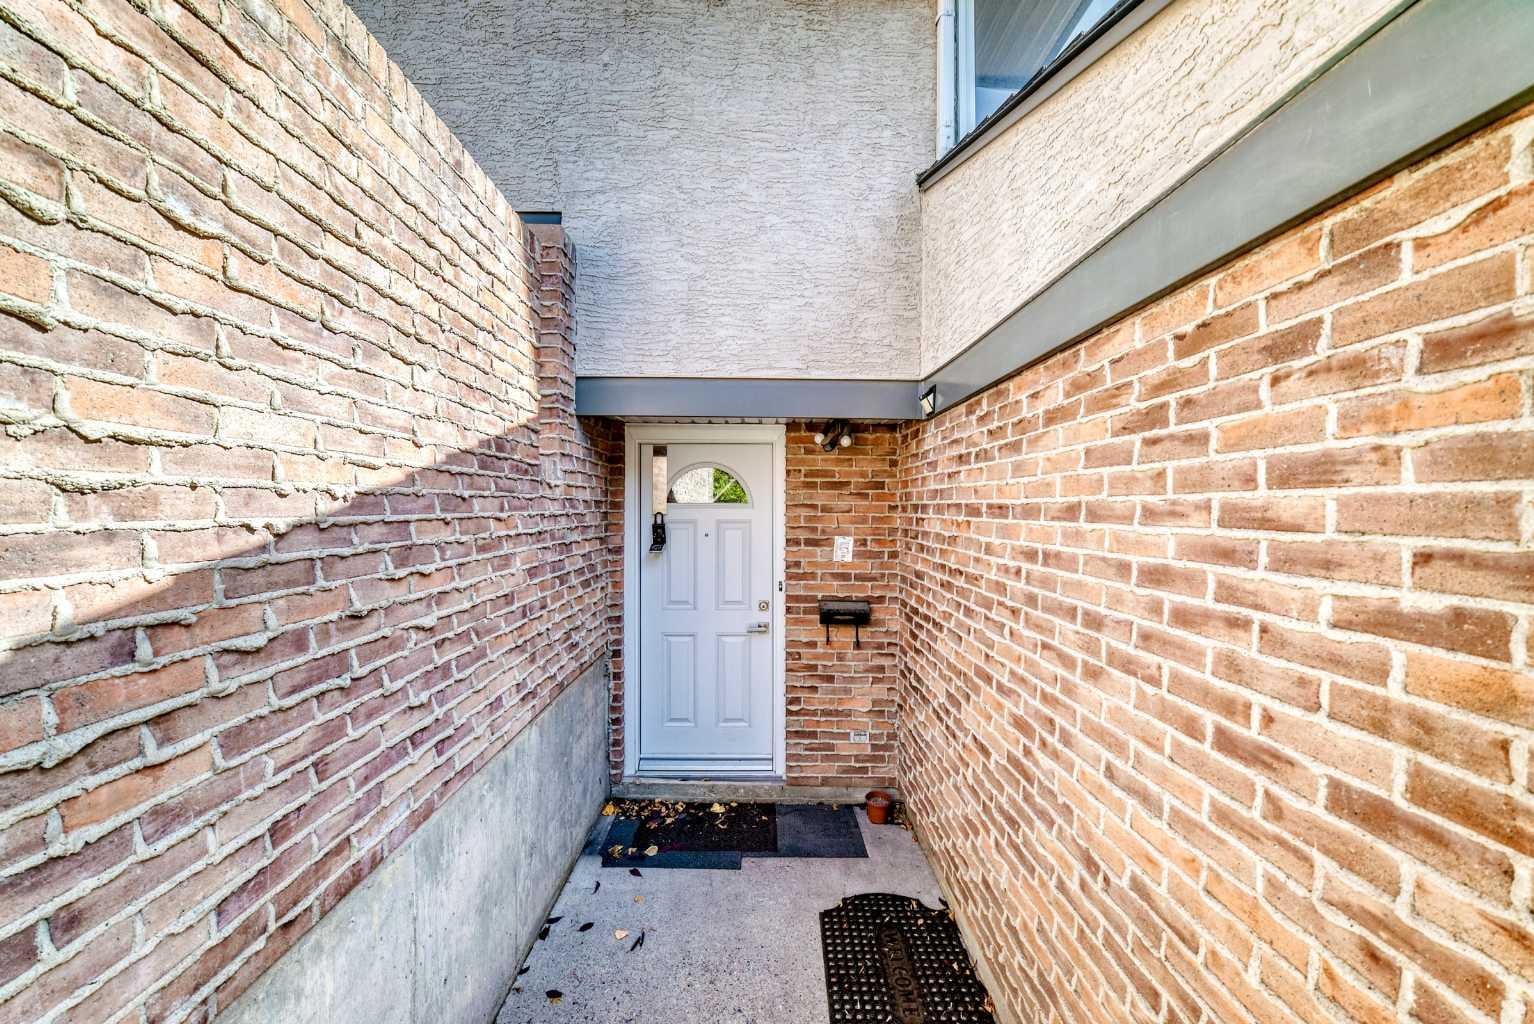
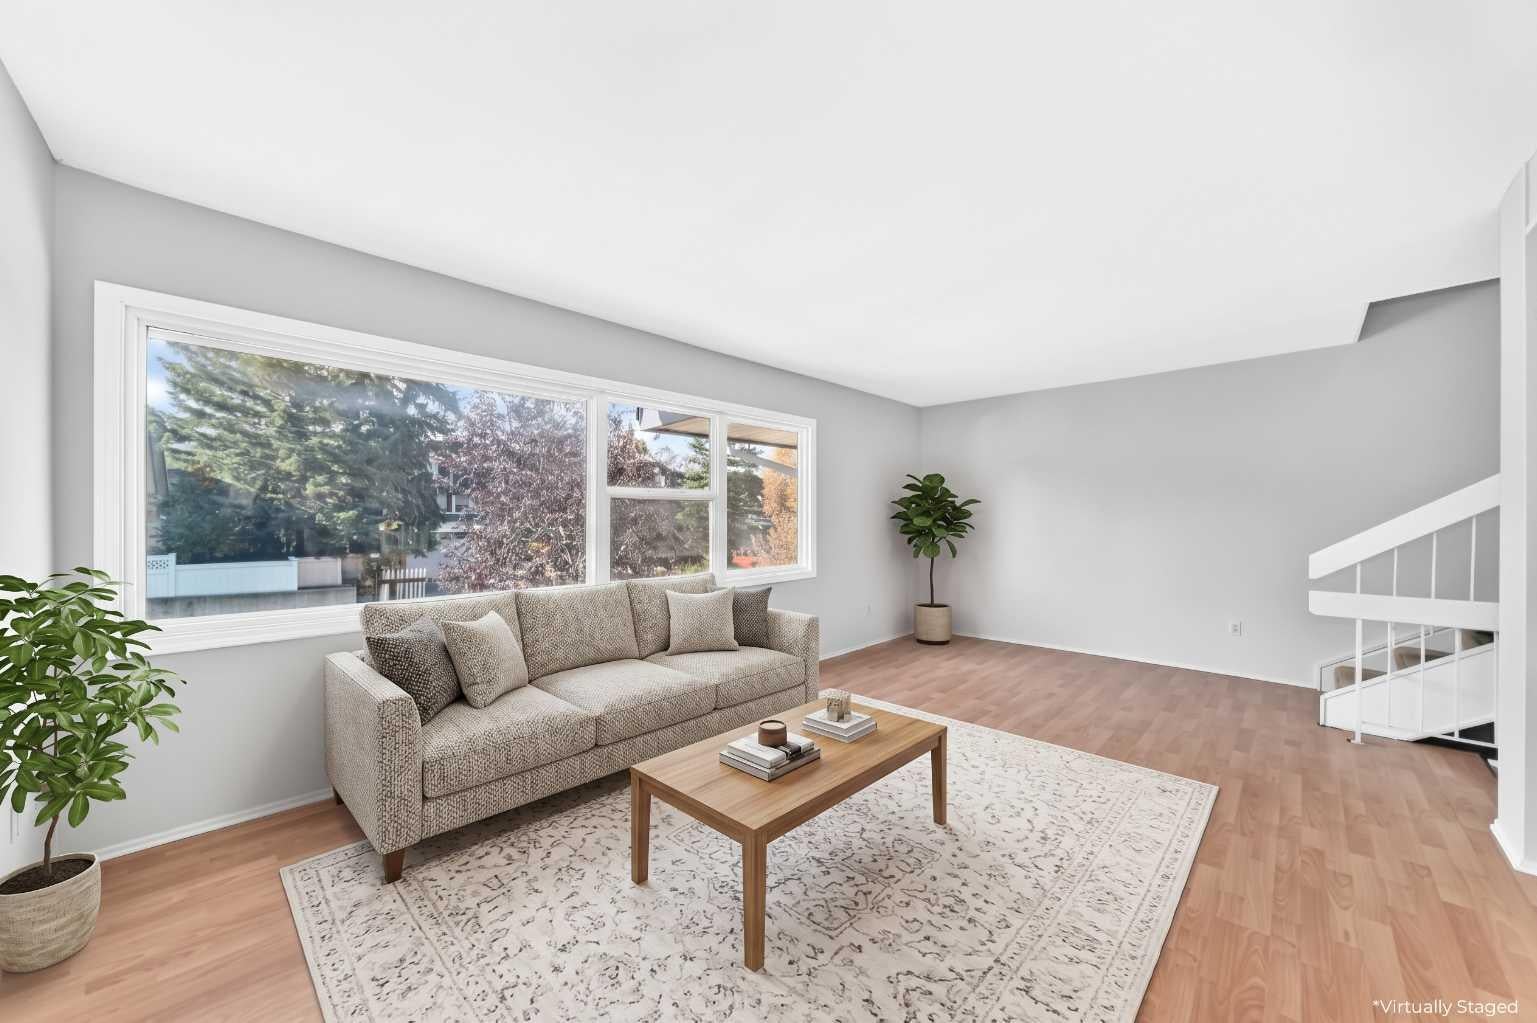
Incredible 3 bedroom 3 bathroom townhome in wonderful Braeside – Welcome home to 410 Brae Glen Cres SW! Whether you’re a first-time homebuyer ready to step into the market or an investor searching for your next project, this home is packed with potential. This 5-level townhome offers expansive living space with a prime location near Southland Leisure Centre, Glenmore Reservoir, schools, parks, & shopping. Hardwood floors flow seamlessly throughout, complemented by carpeting and tile, creating an inviting ambiance throughout the home. The spacious kitchen is complete with ample cabinetry and backyard access with dining room adjacent – perfect for everyday living & entertaining. The living room is bright & open with additional family/recreation room on lower level. The upper levels feature 3 bedrooms and 2 bathrooms including one ensuite bathroom. Added features include 2-piece guest bathroom, lower laundry/utility room, attached garage, fully fenced pet friendly yard , ample visitor parking, and communal greenspace backing the unit. Book your viewing today!

Save
Ask
Tour
Hide
Share
Listing Snapshot
Price 
$374,900
Days On Site 
22 Days
Bedrooms 
3
Inside Area (SqFt) 
1,414.7 sqft
Total Baths 
3
Full Baths 
1
Partial Baths 
2
Lot Size 
N/A
Year Built 
1972
MLS® Number 
A2351994
Status 
Active
Property Tax 
$2,673
Maintenance Fees 
$575 monthly
Sq Ft Source 
N/A
Friends & Family
Recent Activity
3 weeks agoStatus changed to Active
3 weeks agoListing updated with changes from the MLS®
3 weeks agoListing first seen on site
General Features
Attached Garage 
Yes
Garage 
Yes
Garage Spaces 
1
Parking 
Garage Door OpenerAttachedGarageDriveway
Parking Spaces 
2
Pets 
Yes
Property Sub Type 
Townhouse
SqFt Above 
1414.7
SqFt Below 
272.4
Style 
5 Level Split
Zoning 
M-CG
Interior Features
Appliances 
DryerMicrowaveRange HoodRefrigeratorWasherElectric Range
Basement 
FullFinished
Flooring 
CarpetHardwoodTile
Heating 
Central
Interior 
Built-in FeaturesKitchen Island
Laundry Features 
Laundry Room
2pc Bathroom 
Dimensions - 2`11" x 5`9"Level - Main
2pc Ensuite bath 
Dimensions - 8`1" x 4`9"Level - Upper
4pc Bathroom 
Dimensions - 5`0" x 8`1"Level - Upper
Bedroom 
Dimensions - 10`2" x 15`10"Level - Upper
Bedroom - Primary 
Dimensions - 12`6" x 16`0"Level - Upper
Dining Room 
Dimensions - 9`7" x 11`10"Level - Main
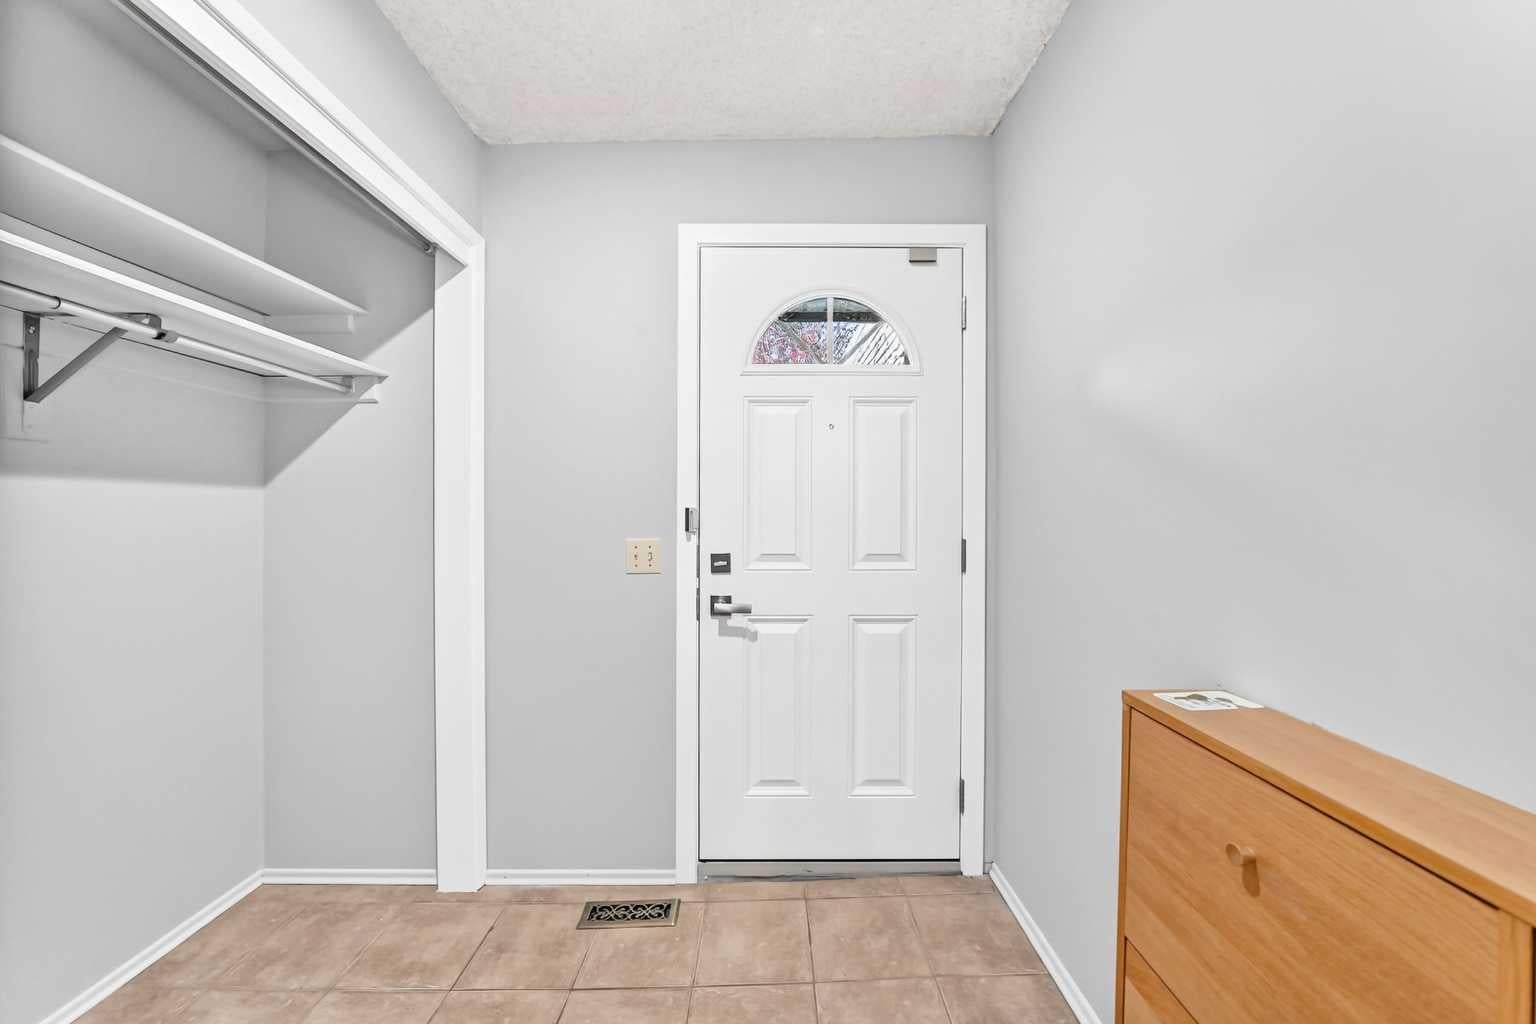
Entrance 
Dimensions - 4`5" x 5`6"Level - Lower
Family Room 
Dimensions - 12`0" x 18`8"Level - Basement
Kitchen 
Dimensions - 10`0" x 12`7"Level - Main
Living Room 
Dimensions - 19`3" x 11`9"Level - Upper
Mud Room 
Dimensions - 3`4" x 6`4"Level - Lower
Other 
Dimensions - 14`10" x 6`9"Level - Basement
Save
Ask
Tour
Hide
Share
Exterior Features
Construction Details 
StuccoWood SidingFrame
Exterior 
Private Yard
Fencing 
Fenced
Lot Features 
Cul-De-Sac
Patio And Porch 
EnclosedPatio
Roof 
ShingleAsphalt
Community Features
Association Amenities 
None
Maintenance Fee 
$575.0
Maintenance Fee Frequency 
Monthly
Community Features 
ParkPlaygroundStreet Lights
Listing courtesy of Danny Greene of RE/MAX First

Listing information is provided by Participants of the Alberta One Realty Listing Services (Pillar 9). IDX information is provided exclusively for personal, non-commercial use, and may not be used for any purpose other than to identify prospective properties consumers may be interested in purchasing. Information is deemed reliable but not guaranteed. Copyright 2026, Alberta One Realty Listing Services (Pillar 9)
Last checked 2026-11-06 11:44 AM UTC

Neighborhood & Commute
Source: Walkscore
Save
Ask
Tour
Hide
Share