

283 Nolanhurst Crescent NWCalgary, AB T3R 0Z6
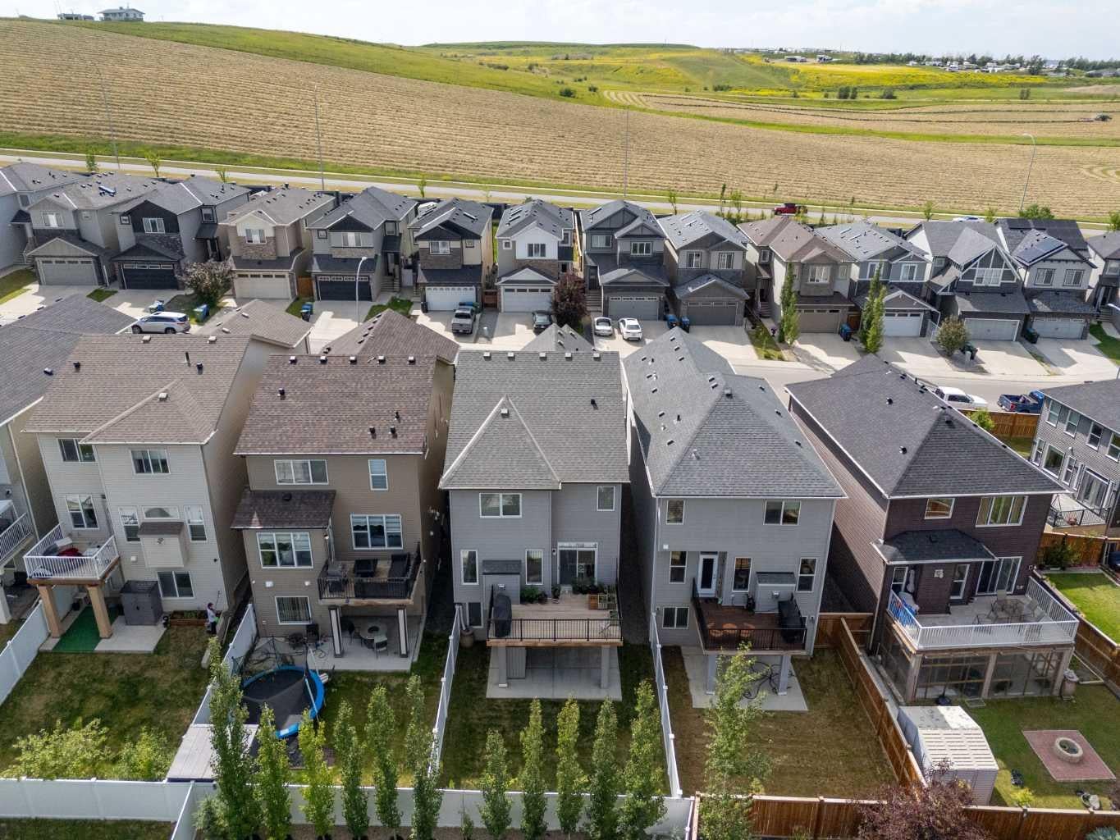
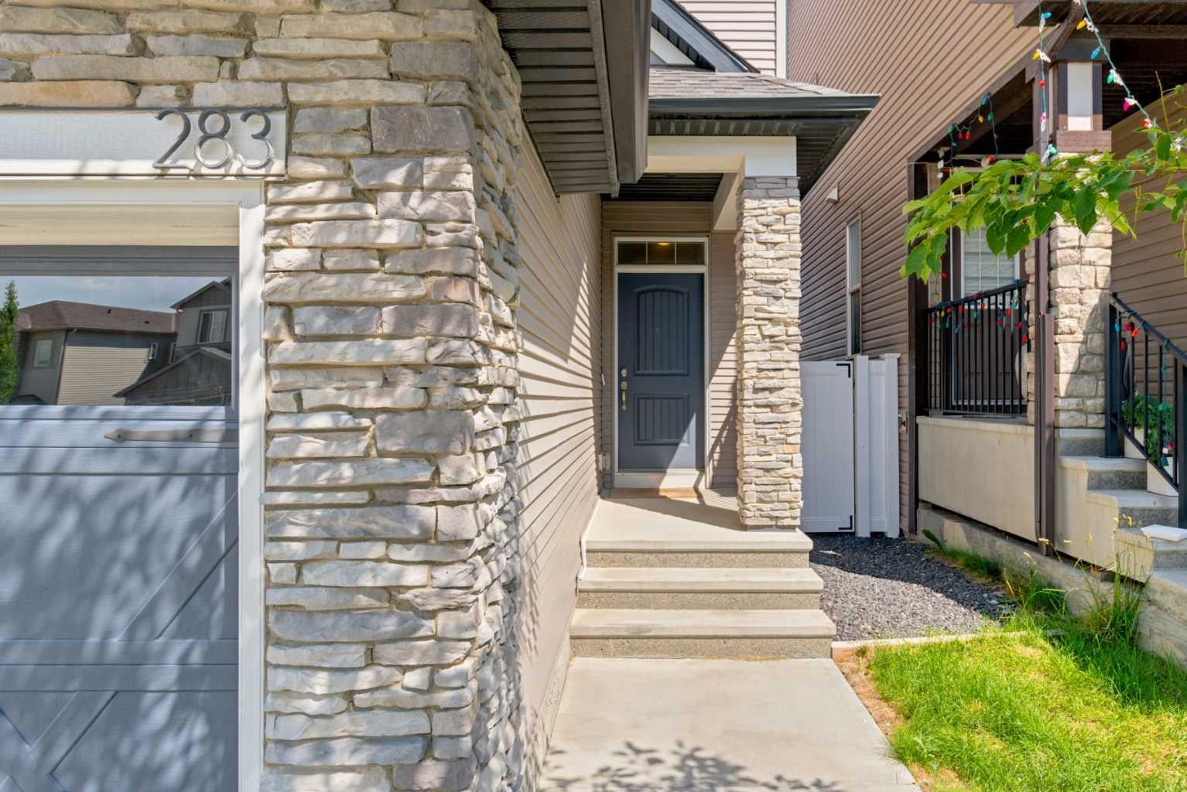
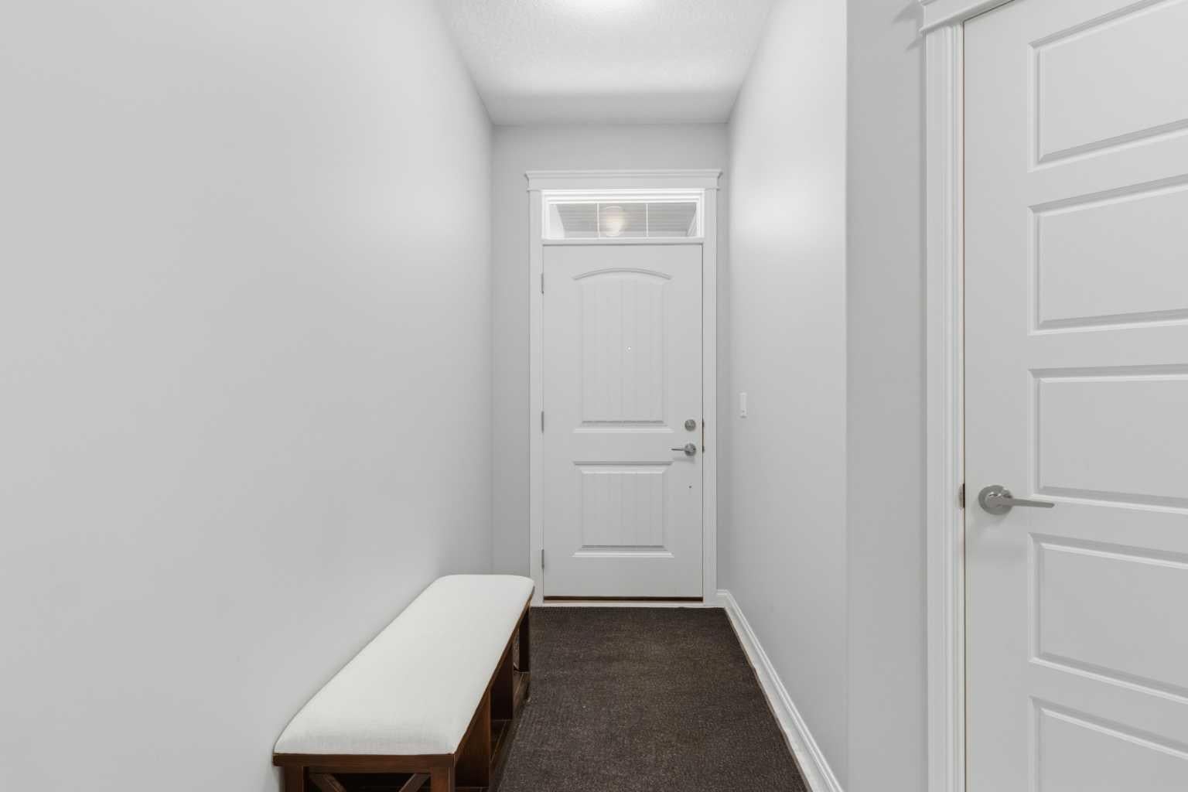
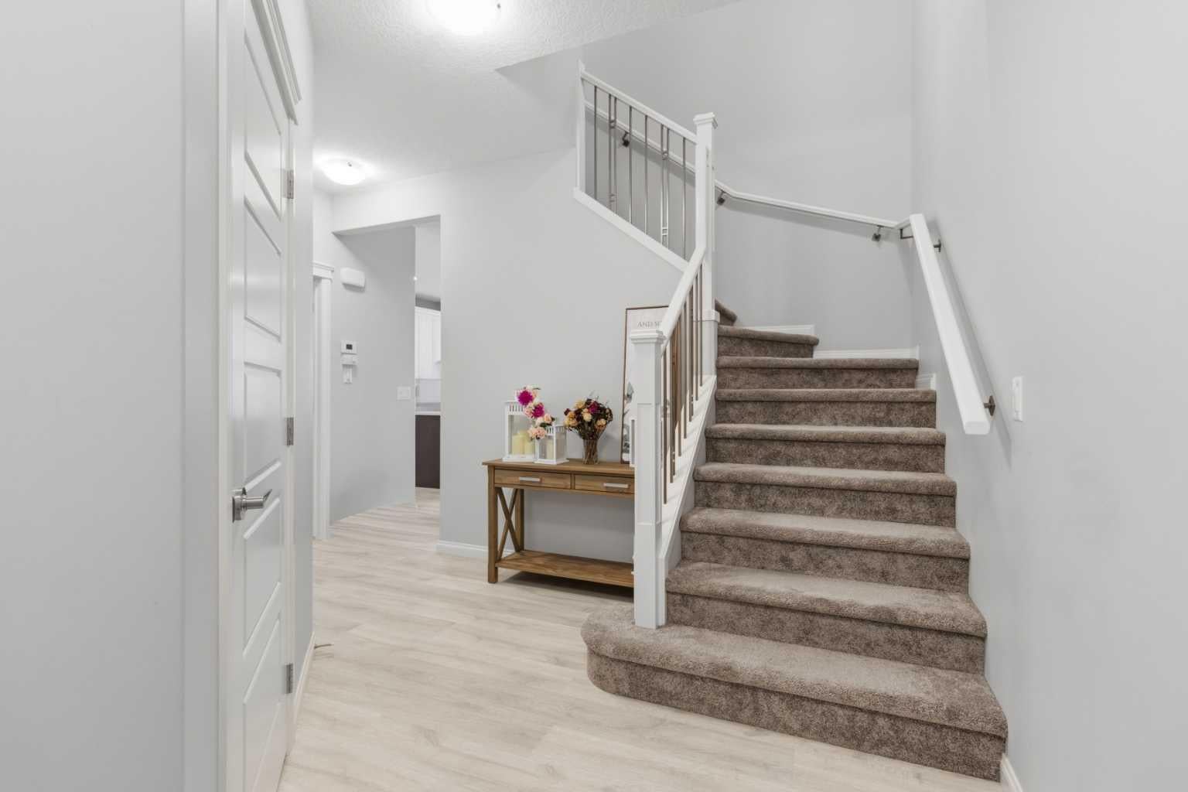
Welcome to this beautifully maintained family home in the sought-after community of Nolan Hill, offering over 3,100 sq. ft. of fully developed living space, 4 bedrooms, 3.5 bathrooms, and a double attached garage. Thoughtfully designed with spacious living areas, quality finishes, and tasteful updates, this move-in-ready home delivers the ideal combination of comfort, style, and functionality for modern family living. From the moment you arrive, you'll appreciate the inviting curb appeal, complemented by a freshly painted front door, garage door, and exterior wood trim for a refreshed, well-maintained appearance. Inside, a bright and welcoming foyer leads to an open-concept main floor designed for everyday comfort and effortless entertaining. The spacious living room features abundant natural light and a cozy fireplace, creating the perfect setting to relax with family or host friends. The well-appointed kitchen offers stainless steel appliances, ample cabinetry, generous counter space, a large centre island with seating, and a pantry for additional storage. Adjacent to the kitchen, the dining area provides plenty of room for family meals while overlooking the backyard, creating a natural connection between indoor and outdoor living. A convenient powder room and mudroom with direct garage access complete the main floor. Upstairs, a spacious bonus room offers versatile space for movie nights, a children's play area, or a home office. The primary bedroom serves as a private retreat, complete with a walk-in closet and a four-piece ensuite featuring dual sinks, a deep soaker tub, and a tiled shower. Two additional bedrooms, each with their own walk-in closet, provide excellent storage and flexibility for growing families. A full four-piece bathroom and conveniently located upper-level laundry room complete this level. The builder-developed walkout basement extends the living space with a large recreation room, a spacious fourth bedroom, and a full bathroom. Ideal for guests, teenagers, extended family, or a private workspace, this lower level offers added flexibility to suit your needs. Outside, enjoy the landscaped backyard with plenty of room for children to play, pets to roam, and summer gatherings with family and friends. The double attached garage provides additional room for bikes, tools, and seasonal storage. Ideally located in family-friendly Nolan Hill, this home is close to parks, playgrounds, pathways, schools, shopping, restaurants, and everyday amenities. Enjoy convenient access to Sage Hill Crossing, Beacon Hill Shopping Centre, Costco, and Creekside Shopping Centre, along with major roadways including Stoney Trail, Shaganappi Trail, and Sarcee Trail. Whether you're upsizing, relocating, or looking for a home that offers space to grow, this Nolan Hill property is ready to welcome its next family. Book your private showing today!
| 3 hours ago | Listing first seen on site | |
| 9 hours ago | Listing updated with changes from the MLS® |

Listing information is provided by Participants of the Alberta One Realty Listing Services (Pillar 9). IDX information is provided exclusively for personal, non-commercial use, and may not be used for any purpose other than to identify prospective properties consumers may be interested in purchasing. Information is deemed reliable but not guaranteed. Copyright 2026, Alberta One Realty Listing Services (Pillar 9)
Last checked 2026-10-16 08:10 PM UTC
