

152 Hawkmere CloseChestermere, AB T1X 0B9
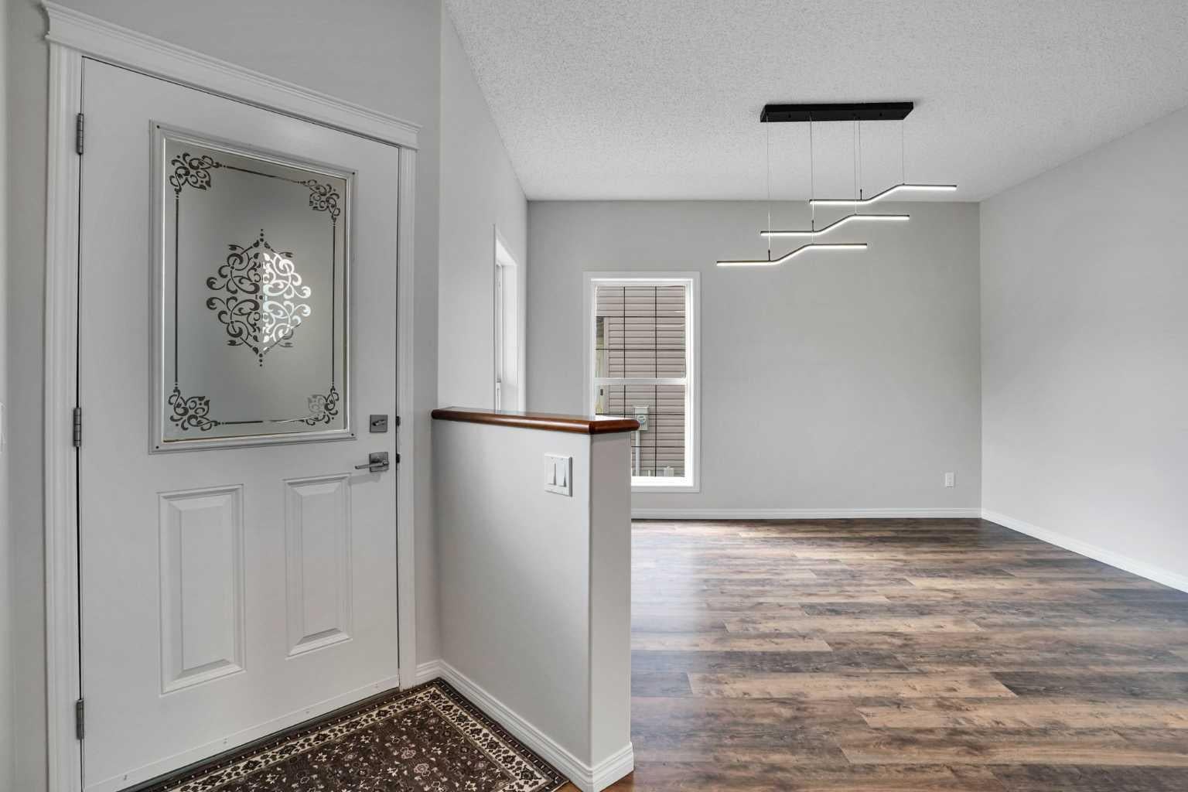
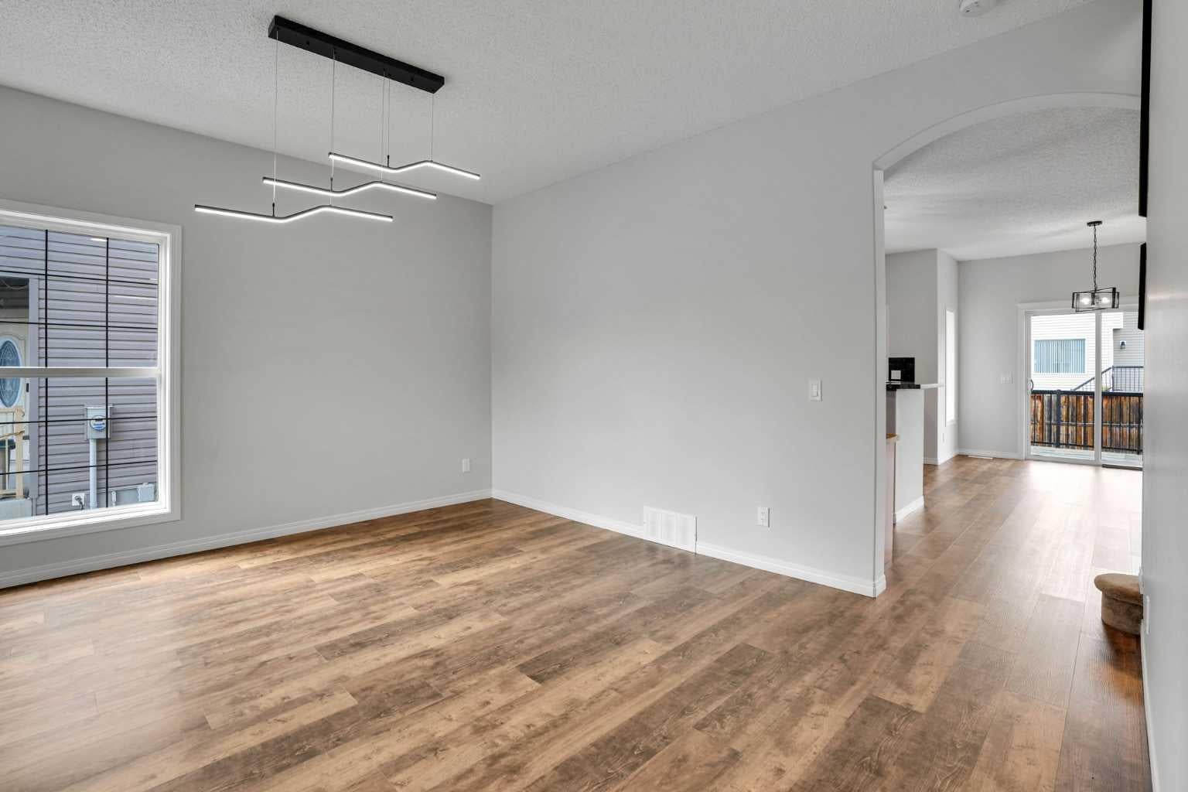
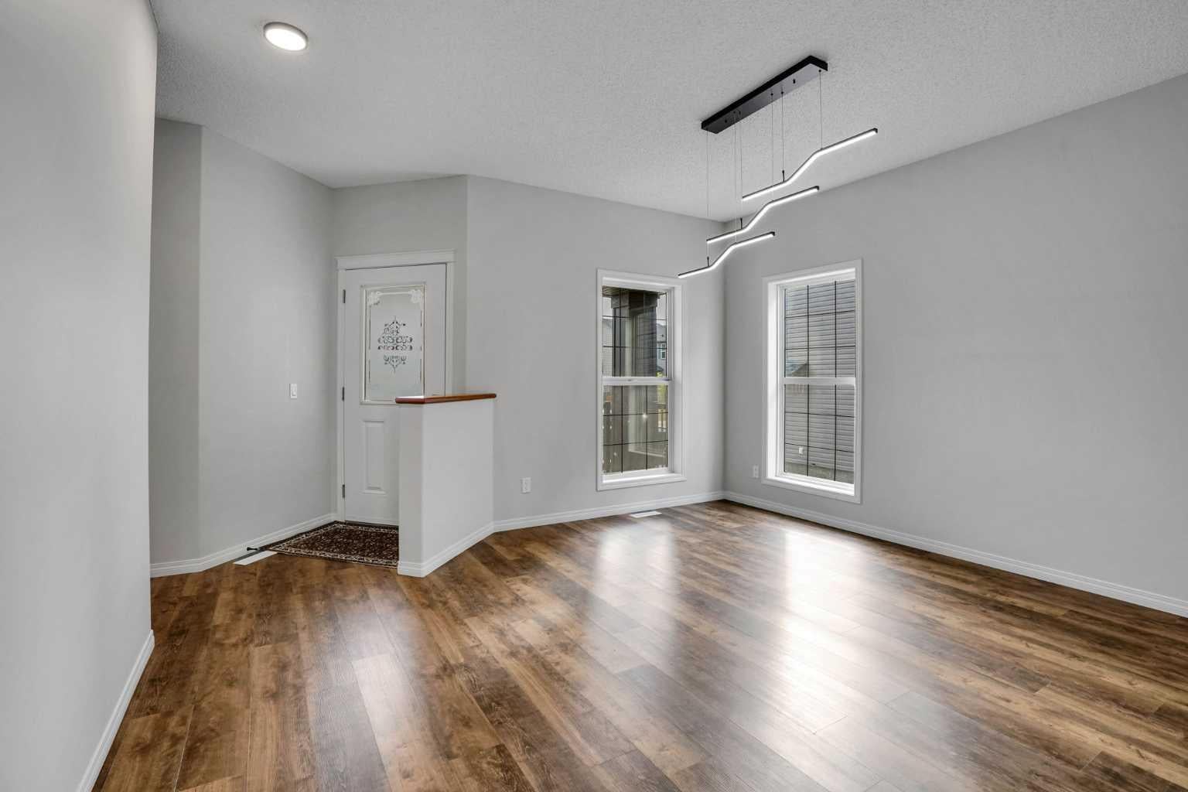
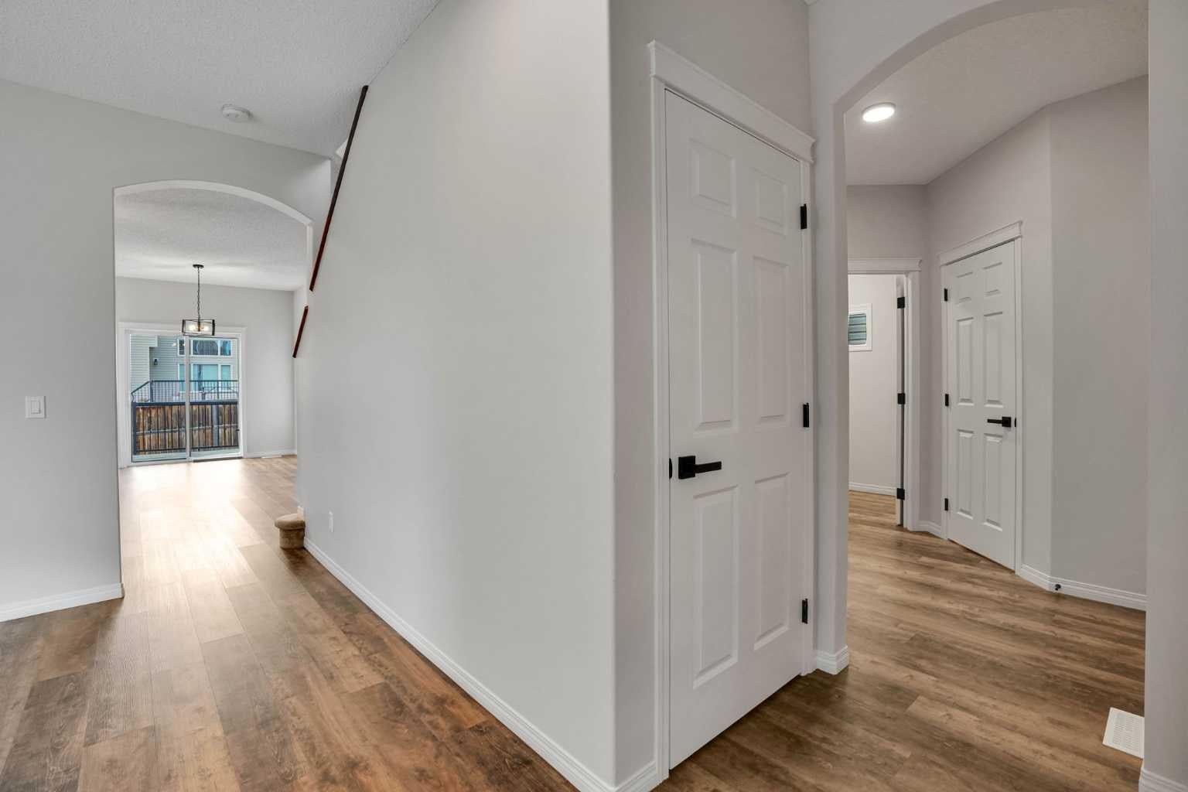
FRESHLY RENOVATED 2-STOREY | 3 BEDROOMS | 2.5 BATHROOMS | VAULTED BONUS ROOM | DOUBLE ATTACHED GARAGE | FENCED BACKYARD | SPACIOUS DECK | QUIET STREET | CLOSE TO CHESTERMERE LAKE, SCHOOLS AND PARKS! This freshly renovated inviting two-storey home offers 3 bedrooms, 2.5 bathrooms, a double attached garage, and a fantastic location on a quiet street close to beautiful Chestermere Lake. Step inside to discover a bright, spacious interior featuring neutral tones, attractive vinyl plank flooring, and stylish contemporary lighting throughout the main level. The welcoming front formal dining area offers a versatile space, while the thoughtfully designed kitchen features warm wood cabinetry, stainless steel appliances, a striking black tile backsplash, ample counter space, and a convenient raised breakfast bar. The adjoining breakfast nook area provides direct access to the rear deck, making indoor-outdoor entertaining a breeze. The generous living room is filled with natural light from large windows and features a cozy gas fireplace, creating the perfect space to relax and unwind. Completing the main level are a convenient 2-piece bathroom and a dedicated laundry room with additional shelving. Up the stairs you will find a large bonus room with a plethora of natural light and vaulted ceilings. Next, the spacious primary bedroom features large windows and a walk-in closet. The impressive ensuite offers dual vanities, a relaxing corner soaker tub, and a separate glass-enclosed shower. Two additional bedrooms and a full bathroom complete the upper level. The unfinished basement provides plenty of storage and an excellent opportunity to customize additional living space to suit your needs. Outside, enjoy the fully fenced backyard with a spacious deck, ideal for summer barbecues, outdoor dining, or simply relaxing. The double attached garage and generous driveway provide plenty of parking. Situated in an established Chestermere neighbourhood near schools, the pond, and the lake, this home offers a wonderful combination of space, comfort, and convenience. Don't miss your opportunity to make this beautiful property your next home!
| yesterday | Listing first seen on site | |
| yesterday | Listing updated with changes from the MLS® |

Listing information is provided by Participants of the Alberta One Realty Listing Services (Pillar 9). IDX information is provided exclusively for personal, non-commercial use, and may not be used for any purpose other than to identify prospective properties consumers may be interested in purchasing. Information is deemed reliable but not guaranteed. Copyright 2026, Alberta One Realty Listing Services (Pillar 9)
Last checked 2026-10-14 08:52 PM UTC
