

609 67 Avenue SW 3Calgary, AB T2V 0M3
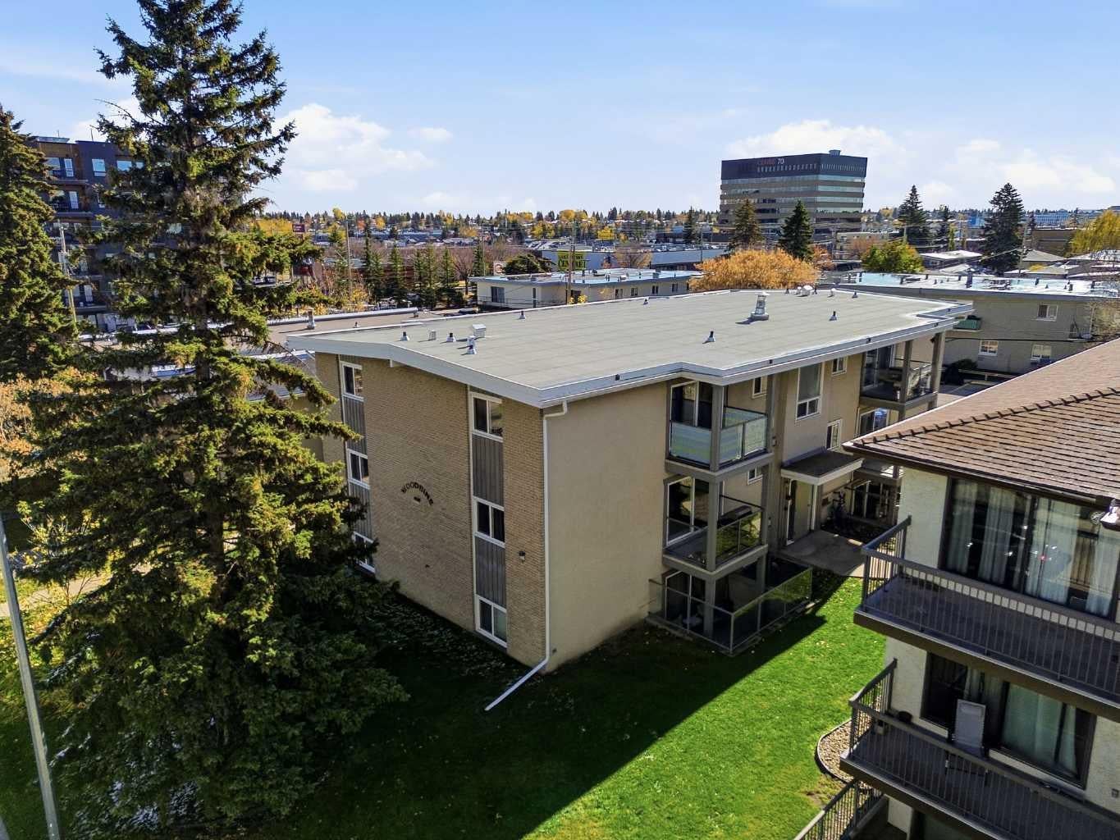
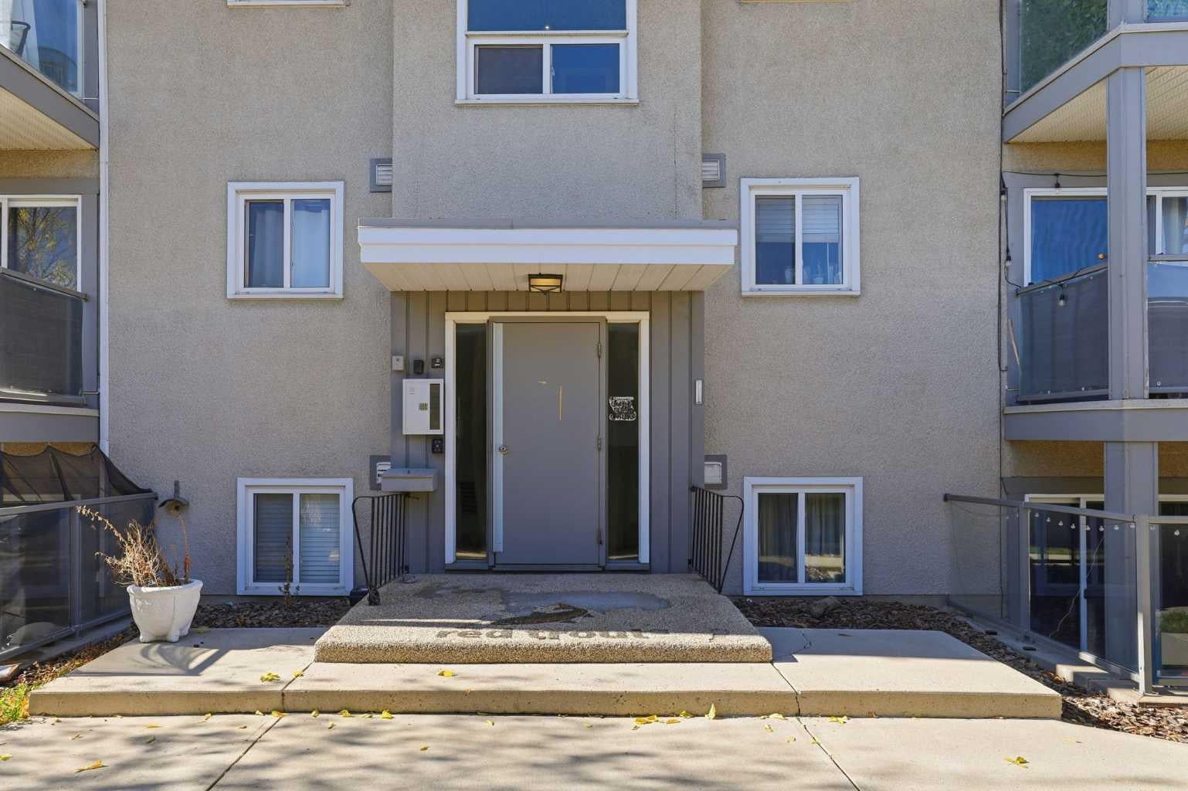
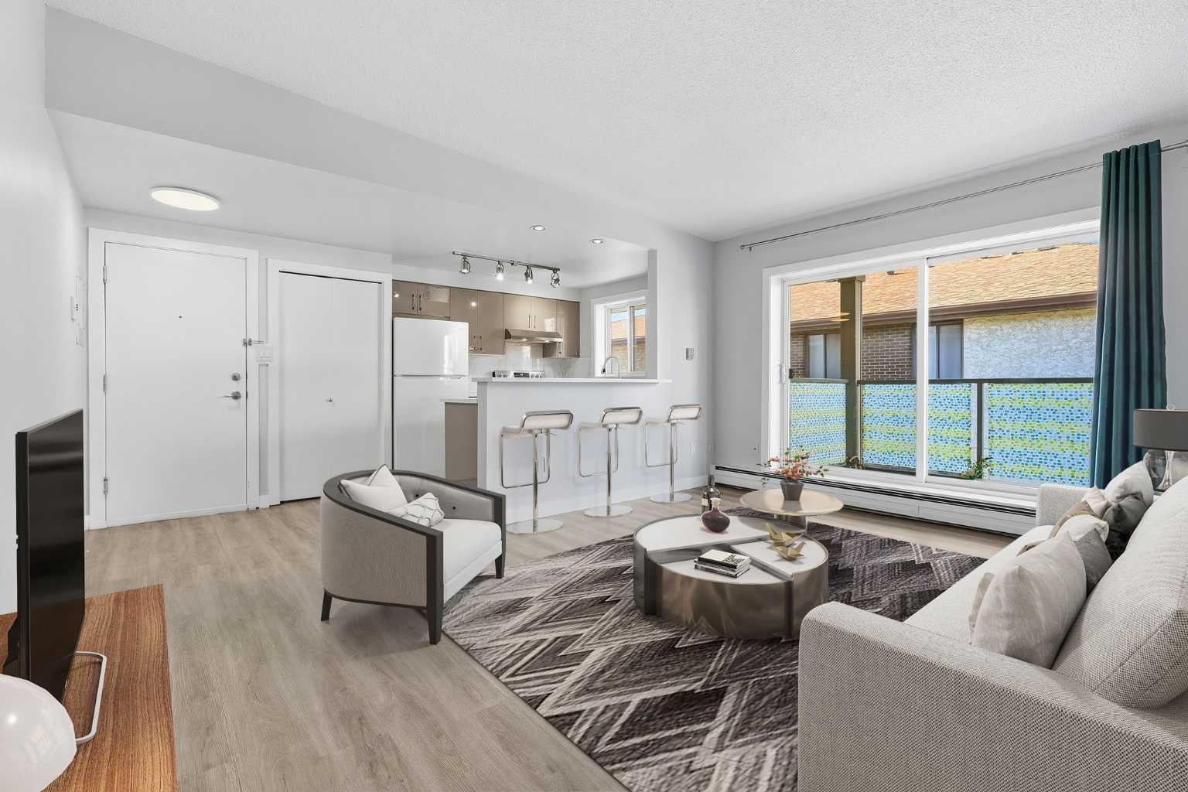
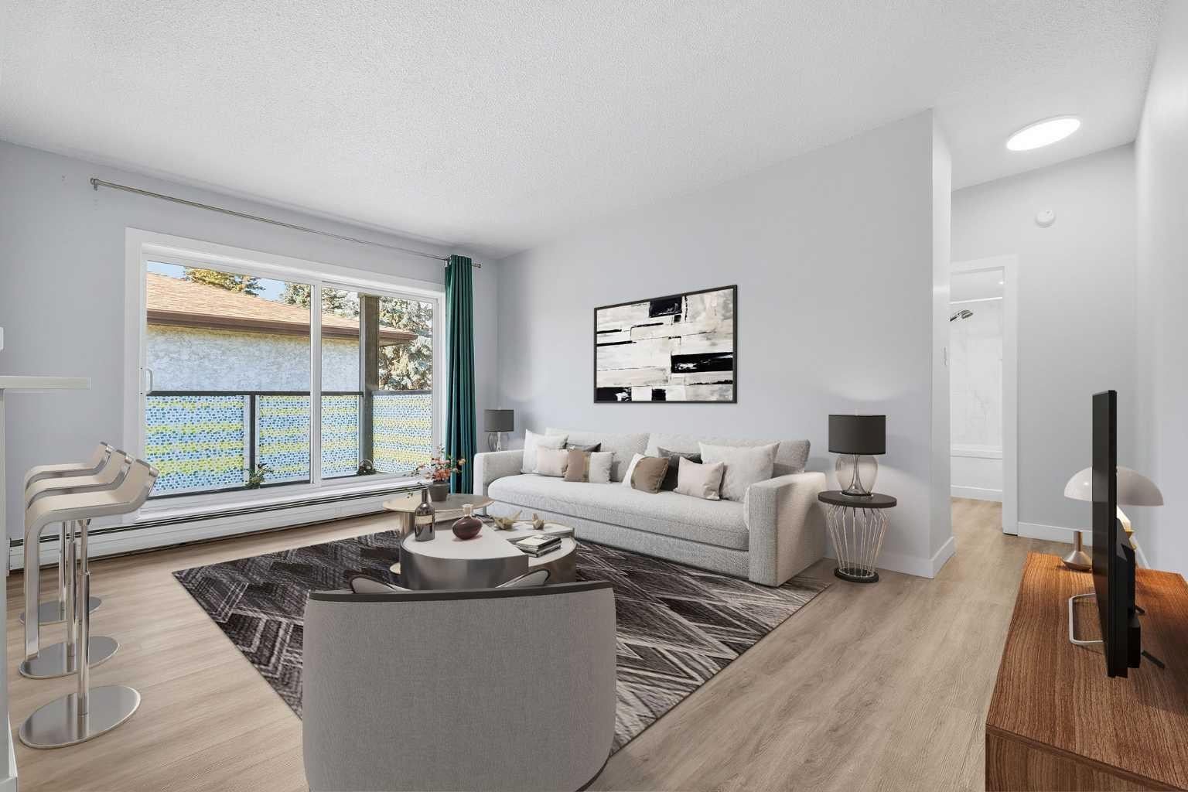
Welcome to this beautifully renovated, TOP FLOOR, 1-bedroom condo in the centrally located community of Kingsland! Thoughtfully updated throughout, this stylish and inviting home features a FULLY UPGRADED KITCHEN complete with CUSTOM CABINETRY, STONE COUNTERTOPS, a NEW SINK, and BRAND NEW APPLIANCES. The bathroom has also been completely refreshed with a NEW BATHTUB, TOILET, VANITY CABINETRY, and UPGRADED VENT FAN. FRESH PAINT throughout and durable VINYL PLANK FLOORING with no carpet anywhere create a bright, modern, and cohesive feel. The functional layout offers comfortable living spaces, ample storage throughout, and the added convenience of IN-SUITE LAUNDRY with a NEW WASHER/DRYER unit. Step outside onto your WEST FACING BALCONY, where you can soak up the afternoon and evening sunshine. For added convenience, an ASSIGNED PARKING STALL is located directly outside the building, making coming and going a breeze. Situated in a well-managed, PET FRIENDLY BUILDING, with condo fees that include everything except electricity, this home offers excellent value and peace of mind. Enjoy an unbeatable central location just minutes from shopping, restaurants, transit, and everyday amenities, with quick and easy access to downtown. Whether you're a first time buyer, downsizer, or investor, this move-in-ready condo is a fantastic opportunity to enjoy low maintenance living in an established, convenient neighbourhood!
| yesterday | Listing first seen on site | |
| yesterday | Listing updated with changes from the MLS® |

Listing information is provided by Participants of the Alberta One Realty Listing Services (Pillar 9). IDX information is provided exclusively for personal, non-commercial use, and may not be used for any purpose other than to identify prospective properties consumers may be interested in purchasing. Information is deemed reliable but not guaranteed. Copyright 2026, Alberta One Realty Listing Services (Pillar 9)
Last checked 2026-10-15 06:32 PM UTC
