

6125 Penedo Way SECalgary, AB T2A 3N2
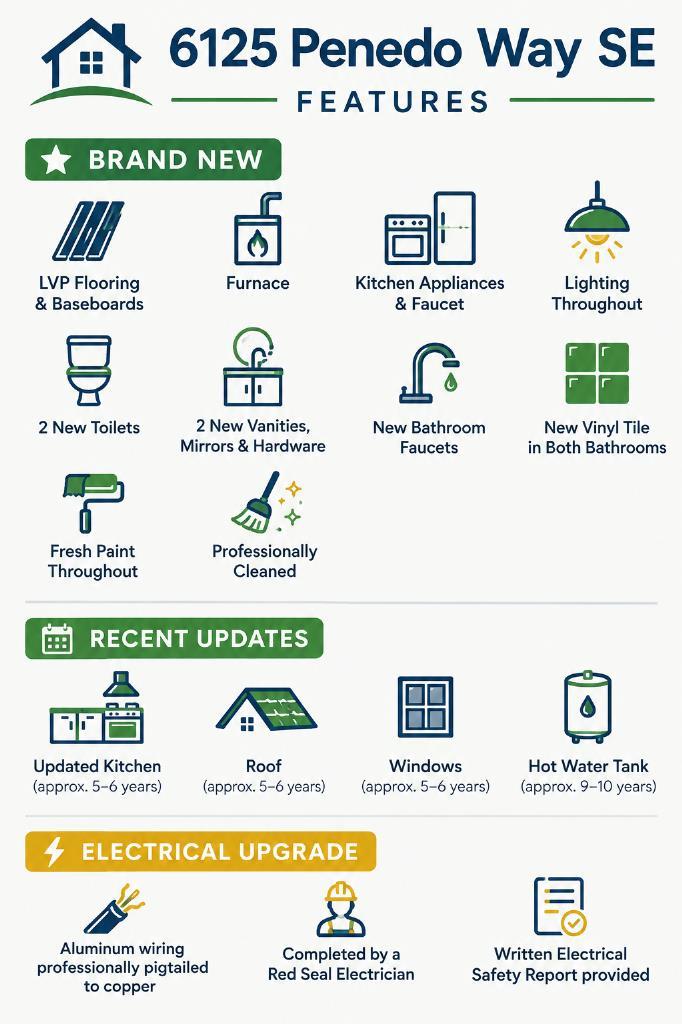
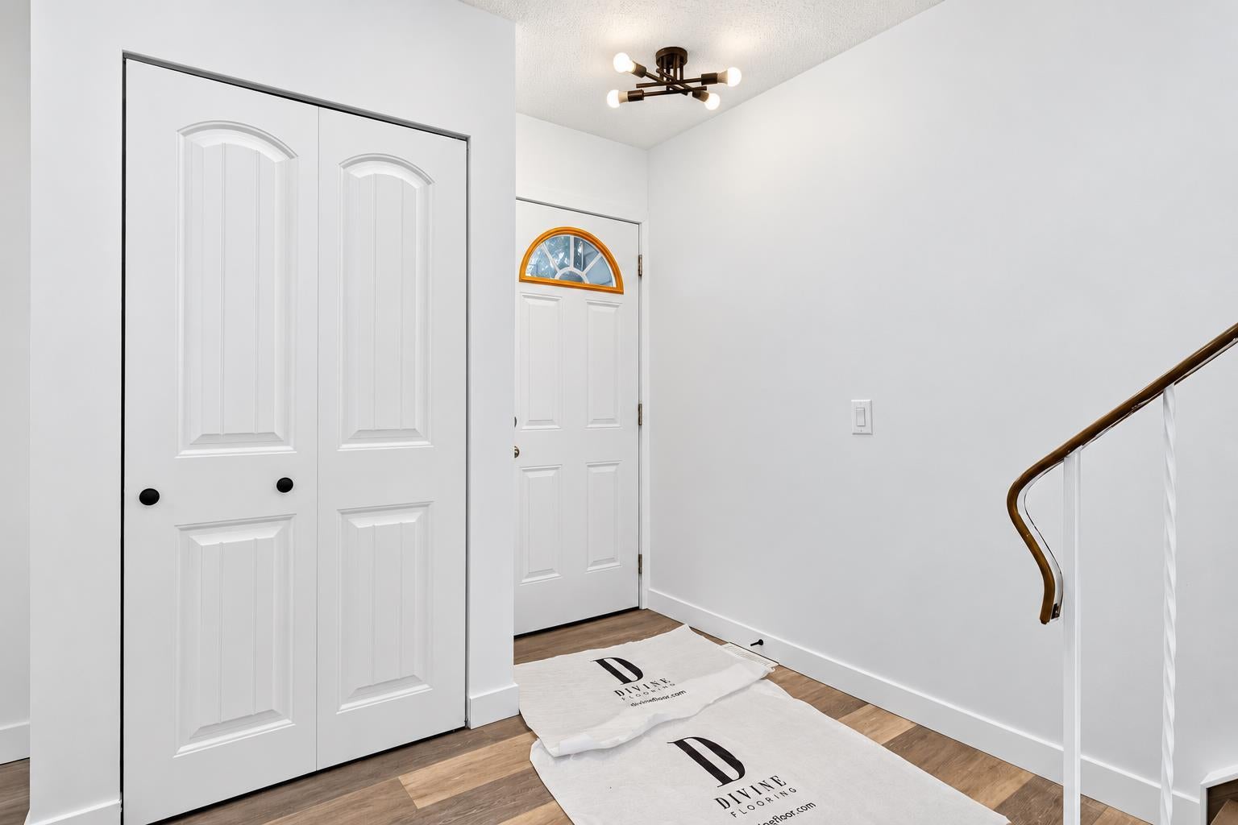
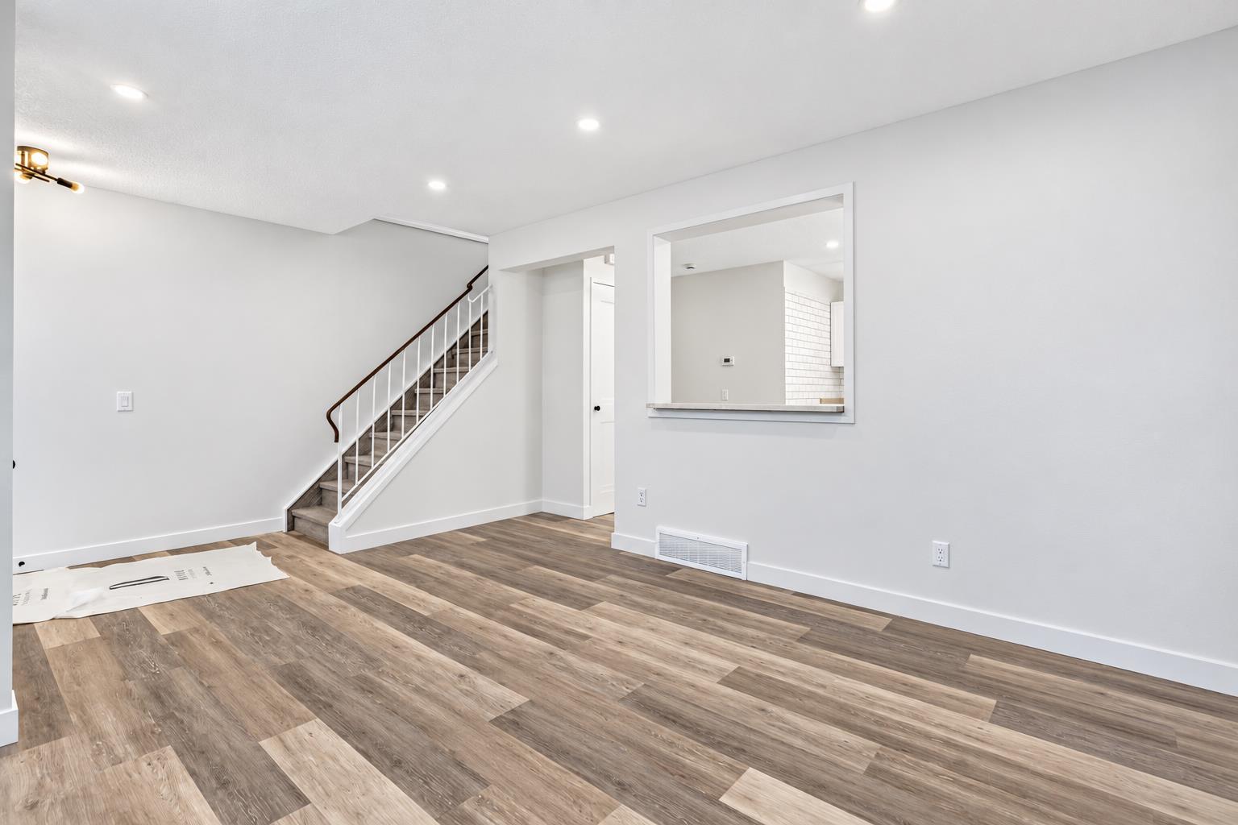
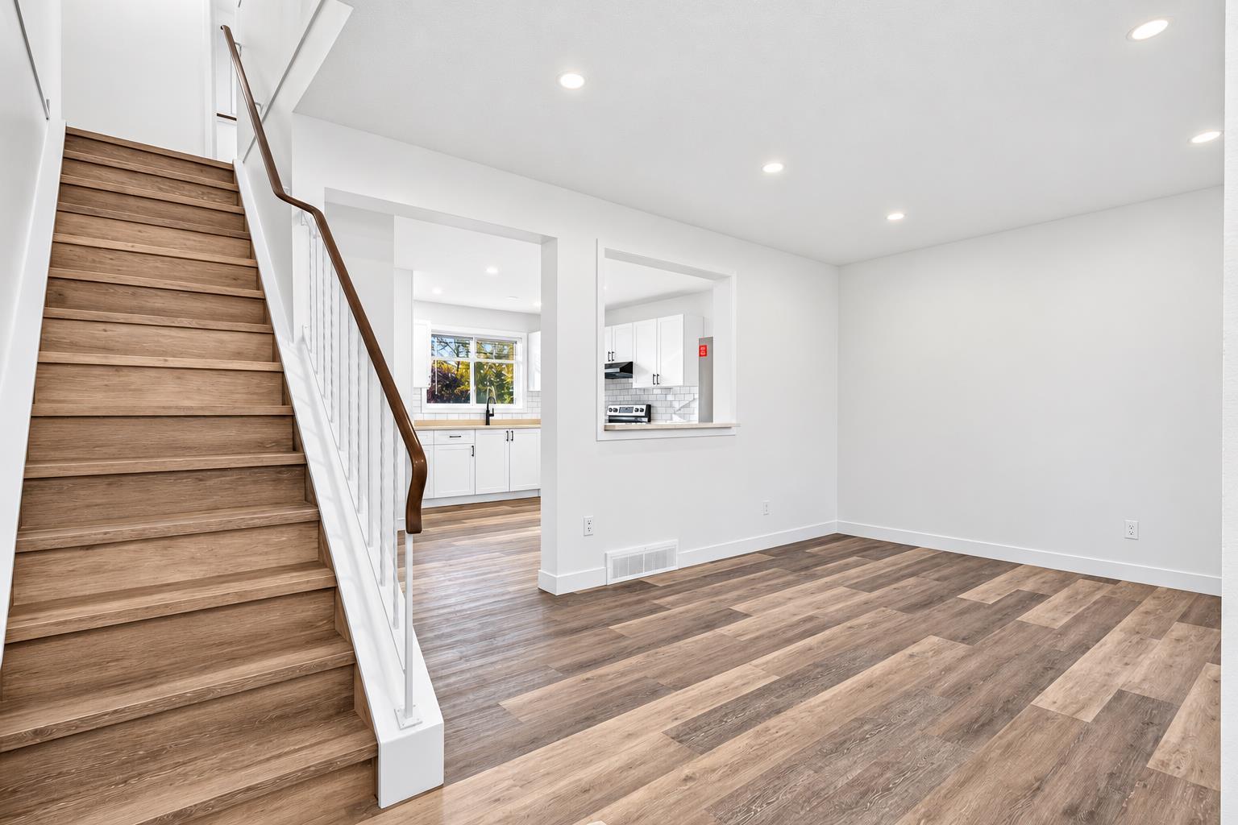
BEST VALUE SEMI-DETACHED l RENOVATED | HUGE BACK YARD | MAJOR ITEM UPDATED | NO CONDO FEE. |Welcome to this fully renovated half-duplex in Penbrooke Meadows, offering modern upgrades, a functional layout, and exceptional value for first-time buyers, families, or investors. The main floor features a large, bright living room and an updated kitchen with brand-new cabinets, brand-new stainless steel appliances, along with a convenient main-floor powder room. Upstairs you’ll find three well-sized bedrooms and a fully updated 4-piece bathroom. Basement is fully developed adding even more living space with a generous recreation room and an additional bedroom, laundry and storage area. Renovations throughout include brand-new LVP flooring, new baseboards, fresh paint, brand-new lighting, and professional cleaning. Major mechanical updates provide peace of mind, including a brand-new 2026 furnace, a roof and windows replaced just 5–6 years ago, and a hot water tank that is 9–10 years old. Both bathrooms have been upgraded with brand-new toilets, new vanities, new faucets, new hardware, new mirrors, and new vinyl tile flooring, creating a clean and cohesive modern look. Outside, the large backyard offers ample space for gardening, play areas, or future customization. Ideally located close to schools, parks, shopping, and transit, this move-in-ready home delivers comfort, style, and peace of mind in one of Calgary’s established southeast communities. Come see why this beautifully renovated home is the perfect fit — book your showing today.
| yesterday | Listing first seen on site | |
| yesterday | Listing updated with changes from the MLS® |

Listing information is provided by Participants of the Alberta One Realty Listing Services (Pillar 9). IDX information is provided exclusively for personal, non-commercial use, and may not be used for any purpose other than to identify prospective properties consumers may be interested in purchasing. Information is deemed reliable but not guaranteed. Copyright 2026, Alberta One Realty Listing Services (Pillar 9)
Last checked 2026-10-13 04:35 AM UTC
