Save
Ask
Tour
Hide
Share
$339,786
17 Days On Site

522 Cranford Drive SE 4113
Calgary, AB T3M 2L7

For Sale|Apartment|Active
2
Beds
2
Total Baths
2
Full Baths
878.05
SqFt
$387
/SqFt
2015
Built
Subdivision:
Cranston
County:
Calgary
Call Now: 587-328-7524
Is this the listing for you? We can help make it yours.
587-328-7524
522 Cranford Drive SE 4113522 Cranford Drive SE 4113522 Cranford Drive SE 4113522 Cranford Drive SE 4113
Save
Ask
Tour
Hide
Share

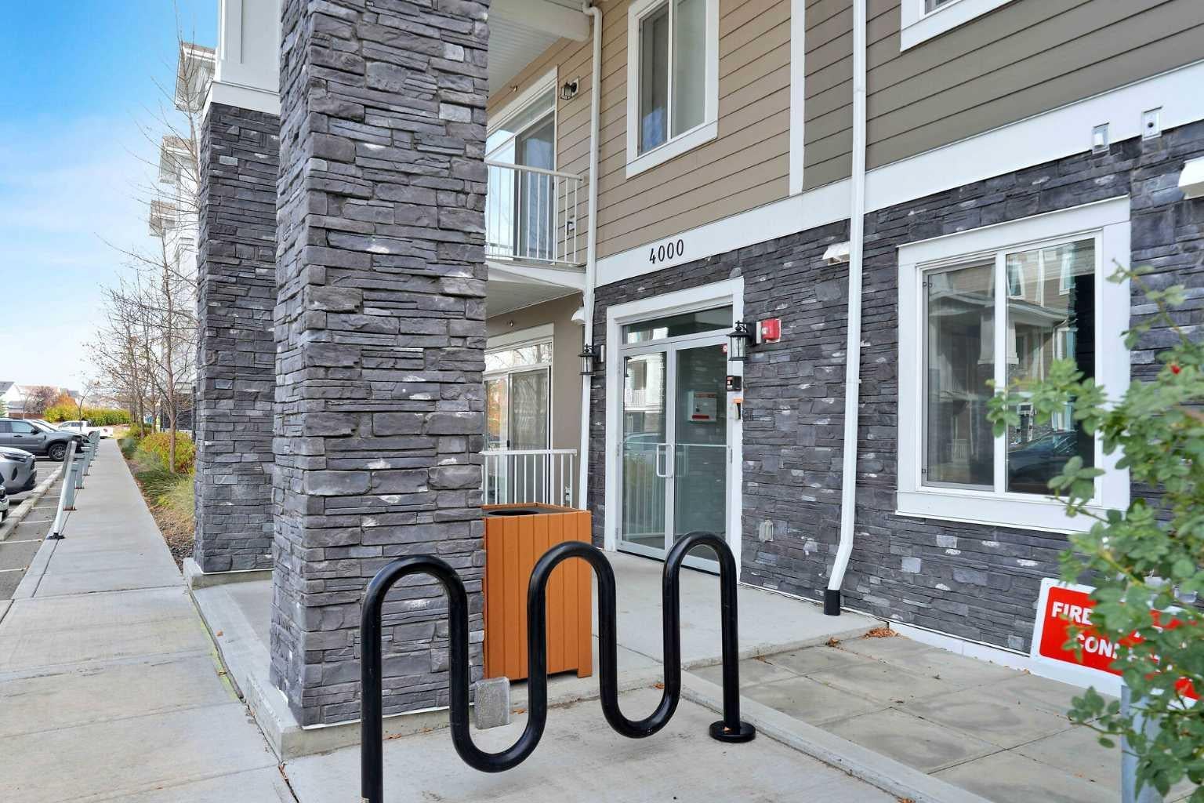
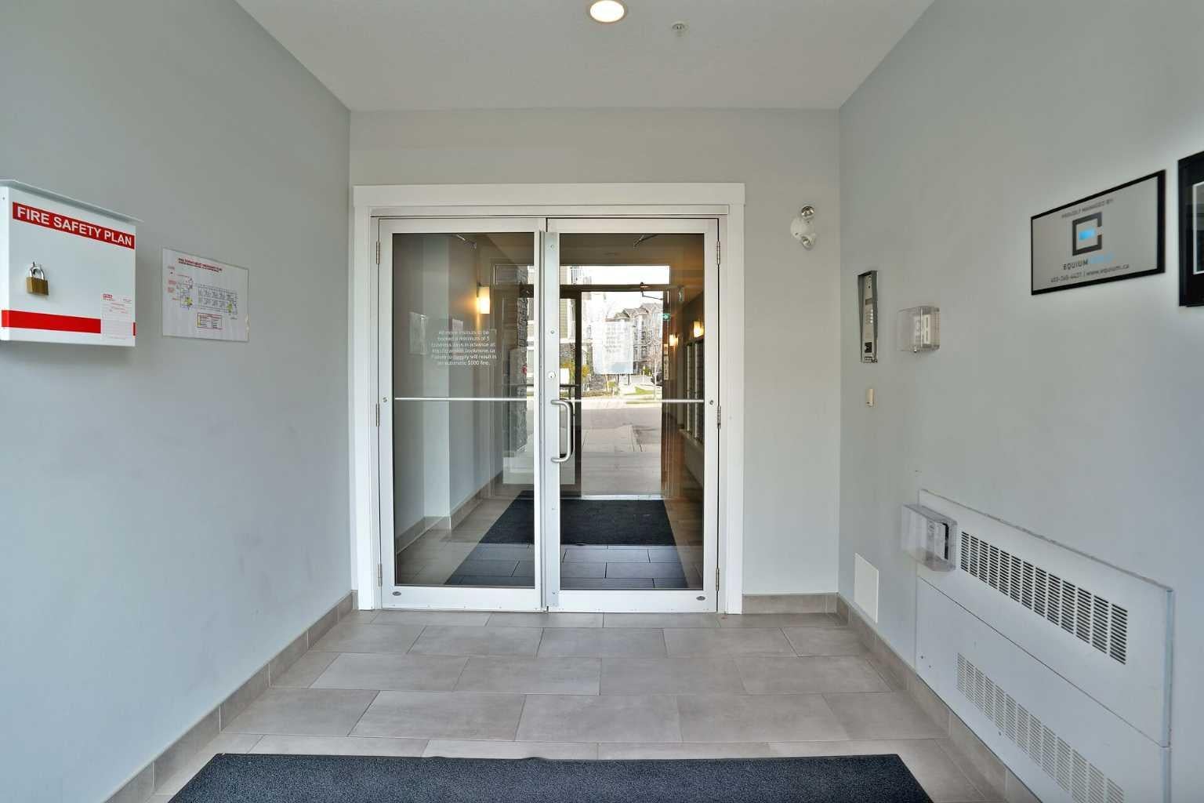
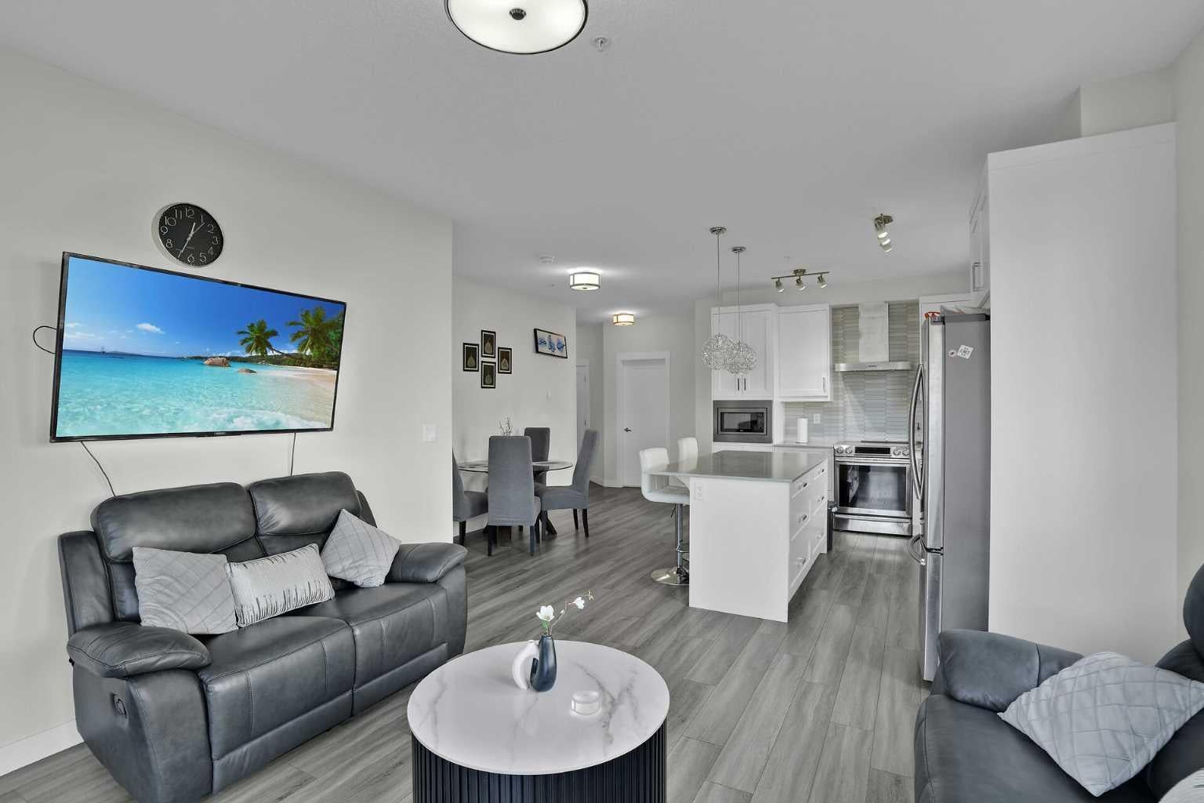
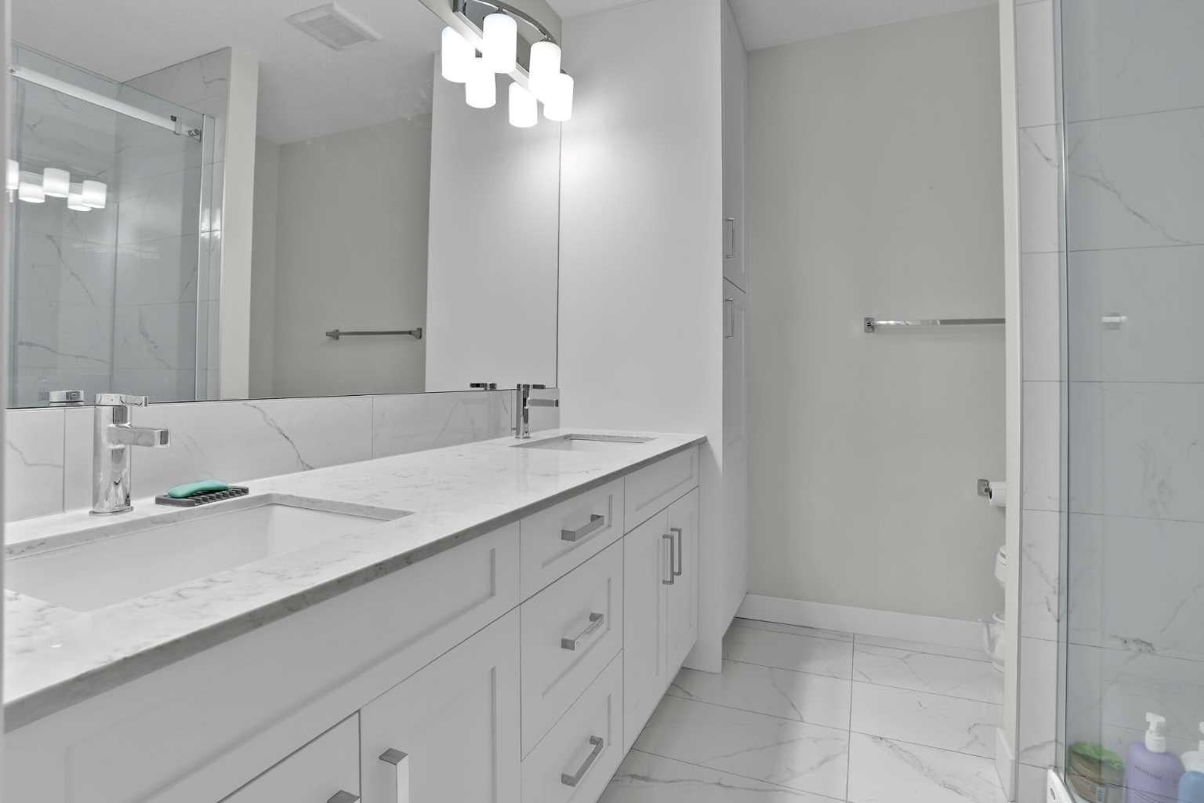
OPEN HOUSE ON SATURDAY 31 OCTOBER BETWEEN 2:00 PM TO 4:00 PM. 2015 Built Corner ground-floor apartment- a real gem in Cranston SE. Bright corner unit with 9’ ceilings, LVP flooring, quartz countertops, stainless steel appliances, and a large island. Offering 2 bedrooms, 2 bathrooms, a primary ensuite with walk-through closet, plus direct patio access, titled underground parking, assigned storage, and plenty of street parking right outside. Facing a park with another park behind, this home is just 2 minutes to bus stops, 5 minutes to public & Catholic schools, 1 minute to Deerfoot, with easy access to Stoney Trail. Enjoy nearby markets, 7-Eleven, a gas station, a preschool, a dental clinic, pizza places, and Cranston’s community centre with tennis, hockey, and water park amenities. Call your realtor for a showing before it's too late.

Save
Ask
Tour
Hide
Share
Listing Snapshot
Price 
$339,786
Days On Site 
17 Days
Bedrooms 
2
Inside Area (SqFt) 
878.05 sqft
Total Baths 
2
Full Baths 
2
Partial Baths 
N/A
Lot Size 
N/A
Year Built 
2015
MLS® Number 
A2351805
Status 
Active
Property Tax 
$2,287
Maintenance Fees 
$564.2 monthly
Sq Ft Source 
N/A
Friends & Family
Recent Activity
2 weeks agoListing first seen on site
2 weeks agoListing updated with changes from the MLS®
General Features
Levels 
One
Number Of Stories 
4
Parking 
Guest
Parking Spaces 
1
Pets 
Breed Restrictions
Property Sub Type 
Apartment
Style 
Apartment-Single Level Unit
Zoning 
M-2
Interior Features
Appliances 
DryerMicrowaveRangeRefrigeratorWasherElectric Range
Flooring 
Vinyl
Heating 
BaseboardNatural Gas
Interior 
Breakfast BarDouble VanityGranite CountersHigh CeilingsKitchen IslandOpen FloorplanWalk-In Closet(s)
Laundry Features 
In Unit
4pc Bathroom 
Dimensions - 7`9" x 4`11"Level - Main
4pc Ensuite bath 
Dimensions - 7`6" x 7`10"Level - Main
Bedroom 
Dimensions - 11`1" x 8`10"Level - Main
Bedroom - Primary 
Dimensions - 11`9" x 11`6"Level - Main
Dining Room 
Dimensions - 5`8" x 13`0"Level - Main
Kitchen 
Dimensions - 11`4" x 13`4"Level - Main
Living Room 
Dimensions - 12`9" x 11`11"Level - Main
Save
Ask
Tour
Hide
Share
Exterior Features
Construction Details 
Frame
Exterior 
Courtyard
Roof 
Asphalt
Community Features
Association Amenities 
Elevator(s)
Maintenance Fee 
$548.41
Maintenance Fee Frequency 
Monthly
Additional Maintenance Fee 
$189.53
Additional Maintenance Fee Frequency 
Annually
Community Features 
ParkPlaygroundSidewalksStreet Lights
Listing courtesy of Imtiaz Ahmed of URBAN-REALTY.ca

Listing information is provided by Participants of the Alberta One Realty Listing Services (Pillar 9). IDX information is provided exclusively for personal, non-commercial use, and may not be used for any purpose other than to identify prospective properties consumers may be interested in purchasing. Information is deemed reliable but not guaranteed. Copyright 2026, Alberta One Realty Listing Services (Pillar 9)
Last checked 2026-11-05 11:41 AM UTC

Neighborhood & Commute
Source: Walkscore
Save
Ask
Tour
Hide
Share