Save
Ask
Tour
Hide
Share
$309,900
New Listing

683 10 Street SW 1405
Calgary, AB T2P 5G3

For Sale|Apartment|Active
2
Beds
2
Total Baths
2
Full Baths
952.5
SqFt
$325
/SqFt
2001
Built
Subdivision:
Downtown West End
County:
Calgary
Call Now: 587-328-7524
Is this the listing for you? We can help make it yours.
587-328-7524
683 10 Street SW 1405683 10 Street SW 1405683 10 Street SW 1405683 10 Street SW 1405
Save
Ask
Tour
Hide
Share

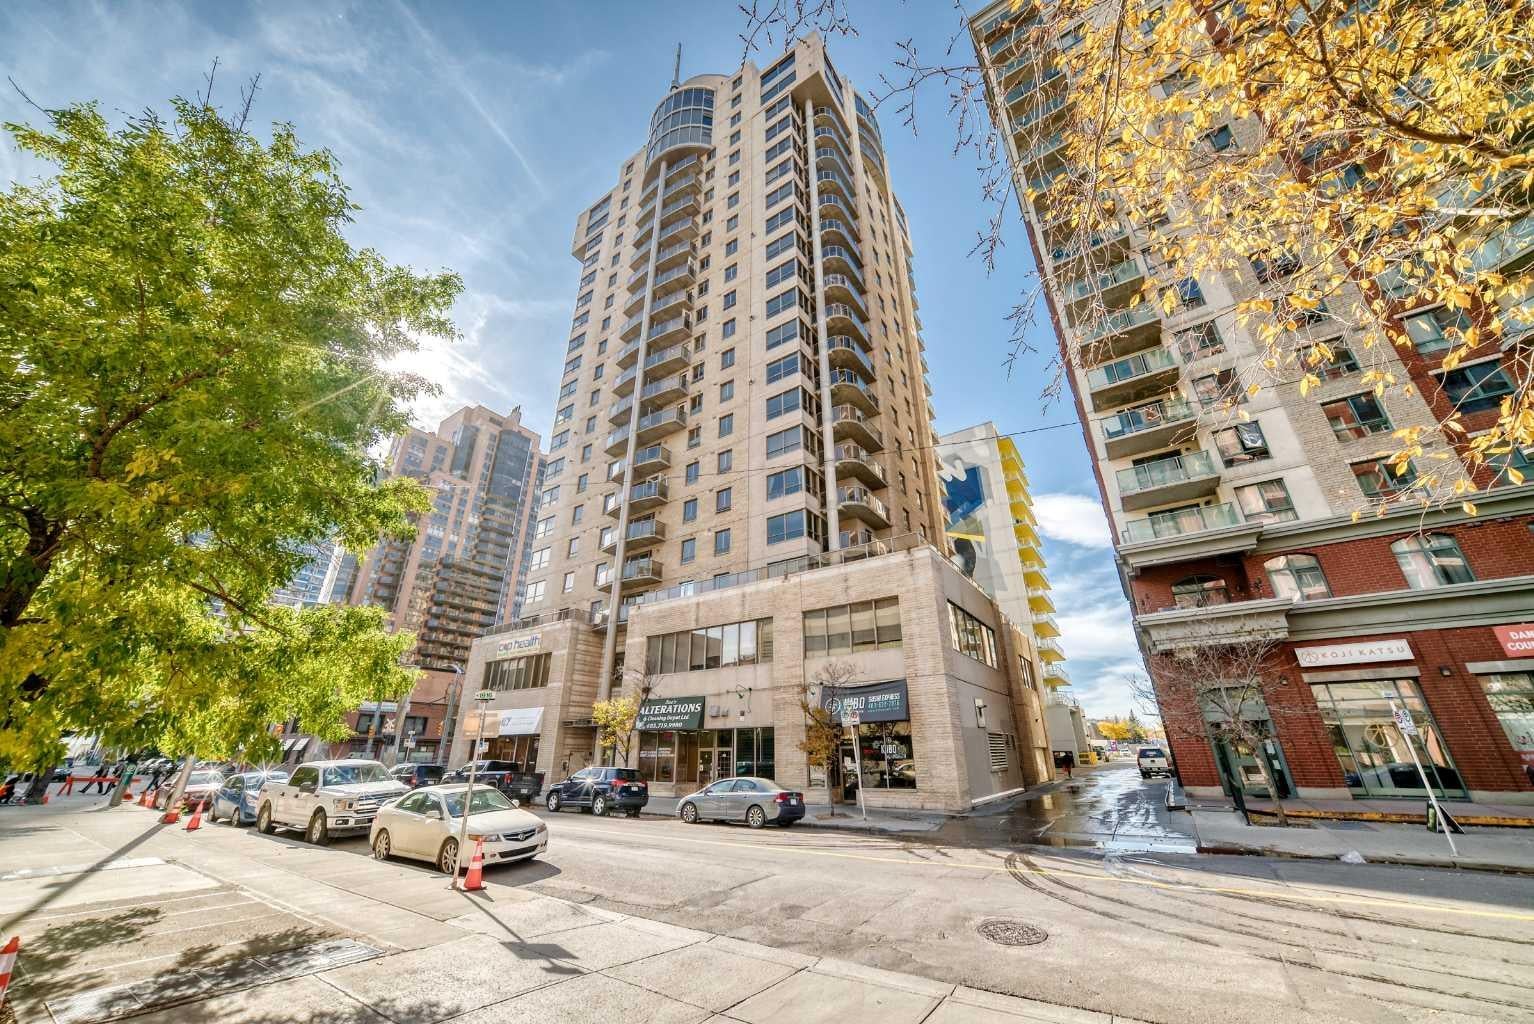
*** #1405-683 10 ST SW *** Modern Urban Living in Downtown West End! Enjoy breathtaking mountain and Bow River views with bright southwest exposure. This meticulously maintained corner-style layout features two spacious bedrooms thoughtfully situated on opposite sides of the unit for maximum privacy, complemented by two full bathrooms. The primary suite includes a walk-in closet and a private ensuite for your daily comfort. The functional kitchen comes equipped with stainless steel appliances and a cozy eating bar/breakfast nook for meals on the go. Relax or entertain on your expansive balcony—complete with a natural gas hookup for summer BBQs! Additional features include in-suite air conditioning and full-sized stacked laundry. Over $8K worth of new heat pump was just installed in 2026 summer . Unbeatable location: walk to work, step out onto the Bow River pathway network, or hop on the LRT (within the Free Fare Zone) right across the street. Includes secure underground parking. A perfect balance of luxury, lifestyle, and convenience—welcome home!

Save
Ask
Tour
Hide
Share
Listing Snapshot
Price 
$309,900
Days On Site 
0 Days
Bedrooms 
2
Inside Area (SqFt) 
952.5 sqft
Total Baths 
2
Full Baths 
2
Partial Baths 
N/A
Lot Size 
N/A
Year Built 
2001
MLS® Number 
A2351803
Status 
Active
Property Tax 
$2,078
Maintenance Fees 
$817.75 monthly
Sq Ft Source 
N/A
Friends & Family
Recent Activity
11 hours agoListing first seen on site
18 hours agoListing updated with changes from the MLS®
General Features
Levels 
One
Number Of Stories 
21
Parking Spaces 
1
Pets 
Breed Restrictions
Property Sub Type 
Apartment
Style 
Apartment-Single Level Unit
Zoning 
DC (PRE 1P2007)
Interior Features
Appliances 
DishwasherRefrigeratorWasher/Dryer Stacked
Flooring 
Ceramic TileLaminate
Heating 
Forced AirNatural Gas
Interior 
Laminate CountersWalk-In Closet(s)
Laundry Features 
In Unit
3pc Ensuite bath 
Dimensions - 7`6" x 4`11"Level - Main
4pc Bathroom 
Dimensions - 4`11" x 7`6"Level - Main
Balcony 
Dimensions - 8`3" x 9`7"Level - Main
Bedroom 
Dimensions - 11`4" x 10`4"Level - Main
Bedroom - Primary 
Dimensions - 11`1" x 14`7"Level - Main
Dining Room 
Dimensions - 10`3" x 7`10"Level - Main
Entrance 
Dimensions - 7`6" x 4`6"Level - Main
Furnace/Utility Room 
Dimensions - 6`5" x 5`0"Level - Main
Kitchen 
Dimensions - 11`7" x 11`7"Level - Main
Laundry 
Dimensions - 2`1" x 3`5"Level - Main
Living Room 
Dimensions - 11`6" x 11`10"Level - Main
Walk-In Closet 
Dimensions - 3`3" x 7`6"Level - Main
Save
Ask
Tour
Hide
Share
Exterior Features
Construction Details 
Concrete
Exterior 
BalconyLighting
Patio And Porch 
None
Community Features
Association Amenities 
Elevator(s)Parking
Maintenance Fee 
$817.75
Maintenance Fee Frequency 
Monthly
Community Features 
ParkPlaygroundSidewalksStreet Lights
Listing courtesy of Zhong Wei of First Place Realty

Listing information is provided by Participants of the Alberta One Realty Listing Services (Pillar 9). IDX information is provided exclusively for personal, non-commercial use, and may not be used for any purpose other than to identify prospective properties consumers may be interested in purchasing. Information is deemed reliable but not guaranteed. Copyright 2026, Alberta One Realty Listing Services (Pillar 9)
Last checked 2026-10-11 10:08 PM UTC

Neighborhood & Commute
Source: Walkscore
Save
Ask
Tour
Hide
Share