Save
Ask
Tour
Hide
Share
$729,000
5 Days On Site

50 Hawkbury Close NW
Calgary, AB T3G 3N2

For Sale|Single Family Residence|Active
4
Beds
3
Total Baths
3
Full Baths
1,995.8
SqFt
$365
/SqFt
1989
Built
Subdivision:
Hawkwood
County:
Calgary
Call Now: 587-328-7524
Is this the listing for you? We can help make it yours.
587-328-7524
50 Hawkbury Close NW50 Hawkbury Close NW50 Hawkbury Close NW50 Hawkbury Close NW
Save
Ask
Tour
Hide
Share

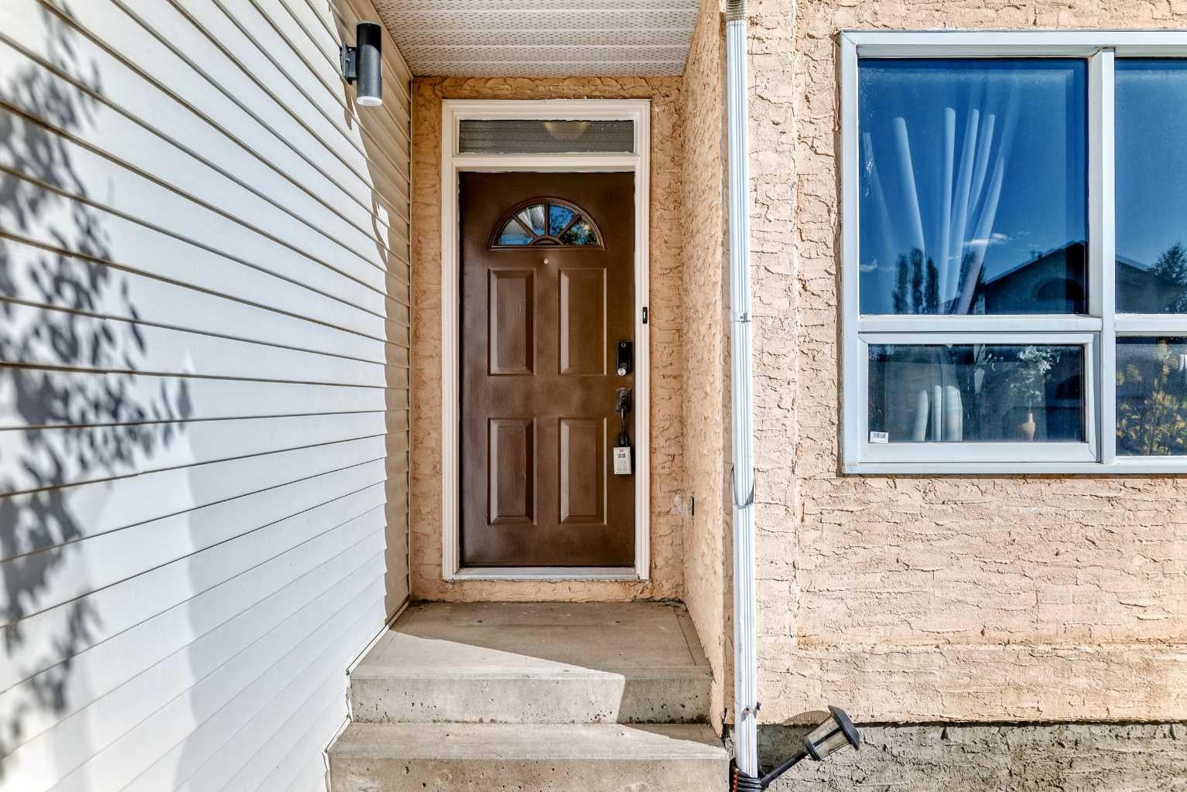
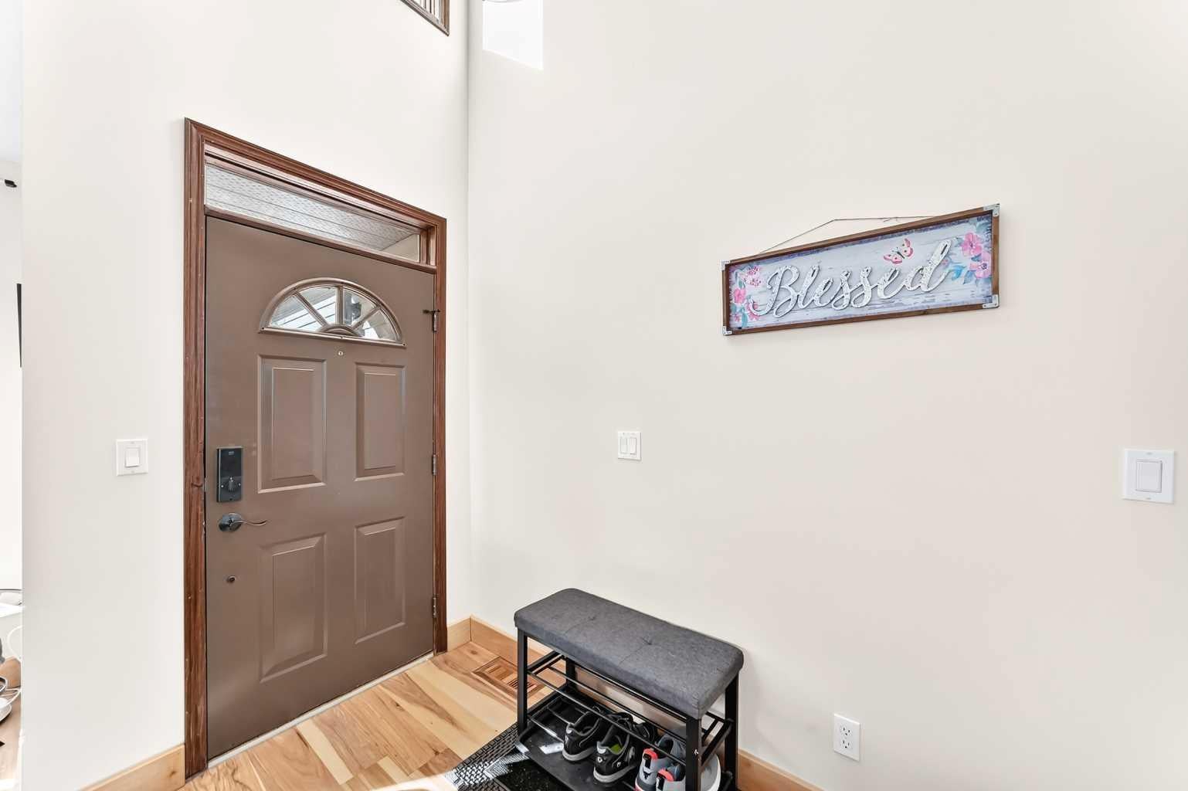
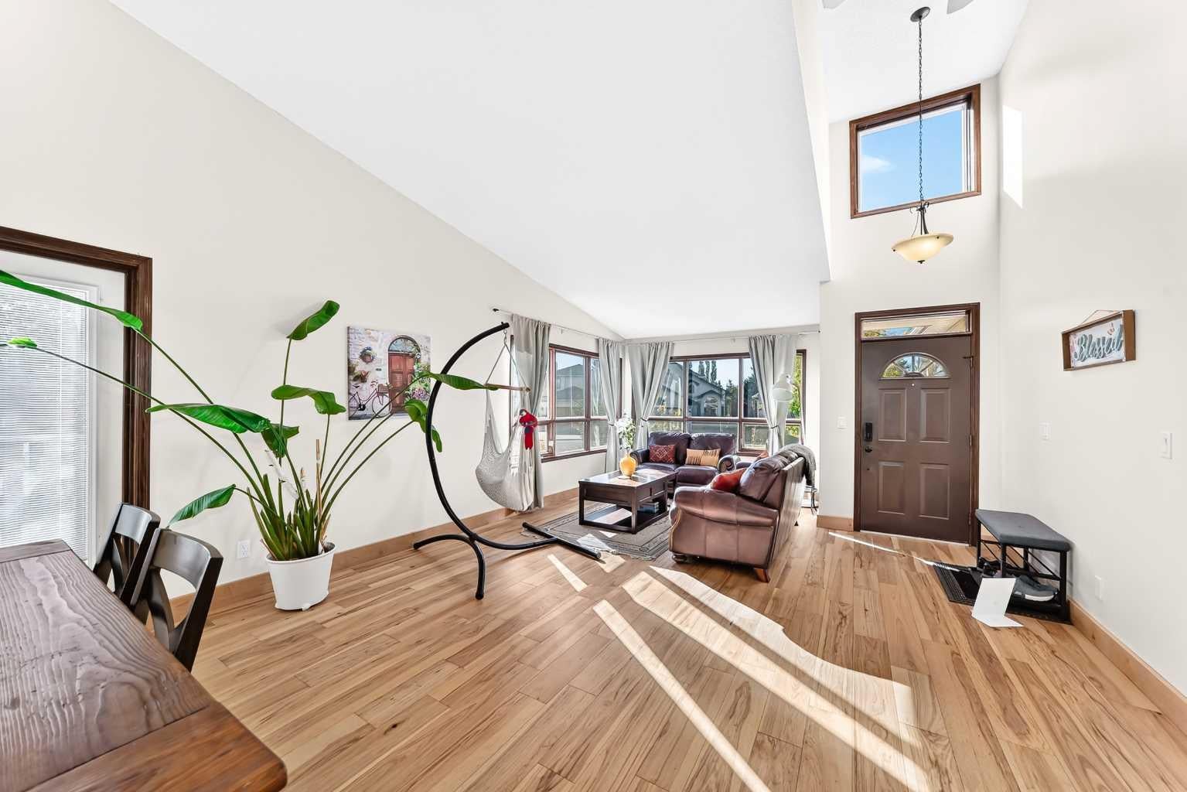
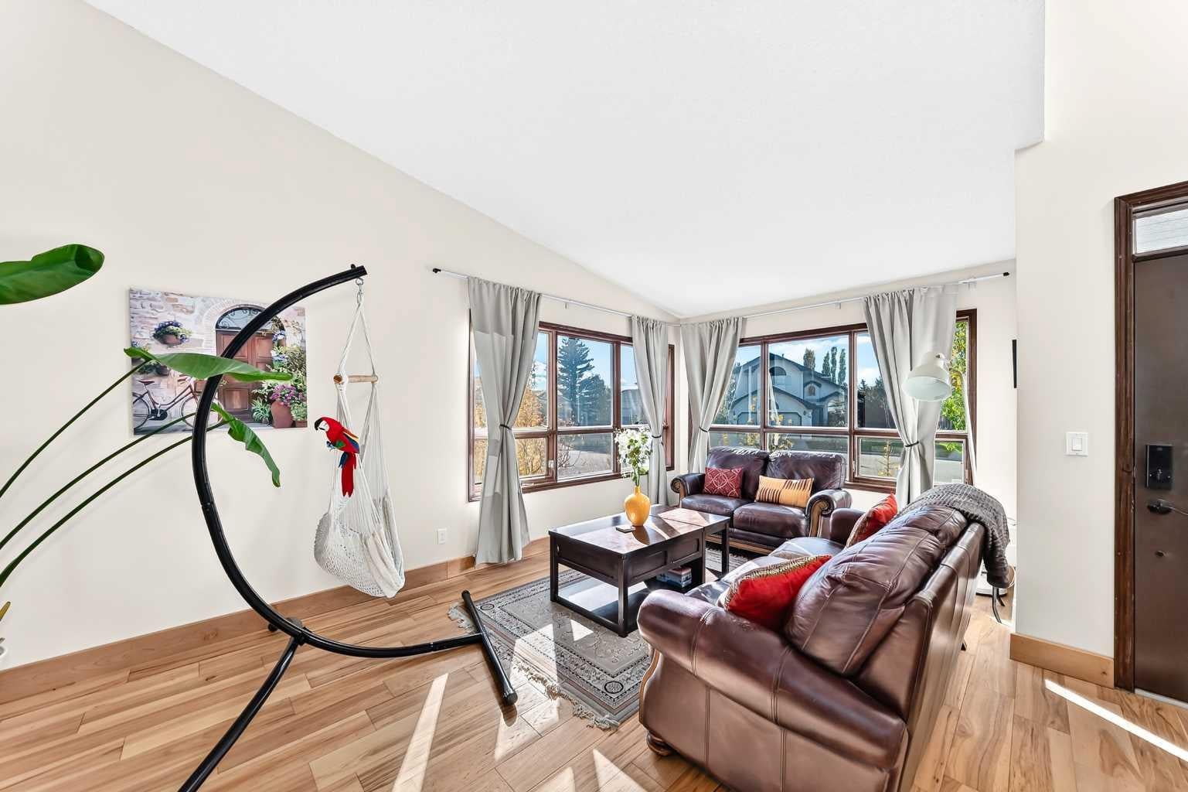
Welcome to this beautifully maintained 4-level split home in the highly desirable community of Hawkwood. Offering over 1,900 sq. ft. of living space. This spacious home features 4 bedrooms and a functional layout that combines comfort, space, and style, making it an excellent choice for families. The upper level features three generously sized bedrooms, including a spacious primary bedroom with an ensuite, along with an additional 4-piece bathroom conveniently located on the same level. The main level you will find the spacious kitchen and bright and inviting living and dining areas flow seamlessly, creating the perfect setting for family gatherings and entertaining. The lower level offers a cozy family room featuring a wood-burning fireplace. Enjoy convenient access to the backyard through the French doors.. The basement features the fourth bedroom, currently used as a home gym, an additional 4-piece bathroom, and a dedicated workshop perfect for hobbies. Ideally located in the family-friendly community of Hawkwood, this home is within walking distance to schools, parks, shopping, and public transit. With its spacious layout, versatile living areas, and desirable location in NW Calgary, this property offers an excellent opportunity for families seeking a comfortable home in an established community.

Save
Ask
Tour
Hide
Share
Listing Snapshot
Price 
$729,000
Days On Site 
5 Days
Bedrooms 
4
Inside Area (SqFt) 
1,995.8 sqft
Total Baths 
3
Full Baths 
3
Partial Baths 
N/A
Lot Size 
0.13 Acres
Year Built 
1989
MLS® Number 
A2351790
Status 
Active
Property Tax 
$4,698.16
Maintenance Fees 
N/A
Sq Ft Source 
N/A
Friends & Family
Recent Activity
2 days agoStatus changed to Active
2 days agoListing updated with changes from the MLS®
6 days agoListing first seen on site
General Features
Acres 
0.13
Attached Garage 
Yes
Garage 
Yes
Garage Spaces 
2
Parking 
AttachedGarageGarage Door Opener
Parking Spaces 
4
Property Sub Type 
Single Family Residence
SqFt Above 
1366.9
SqFt Below 
636.3
Style 
4 Level Split
Zoning 
R-1
Interior Features
Appliances 
DishwasherDryerElectric RangeRefrigeratorWasherDisposal
Basement 
FullPartially FinishedWalk-Out Access
Cooling 
Central Air
Fireplace 
Yes
Fireplace Features 
Wood Burning
Fireplaces 
1
Flooring 
Hardwood
Heating 
CentralHeat Pump
Laundry Features 
Upper Level
3pc Ensuite bath 
Dimensions - 9`8" x 4`11"Level - Second
4pc Bathroom 
Dimensions - 8`2" x 4`11"Level - Second
Bedroom 
Dimensions - 11`5" x 8`5"Level - Second
Bedroom - Primary 
Dimensions - 10`4" x 12`5"Level - Second
Dining Room 
Dimensions - 13`7" x 11`10"Level - Main
Entrance 
Dimensions - 9`1" x 5`0"Level - Main
Exercise Room 
Dimensions - 13`2" x 13`10"Level - Lower
Family Room 
Dimensions - 20`11" x 15`10"Level - Lower
Kitchen With Eating Area 
Dimensions - 15`3" x 14`2"Level - Main
Laundry 
Dimensions - 3`3" x 6`0"Level - Second
Living Room 
Dimensions - 15`2" x 10`5"Level - Main
Storage 
Dimensions - 20`9" x 26`1"Level - Lower
Workshop 
Dimensions - 14`7" x 22`6"Level - Lower
Save
Ask
Tour
Hide
Share
Exterior Features
Construction Details 
BrickStucco
Exterior 
Garden
Fencing 
Fenced
Frontage 
9.22M 30`3"
Lot Features 
Back YardCorner Lot
Patio And Porch 
Terrace
Roof 
ShingleAsphalt
Community Features
Community Features 
ParkSidewalksStreet Lights
Listing courtesy of Catalina Suarez-groen of RE/MAX House of Real Estate

Listing information is provided by Participants of the Alberta One Realty Listing Services (Pillar 9). IDX information is provided exclusively for personal, non-commercial use, and may not be used for any purpose other than to identify prospective properties consumers may be interested in purchasing. Information is deemed reliable but not guaranteed. Copyright 2026, Alberta One Realty Listing Services (Pillar 9)
Last checked 2026-10-15 06:32 PM UTC

Neighborhood & Commute
Source: Walkscore
Save
Ask
Tour
Hide
Share