Save
Ask
Tour
Hide
Share
$339,500
New Listing

15 Saddlestone Way NE 2212
Calgary, AB T3J 0S3

For Sale|Apartment|Active
2
Beds
1
Total Bath
1
Full Bath
691.44
SqFt
$491
/SqFt
2014
Built
Subdivision:
Saddle Ridge
County:
Calgary
Call Now: 587-328-7524
Is this the listing for you? We can help make it yours.
587-328-7524
15 Saddlestone Way NE 221215 Saddlestone Way NE 221215 Saddlestone Way NE 221215 Saddlestone Way NE 2212
Save
Ask
Tour
Hide
Share

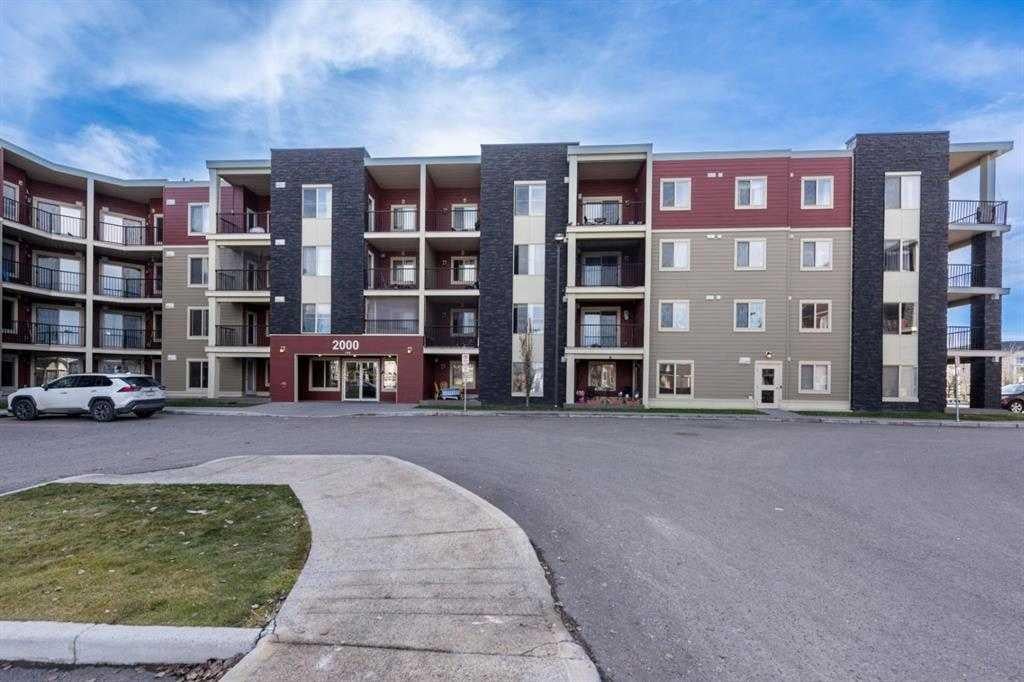
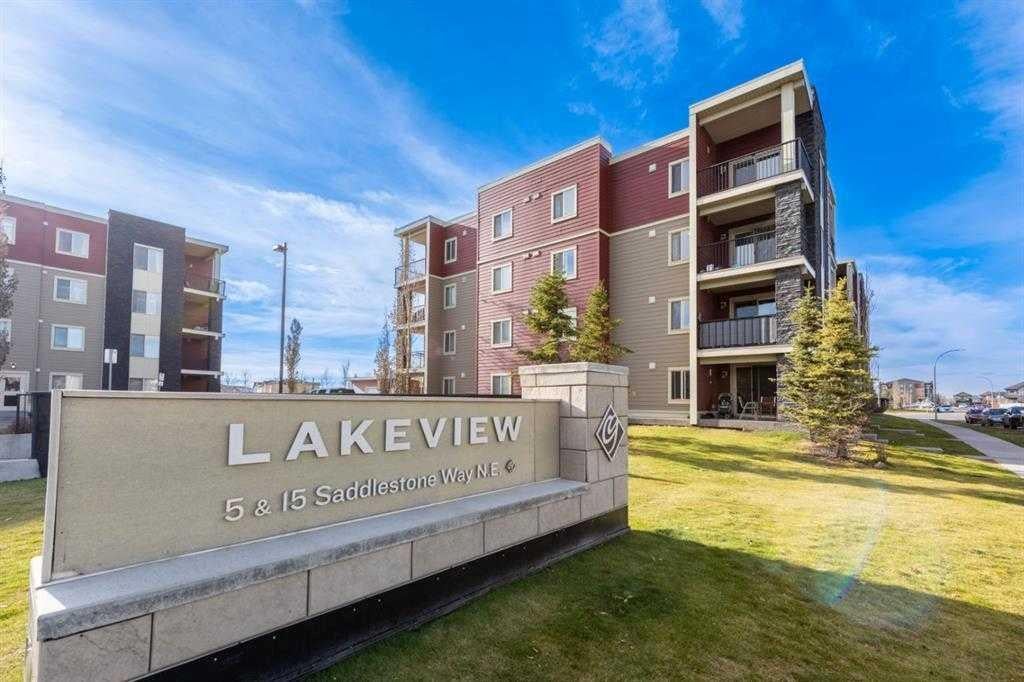
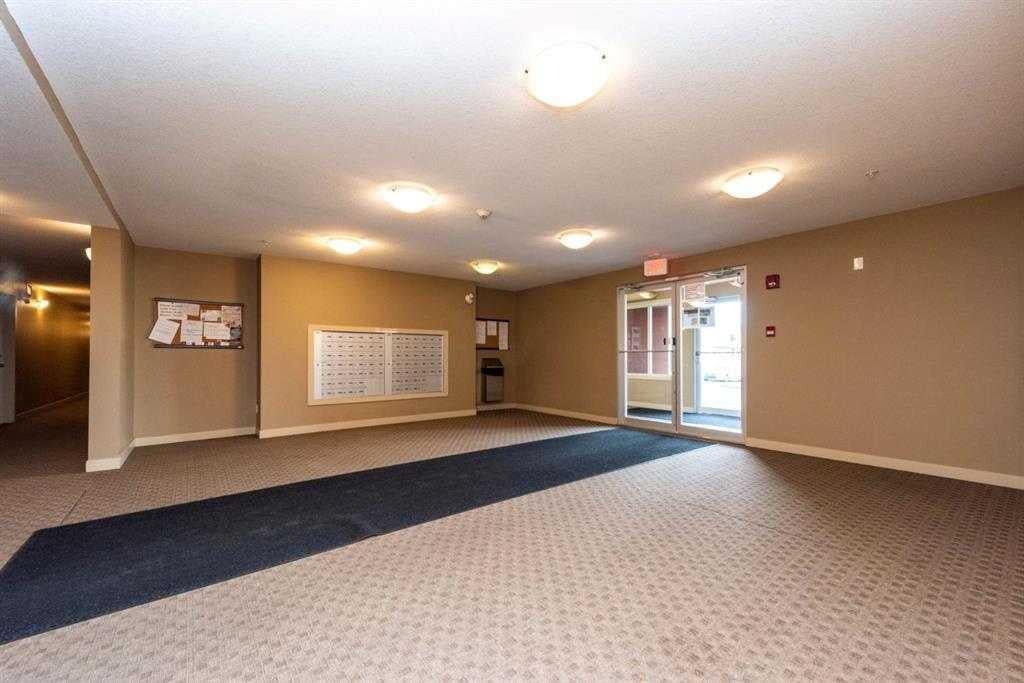
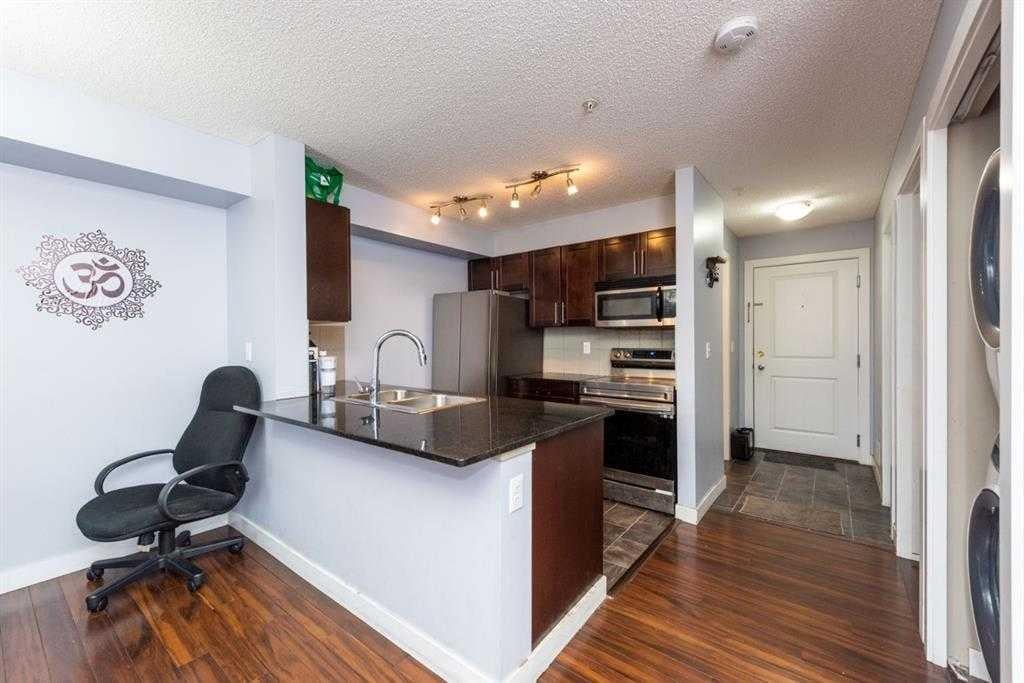
Welcome to this well-located 2-bedroom, 1 full bathroom condo in the desirable community of Saddlestone, NE Calgary! Situated on the second floor, this unit offers the added benefit of no neighbours below, providing extra privacy and peace of mind. Conveniently located right next to the elevators for easy access, the unit also includes one titled underground parking stall. Enjoy easy access to everyday essentials, with Tim Hortons, medical services, a pharmacy, and a gas station just moments away. Whether you are a first-time homebuyer, downsizing, or looking for an investment opportunity, this condo offers comfortable living in a convenient location close to daily amenities. Don't miss this opportunity to own in the growing community of Saddlestone!

Save
Ask
Tour
Hide
Share
Listing Snapshot
Price 
$339,500
Days On Site 
0 Days
Bedrooms 
2
Inside Area (SqFt) 
691.44 sqft
Total Baths 
1
Full Baths 
1
Partial Baths 
N/A
Lot Size 
N/A
Year Built 
2014
MLS® Number 
A2351784
Status 
Active
Property Tax 
$1,569.37
Maintenance Fees 
$377 monthly
Sq Ft Source 
N/A
Friends & Family
Recent Activity
22 hours agoListing first seen on site
yesterdayListing updated with changes from the MLS®
General Features
Levels 
One
Number Of Stories 
4
Parking 
Garage Door OpenerGuest
Parking Spaces 
1
Pets 
Breed Restrictions
Property Sub Type 
Apartment
Style 
Apartment-Single Level Unit
Zoning 
M-2
Interior Features
Appliances 
DishwasherRefrigeratorWasher/DryerElectric Range
Flooring 
CarpetCeramic TileVinyl
Heating 
Central
Laundry Features 
In Unit
4pc Bathroom 
Dimensions - 7`6" x 5`1"Level - Main
Bedroom 
Dimensions - 11`4" x 10`0"Level - Main
Kitchen 
Dimensions - 7`11" x 8`0"Level - Main
Living Room 
Dimensions - 13`10" x 19`2"Level - Main
Save
Ask
Tour
Hide
Share
Exterior Features
Construction Details 
Vinyl Siding
Exterior 
Balcony
Community Features
Association Amenities 
Elevator(s)ParkingSnow Removal
Maintenance Fee 
$377.0
Maintenance Fee Frequency 
Monthly
Community Features 
None
Listing courtesy of Awais Anwar of Diamond Realty & Associates Ltd

Listing information is provided by Participants of the Alberta One Realty Listing Services (Pillar 9). IDX information is provided exclusively for personal, non-commercial use, and may not be used for any purpose other than to identify prospective properties consumers may be interested in purchasing. Information is deemed reliable but not guaranteed. Copyright 2026, Alberta One Realty Listing Services (Pillar 9)
Last checked 2026-10-11 10:13 PM UTC

Neighborhood & Commute
Source: Walkscore
Save
Ask
Tour
Hide
Share