Save
Ask
Tour
Hide
Share
$324,900
1 Day On Site

28 Auburn Bay Link SE 401
Calgary, AB T3M 1Z7

For Sale|Apartment|Active
2
Beds
2
Total Baths
2
Full Baths
943.5
SqFt
$344
/SqFt
2015
Built
Subdivision:
Auburn Bay
County:
Calgary
Call Now: 587-328-7524
Is this the listing for you? We can help make it yours.
587-328-7524
28 Auburn Bay Link SE 40128 Auburn Bay Link SE 40128 Auburn Bay Link SE 40128 Auburn Bay Link SE 401
Save
Ask
Tour
Hide
Share

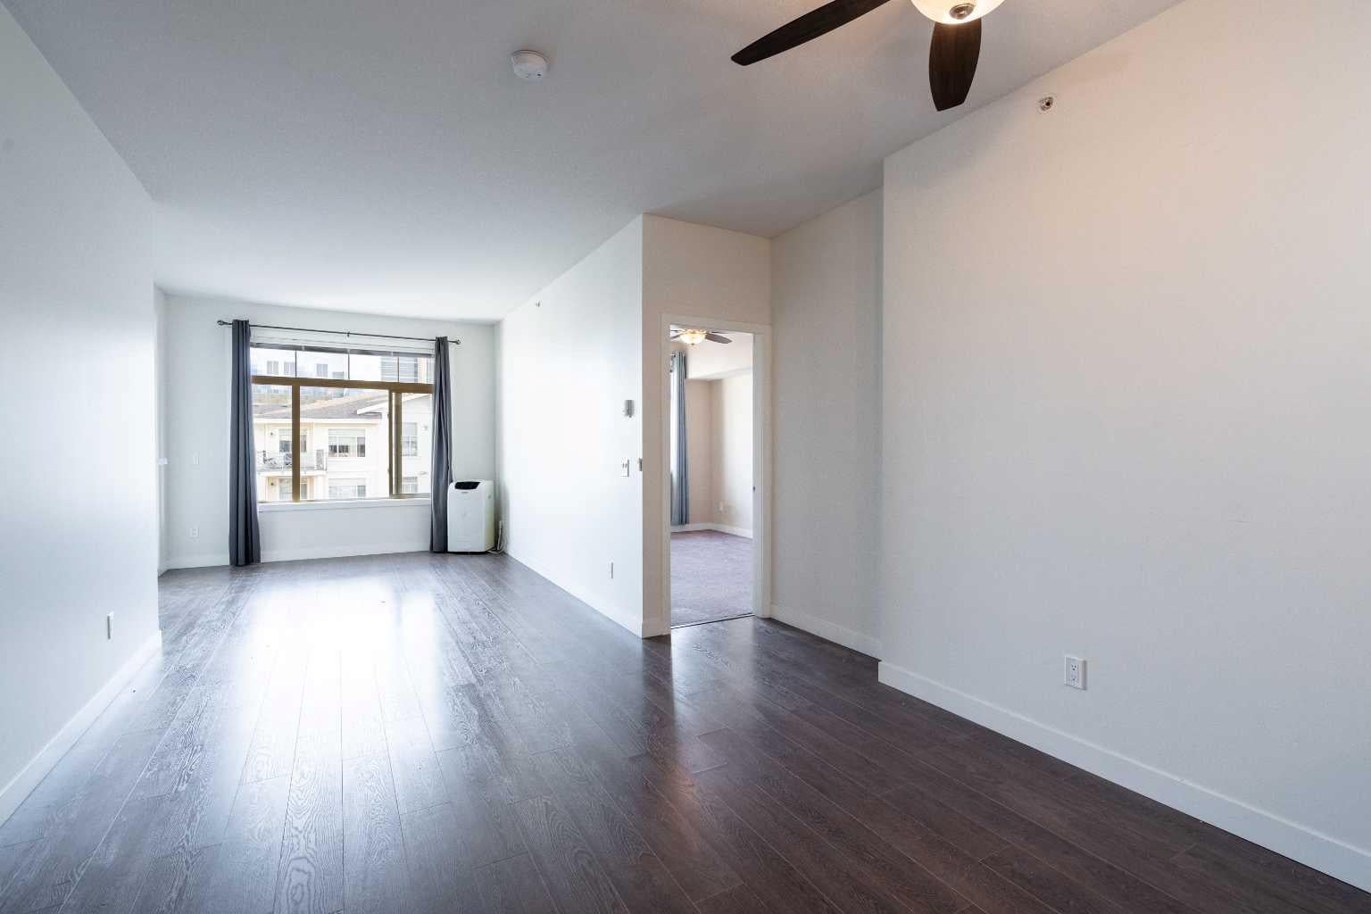
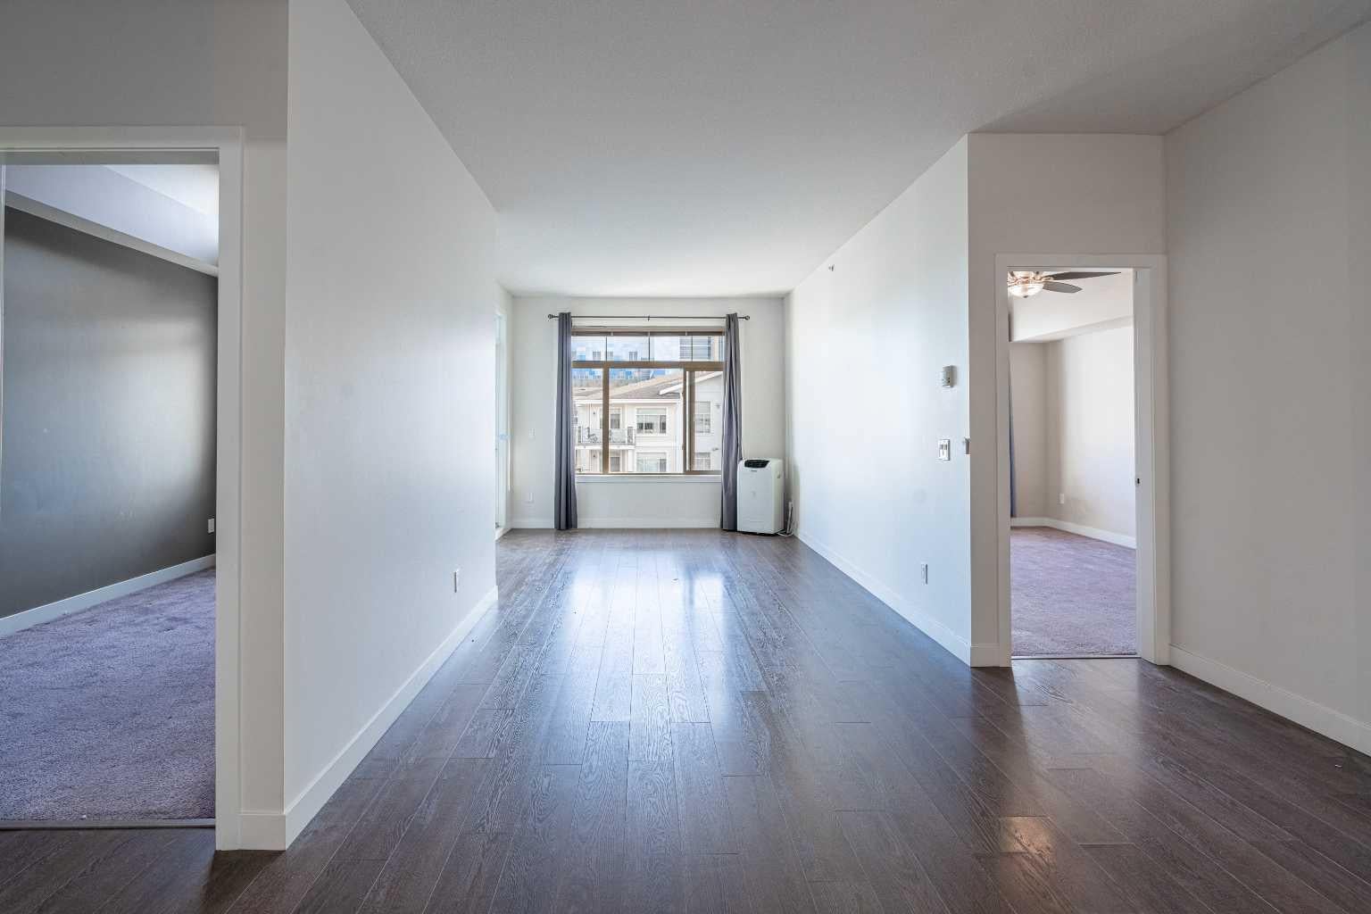
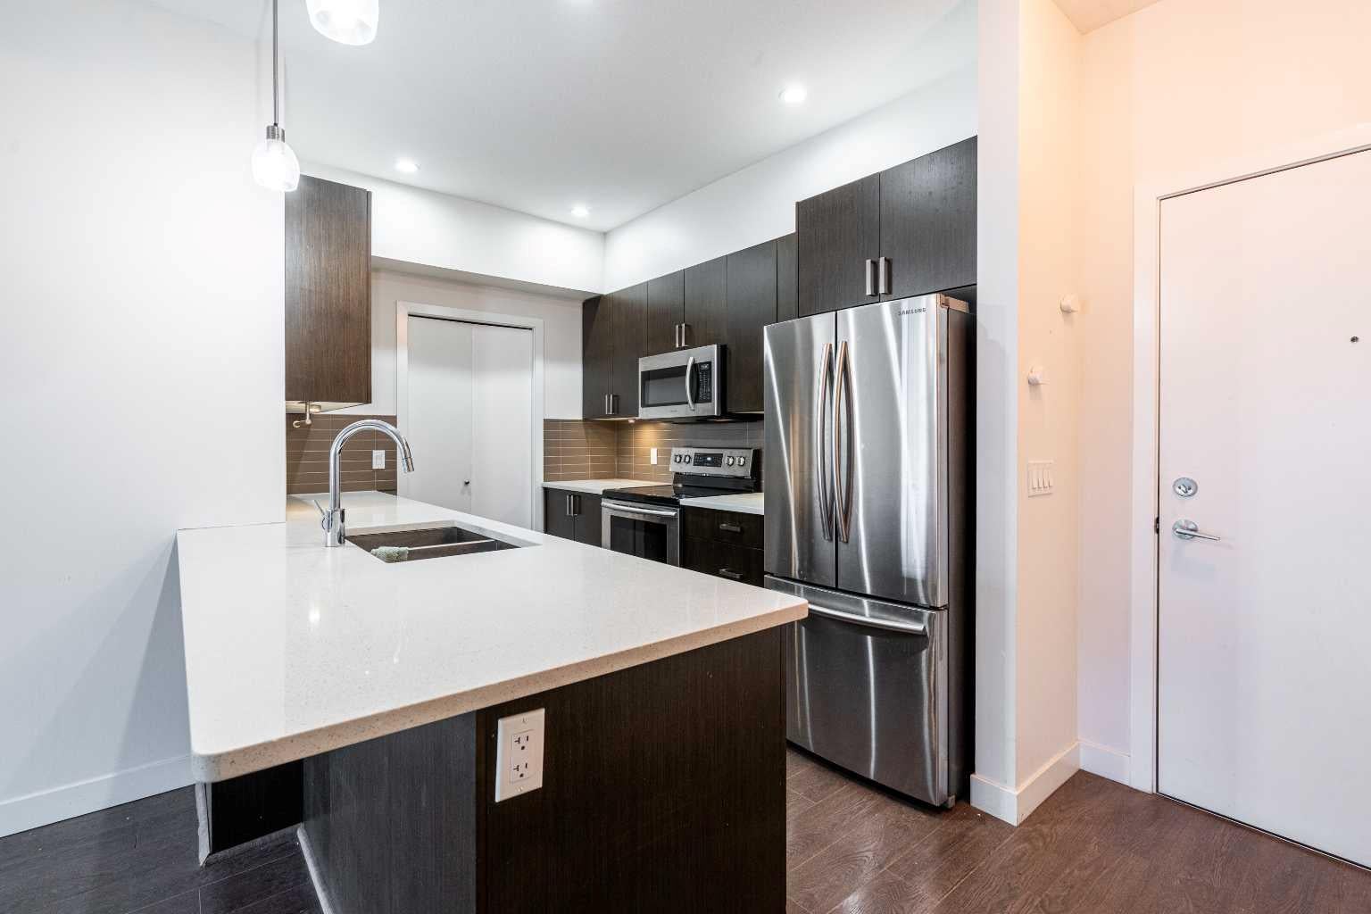
**Top floor condo in a sought after Calgary lake community. 2 bed, 2 bath + den, with titled underground parking.** This upgraded upper level home is a smart fit for first time buyers, growing families, or working professionals. The kitchen sits at the heart of an open layout, with quartz counters, an undermount sink, stainless steel appliances, and modern cabinetry. It opens onto a sunny living and dining space that works equally well for everyday life and hosting friends. The primary bedroom is a true retreat, with a spacious walkthrough closet and a private ensuite that includes a separate shower and a deep soaker tub. A second full size bedroom provides comfort and privacy for kids, guests, or a roommate, and the flexible den adapts easily to a home office or workout nook. The location makes daily life easy, transit, shopping, and South Health Campus are all close, Auburn Beach is a short trip away, and you're minutes from both Stoney and Deerfoot Trail. Impeccably cared for and set in a secure, professionally managed building, this one delivers excellent value.

Save
Ask
Tour
Hide
Share
Listing Snapshot
Price 
$324,900
Days On Site 
1 Day
Bedrooms 
2
Inside Area (SqFt) 
943.5 sqft
Total Baths 
2
Full Baths 
2
Partial Baths 
N/A
Lot Size 
N/A
Year Built 
2015
MLS® Number 
A2351764
Status 
Active
Property Tax 
$2,603.44
Maintenance Fees 
$645.68 monthly
Sq Ft Source 
N/A
Friends & Family
Recent Activity
yesterdayListing first seen on site
yesterdayListing updated with changes from the MLS®
General Features
Levels 
One
Number Of Stories 
4
Parking 
AssignedGuest
Parking Spaces 
1
Pets 
YesBreed Restrictions
Property Sub Type 
Apartment
Style 
Apartment-Multi Level Unit
Zoning 
M-2
Interior Features
Appliances 
DishwasherDryerOvenRefrigeratorWasher
Flooring 
CarpetLaminateTile
Interior 
Built-in FeaturesHigh CeilingsOpen FloorplanPantry
Laundry Features 
In Unit
Window Features 
Window Coverings
4pc Bathroom 
Dimensions - 8`6" x 4`11"Level - Main
4pc Ensuite bath 
Dimensions - 7`11" x 7`11"Level - Main
Balcony 
Dimensions - 6`11" x 9`1"Level - Main
Bedroom 
Dimensions - 13`0" x 8`7"Level - Main
Bedroom - Primary 
Dimensions - 9`11" x 13`7"Level - Main
Dining Room 
Dimensions - 13`0" x 11`5"Level - Main
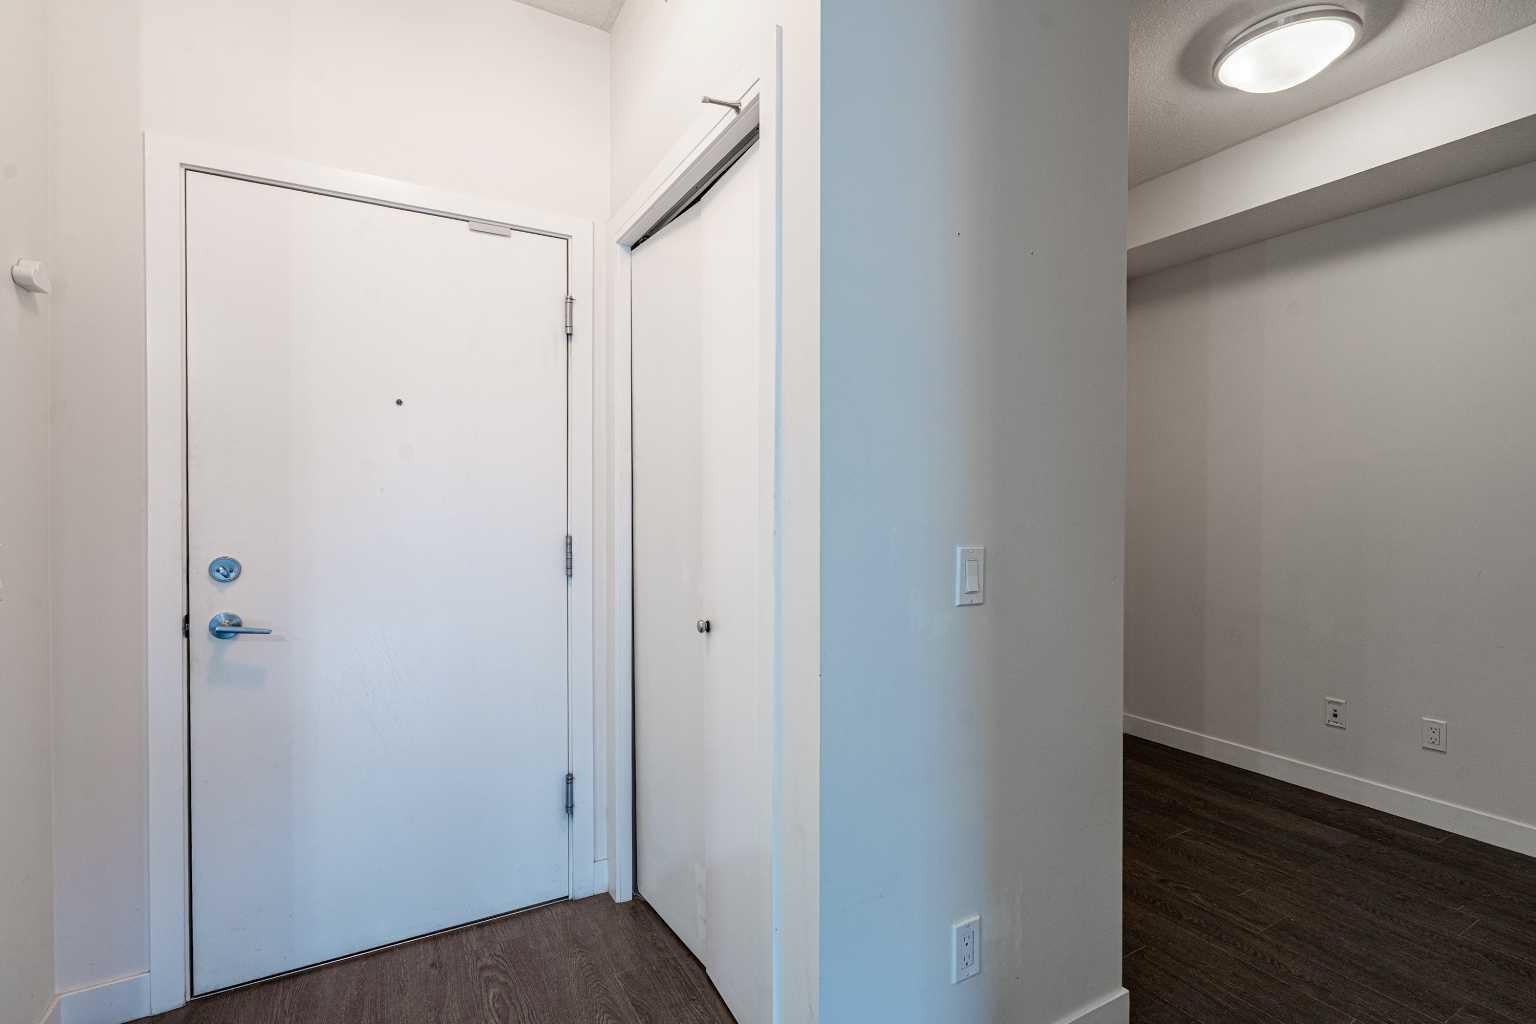
Entrance 
Dimensions - 4`3" x 8`3"Level - Main
Kitchen 
Dimensions - 9`0" x 11`2"Level - Main
Laundry 
Dimensions - 2`10" x 7`2"Level - Main
Living Room 
Dimensions - 14`1" x 10`7"Level - Main
Office 
Dimensions - 6`8" x 7`10"Level - Main
Walk-In Closet 
Dimensions - 4`4" x 6`6"Level - Main
Save
Ask
Tour
Hide
Share
Exterior Features
Construction Details 
Frame
Exterior 
Balcony
Waterfront Features 
Lake
Windows/Doors 
Window Coverings
Community Features
Association Amenities 
Elevator(s)ParkingSnow RemovalTrash
Maintenance Fee 
$601.93
Maintenance Fee Frequency 
Monthly
Additional Maintenance Fee 
$525.0
Additional Maintenance Fee Frequency 
Annually
Community Features 
ClubhouseFishingLakeParkPlaygroundSidewalksStreet LightsTennis Court(s)
Listing courtesy of Tom Berg of eXp Realty

Listing information is provided by Participants of the Alberta One Realty Listing Services (Pillar 9). IDX information is provided exclusively for personal, non-commercial use, and may not be used for any purpose other than to identify prospective properties consumers may be interested in purchasing. Information is deemed reliable but not guaranteed. Copyright 2026, Alberta One Realty Listing Services (Pillar 9)
Last checked 2026-10-11 10:18 PM UTC

Neighborhood & Commute
Source: Walkscore
Save
Ask
Tour
Hide
Share