Save
Ask
Tour
Hide
Share
$539,000
1 Day On Site

255 Huntridge Way NE
Calgary, AB T2K 4C4

For Sale|Single Family Residence|Active
4
Beds
1
Total Bath
1
Full Bath
963
SqFt
$560
/SqFt
1969
Built
Subdivision:
Huntington Hills
County:
Calgary
Call Now: 587-328-7524
Is this the listing for you? We can help make it yours.
587-328-7524
255 Huntridge Way NE255 Huntridge Way NE255 Huntridge Way NE255 Huntridge Way NE
Save
Ask
Tour
Hide
Share

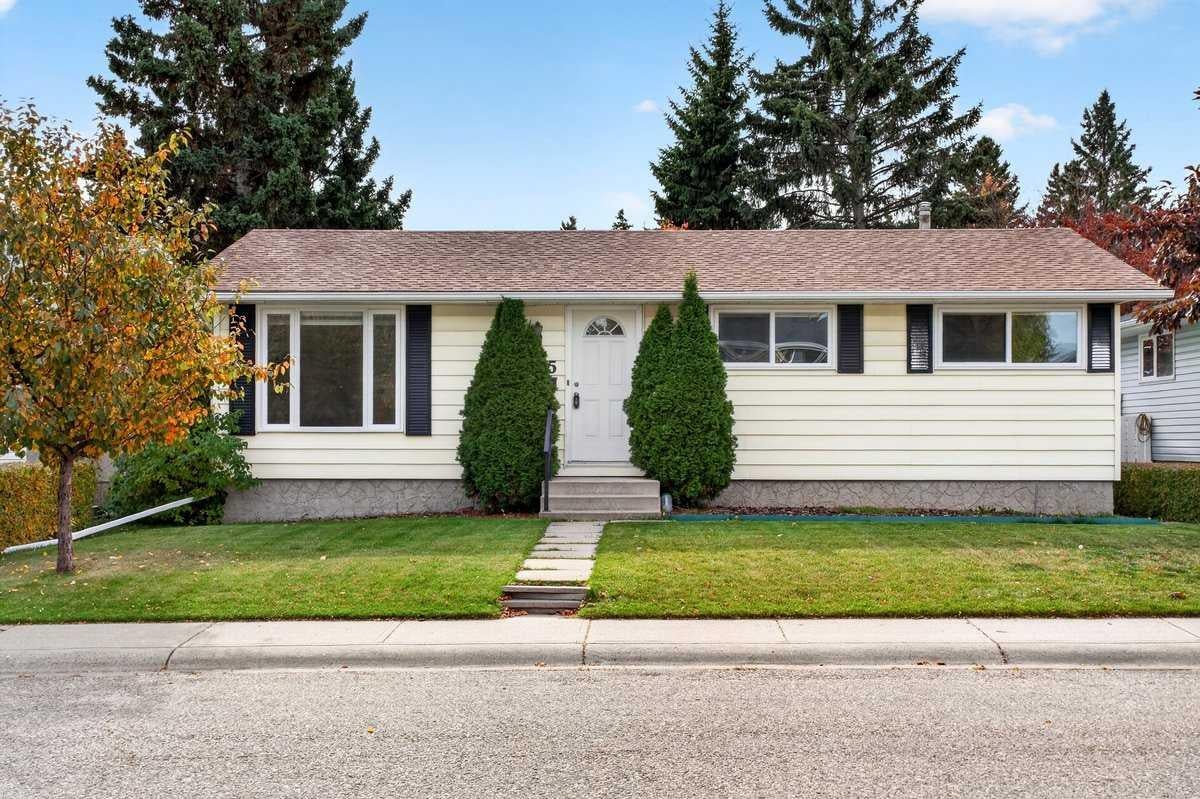
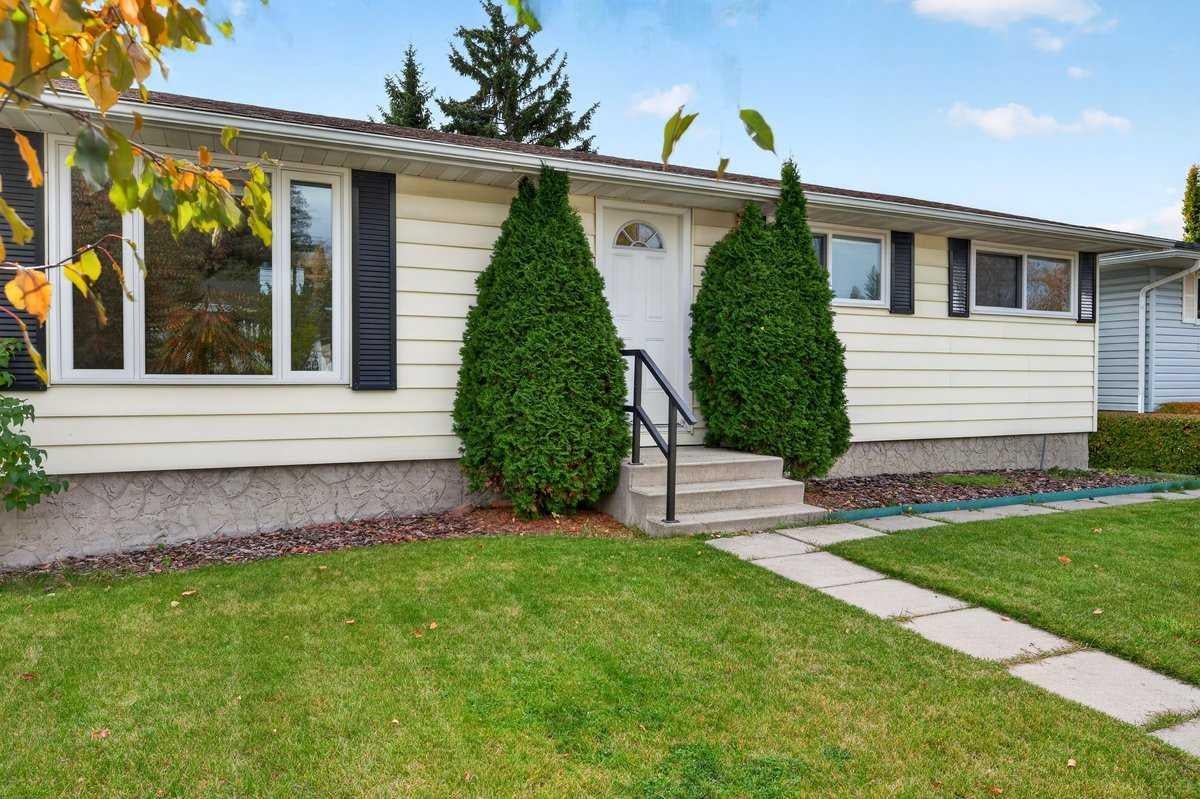
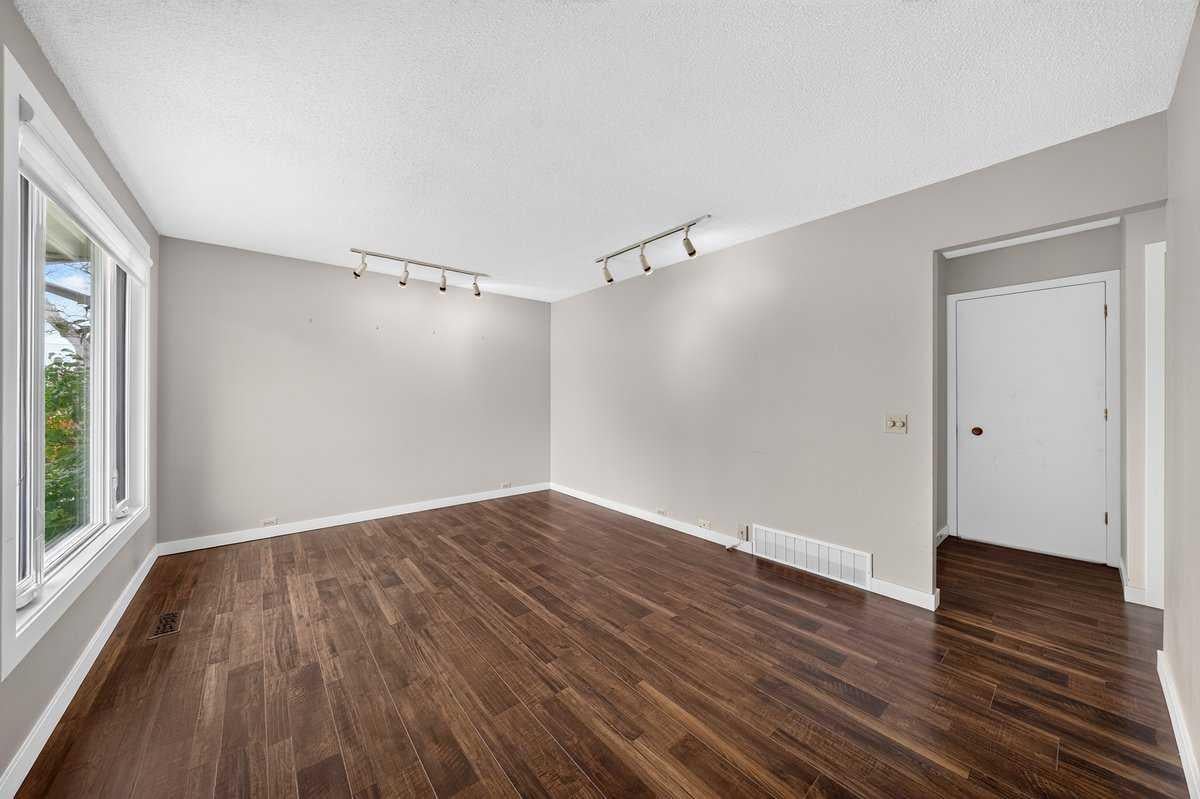
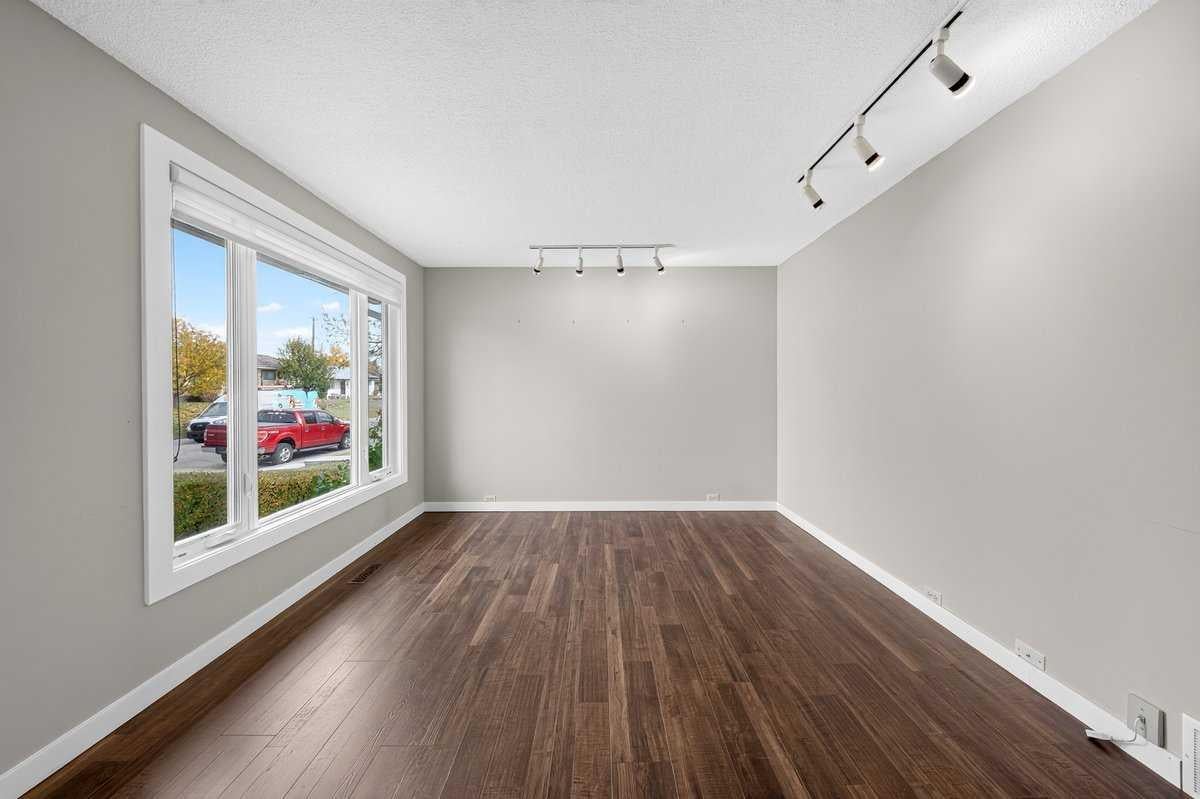
There’s plenty to love about this home, starting with its huge, private yard, mature trees, and an oversized insulated double garage. Inside, the home offers a refreshed kitchen with quartz countertops, stainless steel appliances, soft close cabinetry, track lighting, and laminate flooring. Newer Hunter Douglas blinds add a polished touch to the living room, while brand new carpet upstairs and triple pane windows throughout the upper level bring added comfort and appeal. Three bedrooms and an updated four piece bathroom complete the upper level. The basement offers additional living space, a bedroom, laundry, extra fridge, and plenty of storage with existing shelving. Outside, enjoy a concrete pad, two storage sheds, and room to garden, entertain, or simply enjoy the privacy of your own backyard. With great schools just minutes away, this is an appealing opportunity for buyers looking for space, functionality, and a property they can make their own.

Save
Ask
Tour
Hide
Share
Listing Snapshot
Price 
$539,000
Days On Site 
1 Day
Bedrooms 
4
Inside Area (SqFt) 
963 sqft
Total Baths 
1
Full Baths 
1
Partial Baths 
N/A
Lot Size 
0.13 Acres
Year Built 
1969
MLS® Number 
A2351748
Status 
Active
Property Tax 
$4,139
Maintenance Fees 
N/A
Sq Ft Source 
N/A
Friends & Family
Recent Activity
yesterdayListing first seen on site
yesterdayListing updated with changes from the MLS®
General Features
Acres 
0.13
Garage 
Yes
Garage Spaces 
2
Levels 
One
Parking 
Garage
Parking Spaces 
2
Property Sub Type 
Single Family Residence
SqFt Above 
963
SqFt Below 
839
Style 
Bungalow
Zoning 
R-C1
Interior Features
Appliances 
DryerElectric OvenRefrigeratorWasher
Basement 
FullPartially Finished
Flooring 
CarpetLaminate
Heating 
Forced AirNatural Gas
Interior 
Ceiling Fan(s)Track Lighting
Laundry Features 
In BasementLaundry Room
Window Features 
Window Coverings
4pc Bathroom 
Dimensions - 8`0" x 4`10"Level - Main
Bedroom 
Dimensions - 8`2" x 10`5"Level - Main
Bedroom - Primary 
Dimensions - 11`6" x 11`1"Level - Main
Game Room 
Dimensions - 13`6" x 38`0"Level - Basement
Kitchen 
Dimensions - 11`6" x 11`9"Level - Main
Laundry 
Dimensions - 10`10" x 19`5"Level - Basement
Living Room 
Dimensions - 11`10" x 15`5"Level - Main
Save
Ask
Tour
Hide
Share
Exterior Features
Construction Details 
Wood Siding
Exterior 
None
Fencing 
Fenced
Frontage 
15.25M 50`0"
Lot Features 
Back YardFew TreesLandscaped
Patio And Porch 
None
Roof 
ShingleAsphalt
Windows/Doors 
Window Coverings
Community Features
Community Features 
Sidewalks
Listing courtesy of Holly Dunbar of CIR Realty

Listing information is provided by Participants of the Alberta One Realty Listing Services (Pillar 9). IDX information is provided exclusively for personal, non-commercial use, and may not be used for any purpose other than to identify prospective properties consumers may be interested in purchasing. Information is deemed reliable but not guaranteed. Copyright 2026, Alberta One Realty Listing Services (Pillar 9)
Last checked 2026-10-11 10:03 PM UTC

Neighborhood & Commute
Source: Walkscore
Save
Ask
Tour
Hide
Share