Save
Ask
Tour
Hide
Share
$295,000
1 Day On Site

115 Prestwick Villas SE 1306
Calgary, AB T2Z 0M8

For Sale|Apartment|Active
2
Beds
2
Total Baths
2
Full Baths
928.83
SqFt
$318
/SqFt
2008
Built
Subdivision:
McKenzie Towne
County:
Calgary
Call Now: 587-328-7524
Is this the listing for you? We can help make it yours.
587-328-7524
115 Prestwick Villas SE 1306115 Prestwick Villas SE 1306115 Prestwick Villas SE 1306115 Prestwick Villas SE 1306
Save
Ask
Tour
Hide
Share

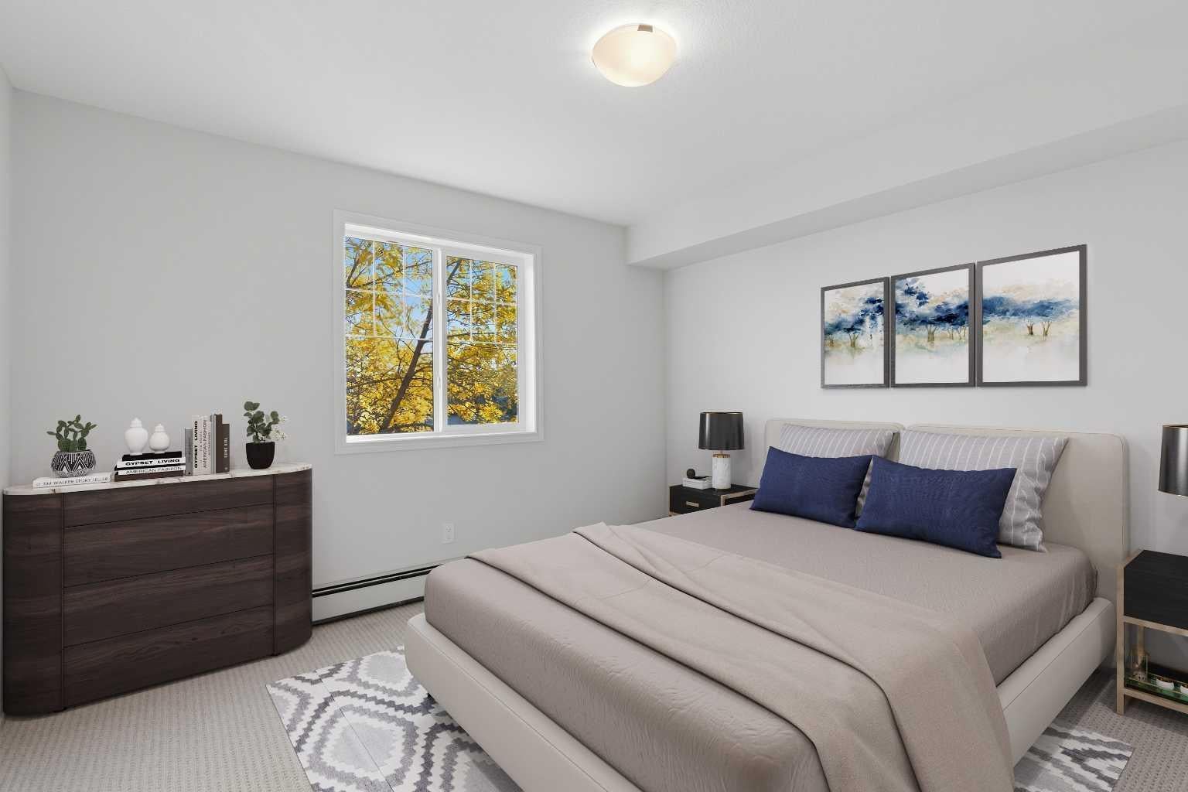
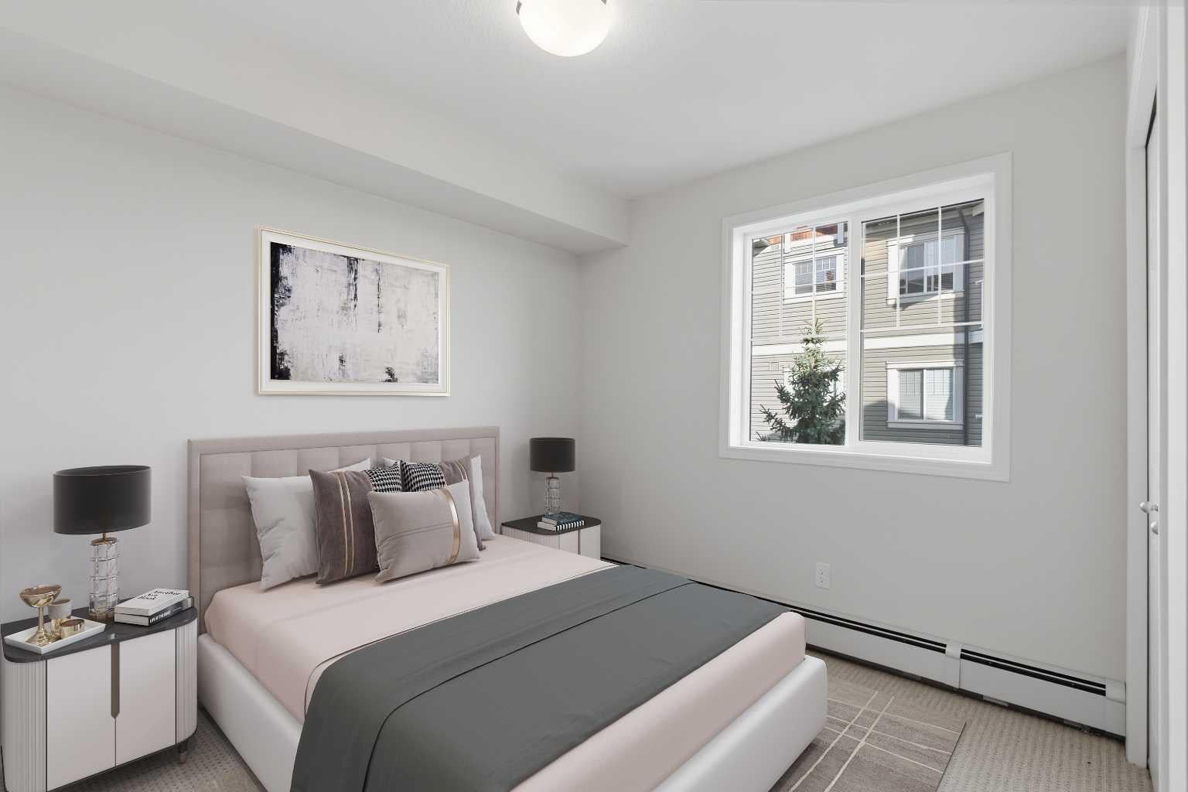
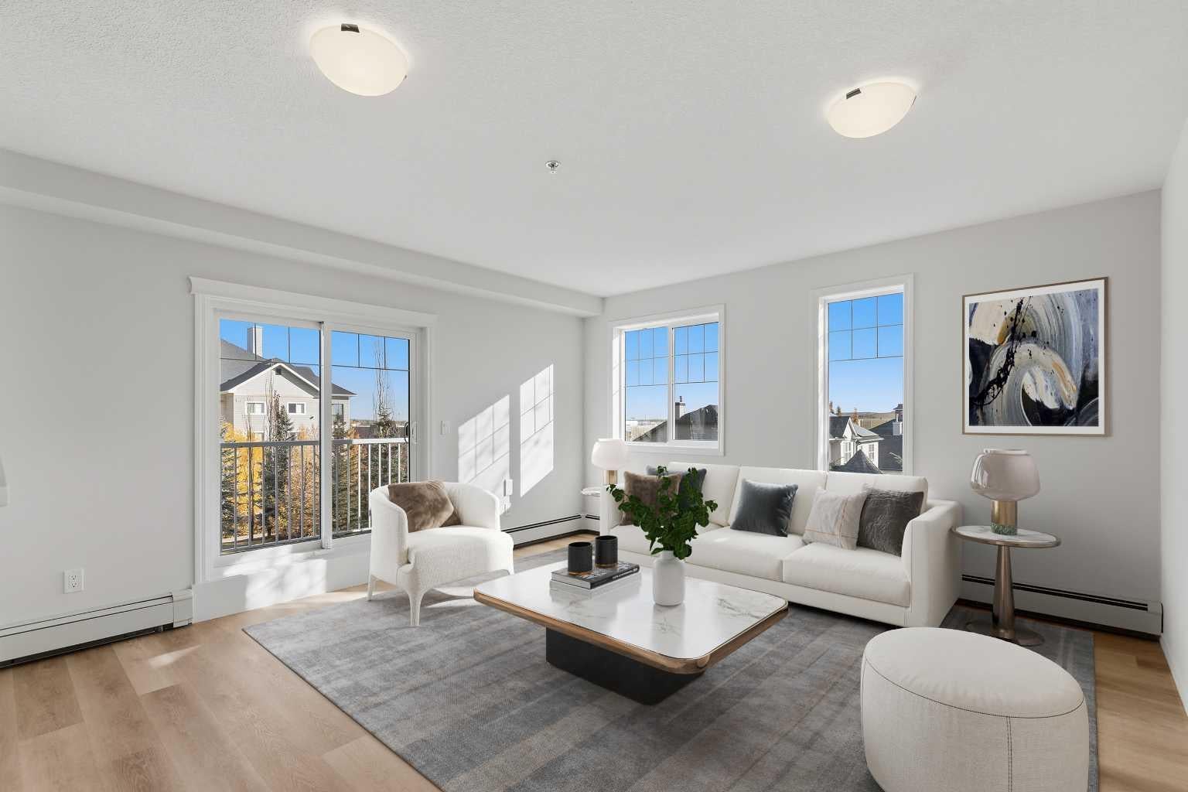
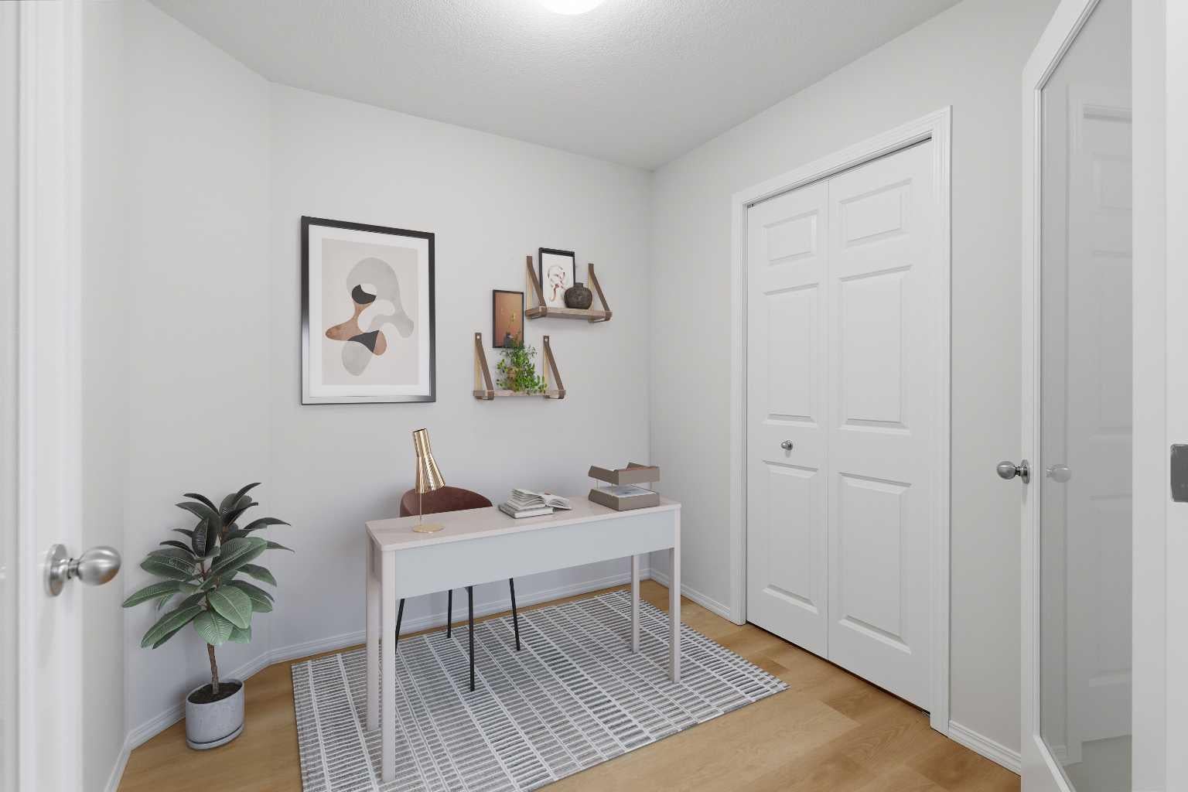
A rare corner layout in Prestwick Place that is brand new from top to bottom. Mature trees and walking path views. ? Offering almost 1,000 sq. ft. of fully rebuilt living space, this two-bedroom, two-bathroom home stands out with a dedicated den behind modern glass French doors. Complete with its own tucked away laundry closet with New Washer and Dryer. Down the hall sits a quiet secondary bedroom alongside a full 4-piece bathroom. ?The heart of the home opens up into a bright, central kitchen and living area lined with sun soaked windows, brand new appliances, room for a dining table, and direct access out to the North facing balcony. Tucked off the main living space, the primary suite features a generous walk through closet and its own private full ensuite.? Positioned on the north corner of the complex, this is one of only a handful of units offering this distinct floor plan. Delivering consistent natural light throughout the day, treetop views, and overlooking the pathway below. You're steps from Prestwick’s green spaces, walking trails, and just minutes from nearby shopping, resturants, neighbourhood amenities, and schools.

Save
Ask
Tour
Hide
Share
Listing Snapshot
Price 
$295,000
Days On Site 
1 Day
Bedrooms 
2
Inside Area (SqFt) 
928.83 sqft
Total Baths 
2
Full Baths 
2
Partial Baths 
N/A
Lot Size 
N/A
Year Built 
2008
MLS® Number 
A2351745
Status 
Active
Property Tax 
$1,276
Maintenance Fees 
$532.58 monthly
Sq Ft Source 
N/A
Friends & Family
Recent Activity
yesterdayListing first seen on site
yesterdayListing updated with changes from the MLS®
General Features
Levels 
One
Number Of Stories 
4
Parking 
Garage
Parking Spaces 
1
Pets 
Breed Restrictions
Property Condition 
New Construction
Property Sub Type 
Apartment
Style 
Apartment-Single Level Unit
Zoning 
M-2
Interior Features
Appliances 
DishwasherElectric OvenRefrigeratorWasher/Dryer
Flooring 
CarpetVinyl
Heating 
Baseboard
Interior 
BarOpen FloorplanStorageWalk-In Closet(s)Wired for Data
Laundry Features 
In Unit
4pc Bathroom 
Dimensions - 4`11" x 7`10"Level - Main
4pc Ensuite bath 
Dimensions - 7`9" x 4`11"Level - Main
Bedroom 
Dimensions - 9`5" x 11`3"Level - Main
Bedroom - Primary 
Dimensions - 11`11" x 11`0"Level - Main
Den 
Dimensions - 7`8" x 7`10"Level - Main
Dining Room 
Dimensions - 8`8" x 7`3"Level - Main
Kitchen 
Dimensions - 9`1" x 8`4"Level - Main
Living Room 
Dimensions - 13`9" x 14`9"Level - Main
Save
Ask
Tour
Hide
Share
Exterior Features
Construction Details 
StoneVinyl Siding
Exterior 
Balcony
Roof 
Asphalt
Windows/Doors 
French Doors
Community Features
Association Amenities 
Parking
Maintenance Fee 
$513.0
Maintenance Fee Frequency 
Monthly
Additional Maintenance Fee 
$235.0
Additional Maintenance Fee Frequency 
Annually
Community Features 
OtherParkPlaygroundSidewalksStreet Lights
Listing courtesy of Max Barton of Real Broker

Listing information is provided by Participants of the Alberta One Realty Listing Services (Pillar 9). IDX information is provided exclusively for personal, non-commercial use, and may not be used for any purpose other than to identify prospective properties consumers may be interested in purchasing. Information is deemed reliable but not guaranteed. Copyright 2026, Alberta One Realty Listing Services (Pillar 9)
Last checked 2026-10-11 10:13 PM UTC

Neighborhood & Commute
Source: Walkscore
Save
Ask
Tour
Hide
Share