Save
Ask
Tour
Hide
Share
$400,000
1 Day On Site

817 15 Avenue SW 500
Calgary, AB T2R 0H8

For Sale|Apartment|Active
2
Beds
2
Total Baths
2
Full Baths
899.22
SqFt
$445
/SqFt
2009
Built
Subdivision:
Beltline
County:
Calgary
Call Now: 587-328-7524
Is this the listing for you? We can help make it yours.
587-328-7524
817 15 Avenue SW 500817 15 Avenue SW 500817 15 Avenue SW 500817 15 Avenue SW 500
Save
Ask
Tour
Hide
Share

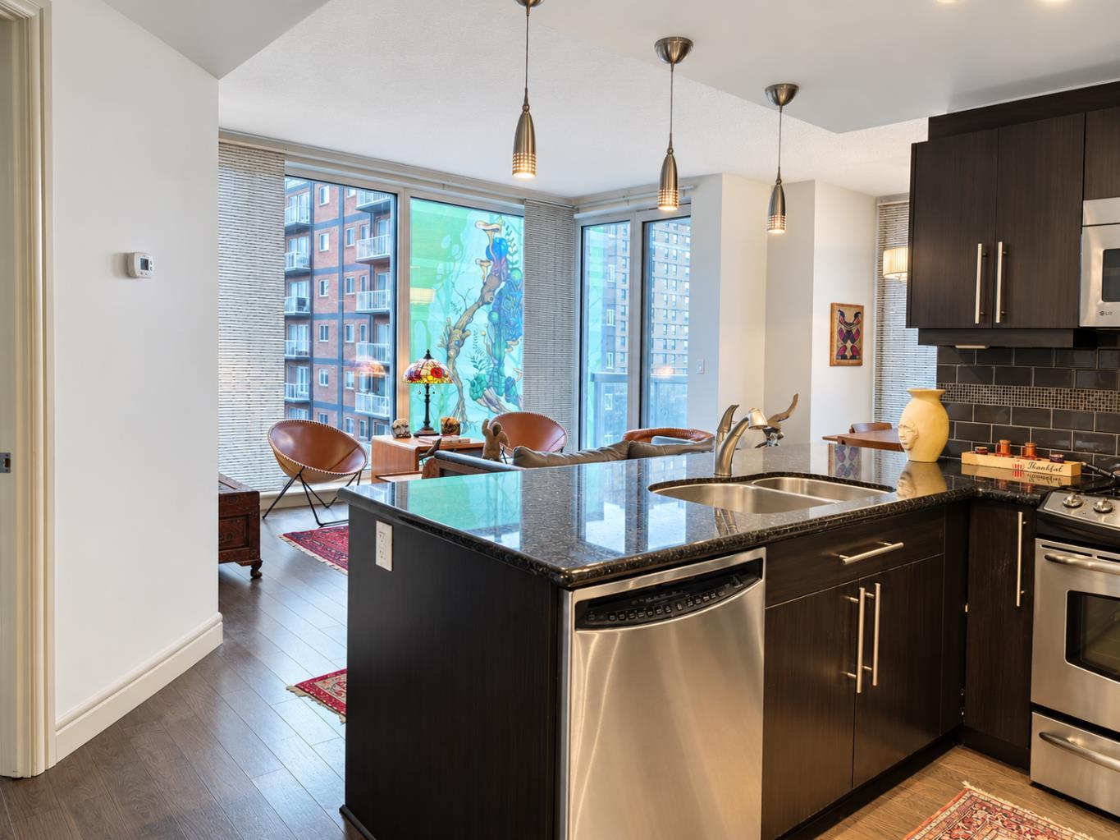
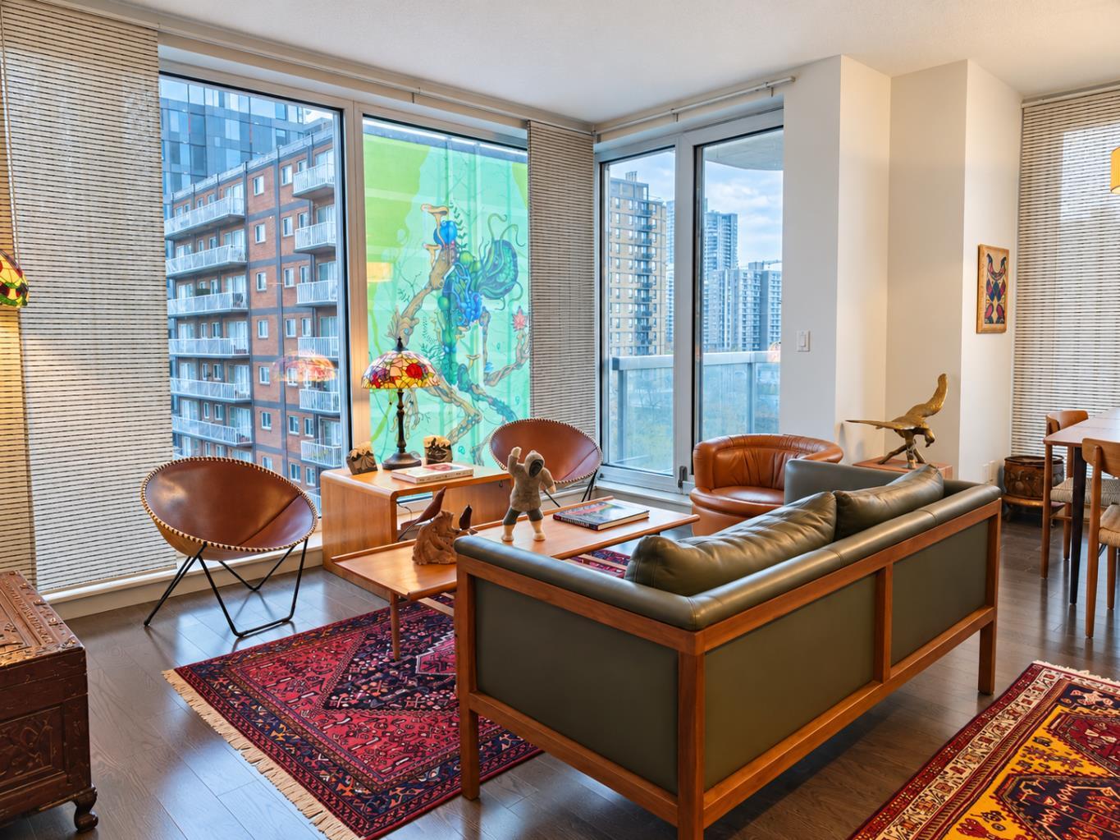
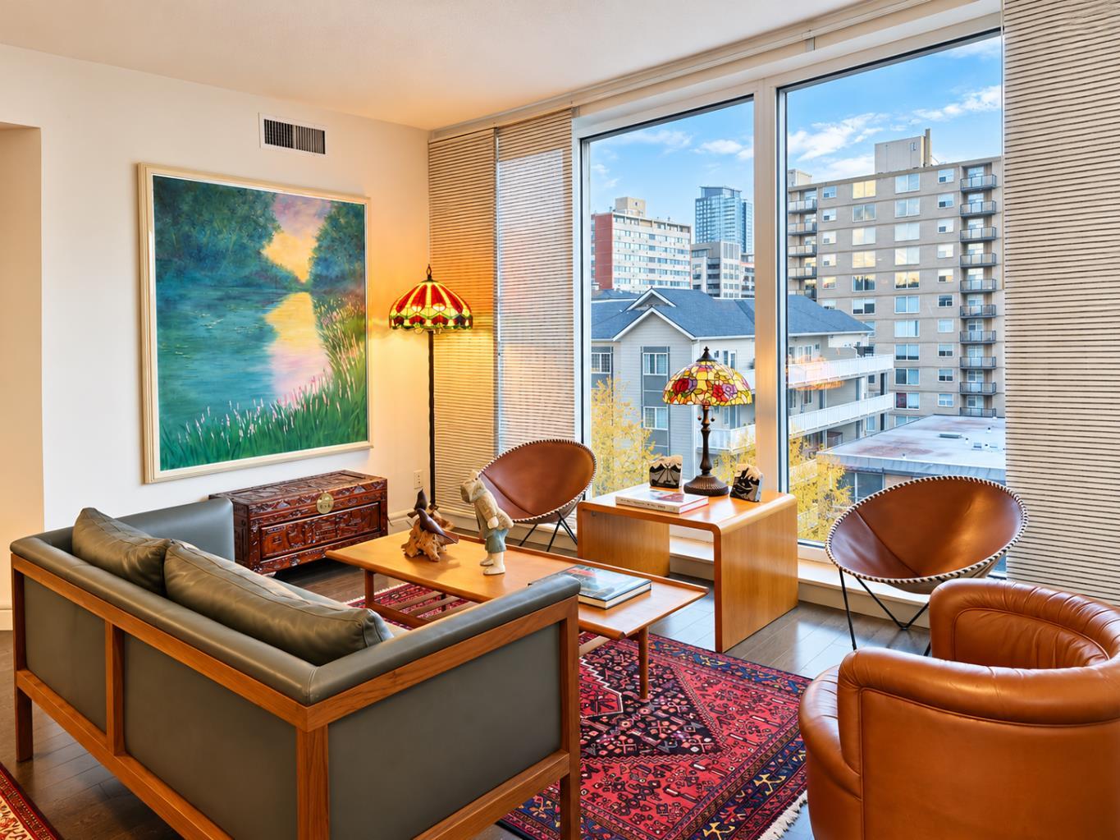
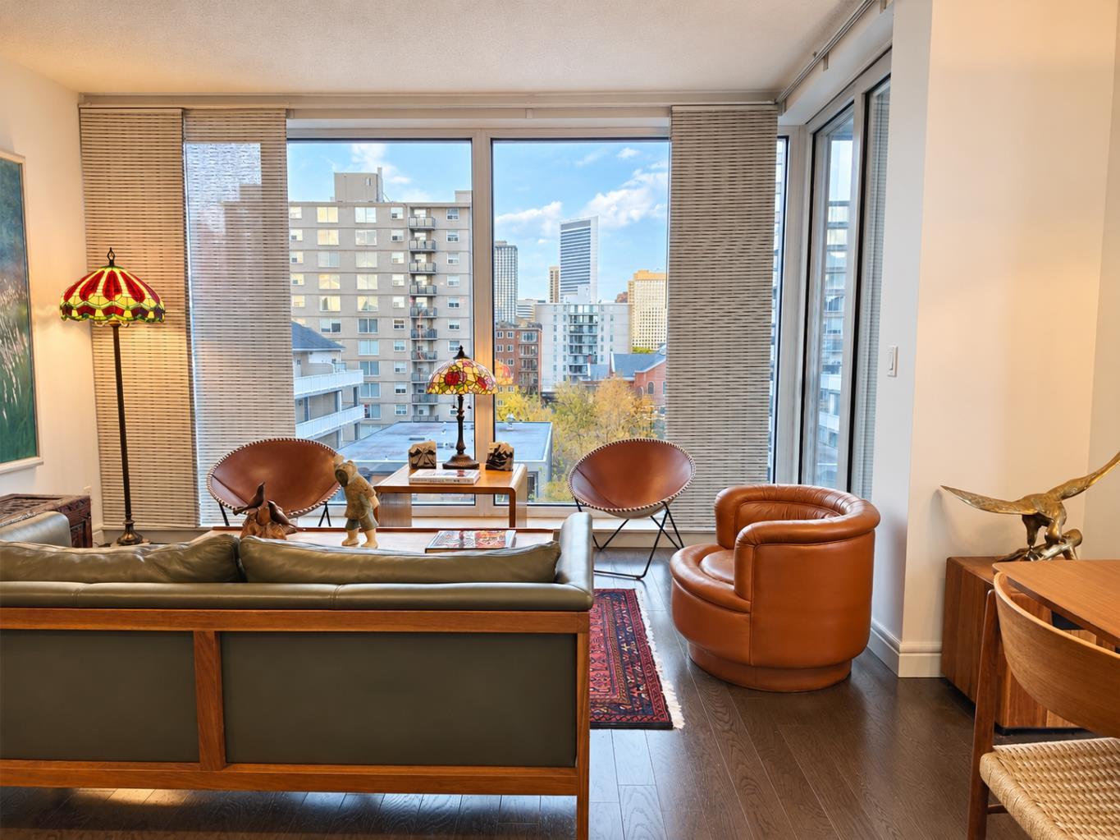
Welcome to sophisticated urban living in this immaculate corner residence in the prestigious Montana building, ideally positioned in the heart of Calgary's amenity-rich Beltline neighbourhood. This meticulously-designed two-bedroom, two-bathroom executive residence showcases floor-to-ceiling windows that fill the space with natural light, a spacious living room, a dedicated dining area, and a beautifully appointed kitchen featuring sleek granite countertops and a stainless-steel appliance package. The expansive primary suite offers double closets and a private ensuite, while a flexible second bedroom is ideal for guests or as a work-from-home den. Additional highlights include a private balcony, convenient in-suite laundry, titled underground parking, and a storage locker. Residents also enjoy access to a renovated fitness facility. Offering an exceptional blend of comfort, style, and convenience, this outstanding residence places you just steps from downtown Calgary and the renowned 17th Avenue district, where an array of acclaimed restaurants, trendy cafés, boutique shopping, and inviting green spaces await. An exceptional opportunity to experience refined Beltline living in one of Calgary’s sought-after condominium buildings.

Save
Ask
Tour
Hide
Share
Listing Snapshot
Price 
$400,000
Days On Site 
1 Day
Bedrooms 
2
Inside Area (SqFt) 
899.22 sqft
Total Baths 
2
Full Baths 
2
Partial Baths 
N/A
Lot Size 
N/A
Year Built 
2009
MLS® Number 
A2351732
Status 
Active
Property Tax 
$2,792
Maintenance Fees 
$657.1 monthly
Sq Ft Source 
N/A
Friends & Family
Recent Activity
yesterdayListing first seen on site
yesterdayListing updated with changes from the MLS®
General Features
Levels 
One
Number Of Stories 
28
Parking 
Guest
Parking Spaces 
1
Pets 
YesBreed Restrictions
Property Sub Type 
Apartment
Security 
Secured Garage/Parking
SqFt Above 
83.54
Style 
Apartment-Single Level Unit
Zoning 
DC
Interior Features
Appliances 
DishwasherRefrigeratorWasher/Dryer StackedElectric Range
Cooling 
Central Air
Flooring 
HardwoodTile
Heating 
Forced Air
Interior 
Breakfast BarGranite CountersKitchen IslandOpen FloorplanSoaking Tub
Laundry Features 
In Unit
Window Features 
Window Coverings
3pc Bathroom 
Level - Main
4pc Ensuite bath 
Level - Main
Bedroom 
Dimensions - 13`8" x 11`6"Level - Main
Bedroom - Primary 
Dimensions - 12`9" x 11`2"Level - Main
Dining Room 
Dimensions - 8`7" x 7`9"Level - Main
Kitchen 
Dimensions - 9`3" x 8`10"Level - Main
Living Room 
Dimensions - 13`5" x 11`3"Level - Main
Save
Ask
Tour
Hide
Share
Exterior Features
Construction Details 
BrickConcrete
Exterior 
Balcony
Windows/Doors 
Window Coverings
Community Features
Association Amenities 
Elevator(s)Fitness CenterParkingSnow RemovalTrash
Maintenance Fee 
$657.1
Maintenance Fee Frequency 
Monthly
Community Features 
PlaygroundSidewalksStreet Lights
Listing courtesy of Vincent Phan of 2% Realty

Listing information is provided by Participants of the Alberta One Realty Listing Services (Pillar 9). IDX information is provided exclusively for personal, non-commercial use, and may not be used for any purpose other than to identify prospective properties consumers may be interested in purchasing. Information is deemed reliable but not guaranteed. Copyright 2026, Alberta One Realty Listing Services (Pillar 9)
Last checked 2026-10-11 10:13 PM UTC

Neighborhood & Commute
Source: Walkscore
Save
Ask
Tour
Hide
Share