Save
Ask
Tour
Hide
Share
$429,888
New Listing

2323 Oakmoor Drive SW 4
Calgary, AB T2V 4T2

For Sale|Townhouse|Active
3
Beds
4
Total Baths
2
Full Baths
2
Partial Baths
1,338.8
SqFt
$321
/SqFt
1976
Built
Subdivision:
Palliser
County:
Calgary
Call Now: 587-328-7524
Is this the listing for you? We can help make it yours.
587-328-7524
Upcoming Open Houses
Sat, Oct 17, 1:00 PM - 4:00 PM
2323 Oakmoor Drive SW 42323 Oakmoor Drive SW 42323 Oakmoor Drive SW 42323 Oakmoor Drive SW 4
Save
Ask
Tour
Hide
Share

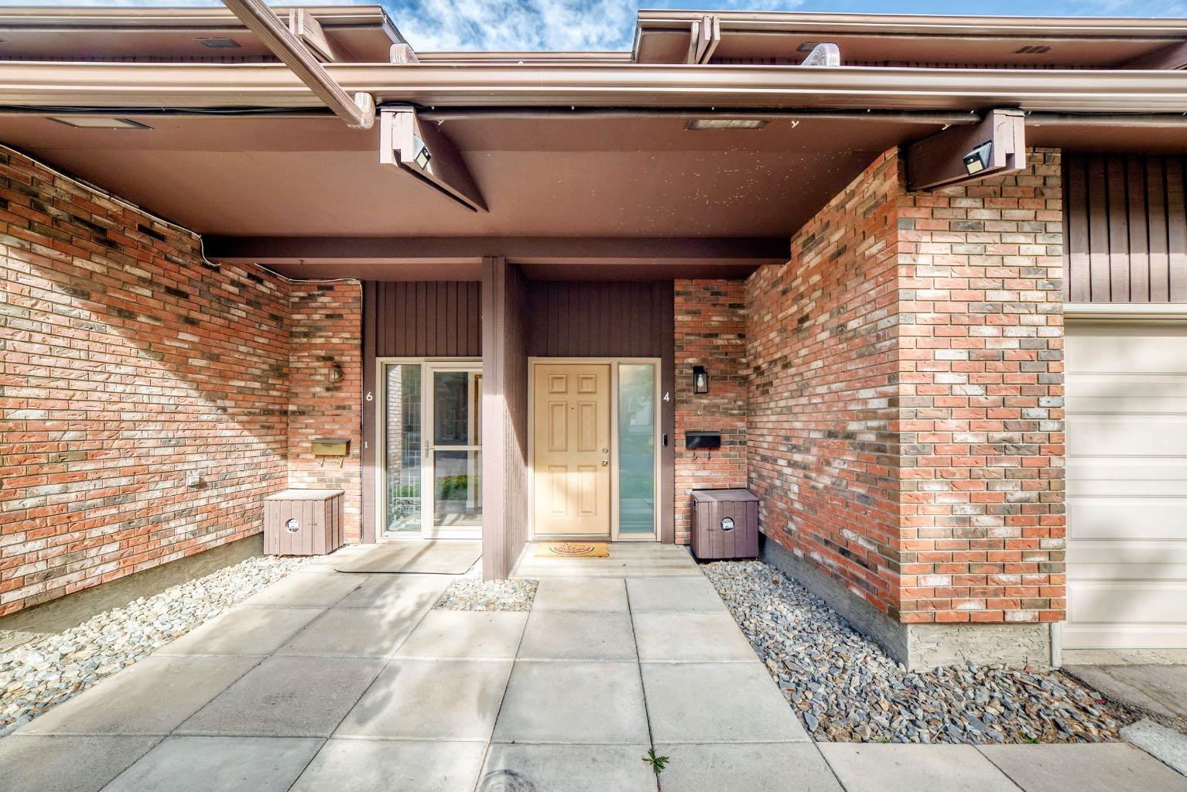
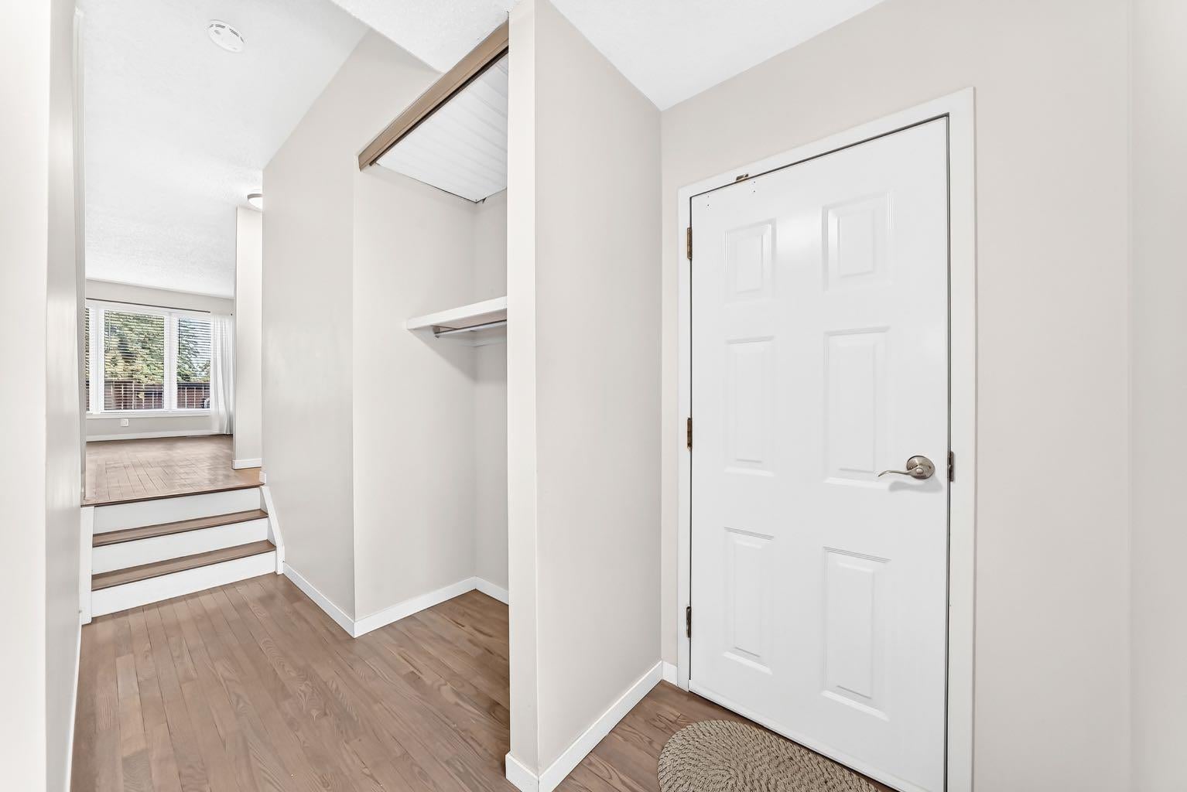
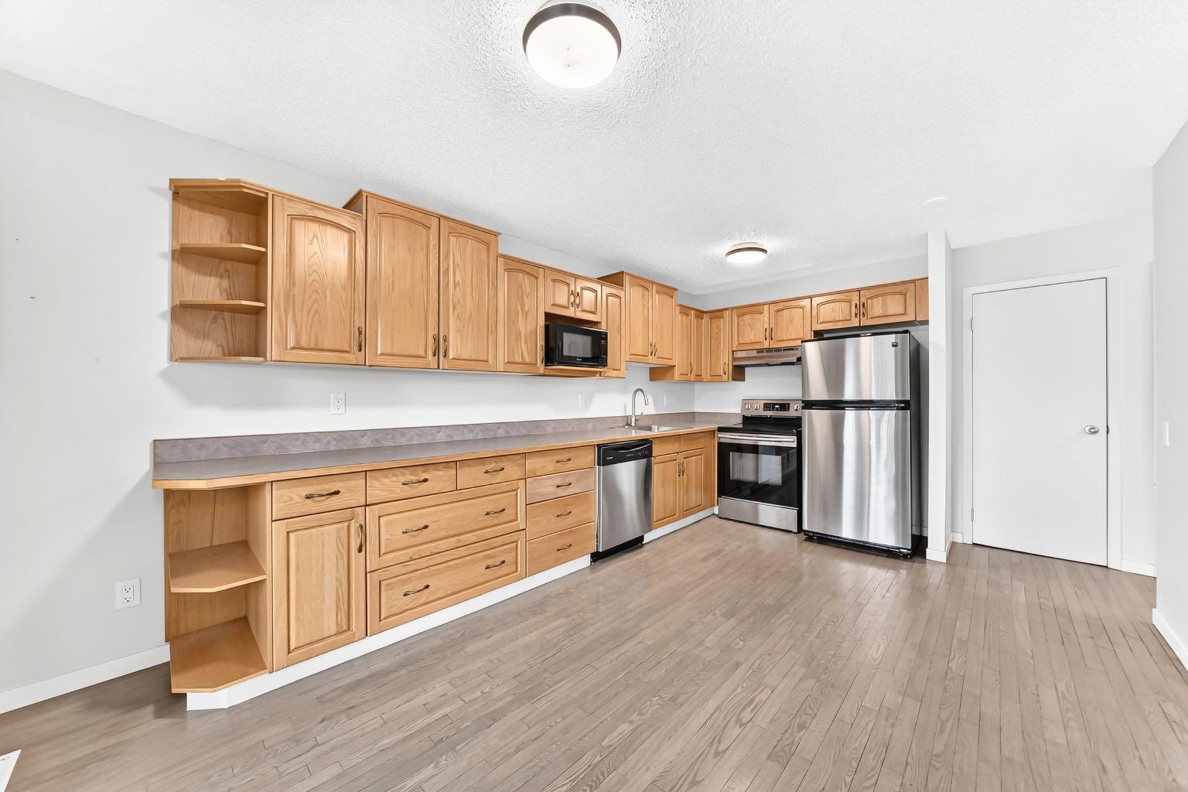
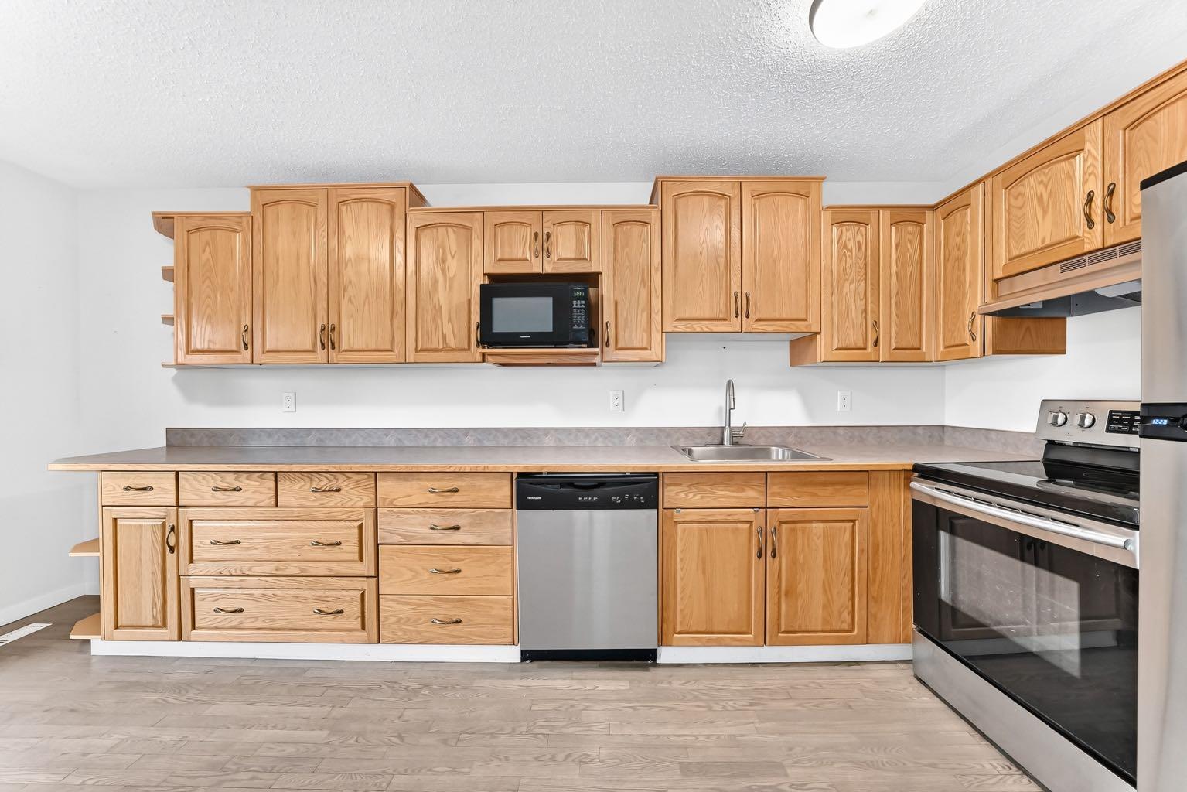
WELCOME to your NEW HOME or NEW INVESTMENT. Very rear a townhouse like this comes on the market For Sale in this well-managed complex of Oakmoor Rise in a highly desirable community of Palliser. Main offers a spacious entry, hardwood throughout, an inviting living room with two-sided corner wood burning fireplace, a 2-piece bathroom, an open kitchen with lots of counter space and an adjacent dining area with patio sidling door leading out to your own private fully fenced north facing 16 ft x 24 ft deck. Upper offers 3 large bedrooms, a 4-piece bathroom and a 2-piece ensuite off the primary bedroom. The fully finished basement offers a recreation room for those family movie nights, a 3-piece bathroom and laundry. The oversized single 22 ft x 14 ft attached garage plus paved driveway add all year-round convenience. Upgrades – New windows & exterior doors, hot water tank, sink & faucet in the basement bathroom and roof (2025). Condo fee includes water/sewer/garbage removal for additional saving. Conveniently located close to shopping, restaurants, the SW Bus Rapid Transit, highly rated Nellie McClung school, John Ware junior high school, Southland Leisure Centre, Rockyview Hospital and a short drive to the Glenmore Reservoir, Fish Creek Park and South Glenmore Park. Easy access to Stoney Trail, Anderson Road and 14 ST SW. Check this place out, you will not be disappointed! Your chance to own a home in mature community.

Save
Ask
Tour
Hide
Share
Listing Snapshot
Price 
$429,888
Days On Site 
0 Days
Bedrooms 
3
Inside Area (SqFt) 
1,338.8 sqft
Total Baths 
4
Full Baths 
2
Partial Baths 
2
Lot Size 
N/A
Year Built 
1976
MLS® Number 
A2351730
Status 
Active
Property Tax 
$2,849
Maintenance Fees 
$538 monthly
Sq Ft Source 
N/A
Friends & Family
Recent Activity
8 hours agoListing first seen on site
14 hours agoListing updated with changes from the MLS®
General Features
Attached Garage 
Yes
Garage 
Yes
Garage Spaces 
1
Levels 
Two
Parking 
AttachedGarageDrivewayGuest
Parking Spaces 
2
Pets 
Yes
Property Sub Type 
Townhouse
SqFt Above 
1338.8
SqFt Below 
413.9
Style 
2 Storey
Zoning 
M-C1
Interior Features
Appliances 
DishwasherDryerMicrowaveRange HoodRefrigeratorWater SoftenerElectric Range
Basement 
FullFinished
Fireplace 
Yes
Fireplace Features 
Glass DoorsLiving RoomWood Burning
Fireplaces 
1
Flooring 
CarpetCeramic TileHardwood
Heating 
Forced AirNatural Gas
Interior 
Built-in FeaturesOpen Floorplan
Laundry Features 
In Basement
Window Features 
Window Coverings
2pc Bathroom 
Dimensions - 5`4" x 5`0"Level - Main
2pc Ensuite bath 
Dimensions - 5`3" x 4`10"Level - Second
3pc Bathroom 
Dimensions - 4`3" x 8`8"Level - Lower
4pc Bathroom 
Dimensions - 8`7" x 5`3"Level - Upper
Bedroom 
Dimensions - 13`6" x 11`3"Level - Second
Bedroom - Primary 
Dimensions - 11`0" x 17`4"Level - Second
Family Room 
Dimensions - 11`0" x 18`3"Level - Lower
Kitchen With Eating Area 
Dimensions - 10`11" x 16`10"Level - Main
Living Room 
Dimensions - 15`6" x 12`0"Level - Main
Save
Ask
Tour
Hide
Share
Exterior Features
Construction Details 
BrickWood SidingFrame
Exterior 
Private Yard
Fencing 
Fenced
Lot Features 
Cul-De-SacLandscaped
Patio And Porch 
Deck
Roof 
ShingleAsphalt
Windows/Doors 
Window Coverings
Community Features
Maintenance Fee 
$538.0
Maintenance Fee Frequency 
Monthly
Community Features 
GolfParkPlaygroundSidewalksStreet Lights
Listing courtesy of Andy Lam of KIC Realty

Listing information is provided by Participants of the Alberta One Realty Listing Services (Pillar 9). IDX information is provided exclusively for personal, non-commercial use, and may not be used for any purpose other than to identify prospective properties consumers may be interested in purchasing. Information is deemed reliable but not guaranteed. Copyright 2026, Alberta One Realty Listing Services (Pillar 9)
Last checked 2026-10-15 12:05 AM UTC

Neighborhood & Commute
Source: Walkscore
Save
Ask
Tour
Hide
Share