Save
Ask
Tour
Hide
Share
$749,900
4 Days On Site

136 Cooperstown Place SW
Airdrie, AB T4B 0G6

For Sale|Single Family Residence|Active
5
Beds
4
Total Baths
3
Full Baths
1
Partial Bath
2,013
SqFt
$373
/SqFt
2014
Built
Subdivision:
Coopers Crossing
County:
Airdrie
Call Now: 587-328-7524
Is this the listing for you? We can help make it yours.
587-328-7524
136 Cooperstown Place SW136 Cooperstown Place SW136 Cooperstown Place SW136 Cooperstown Place SW
Save
Ask
Tour
Hide
Share

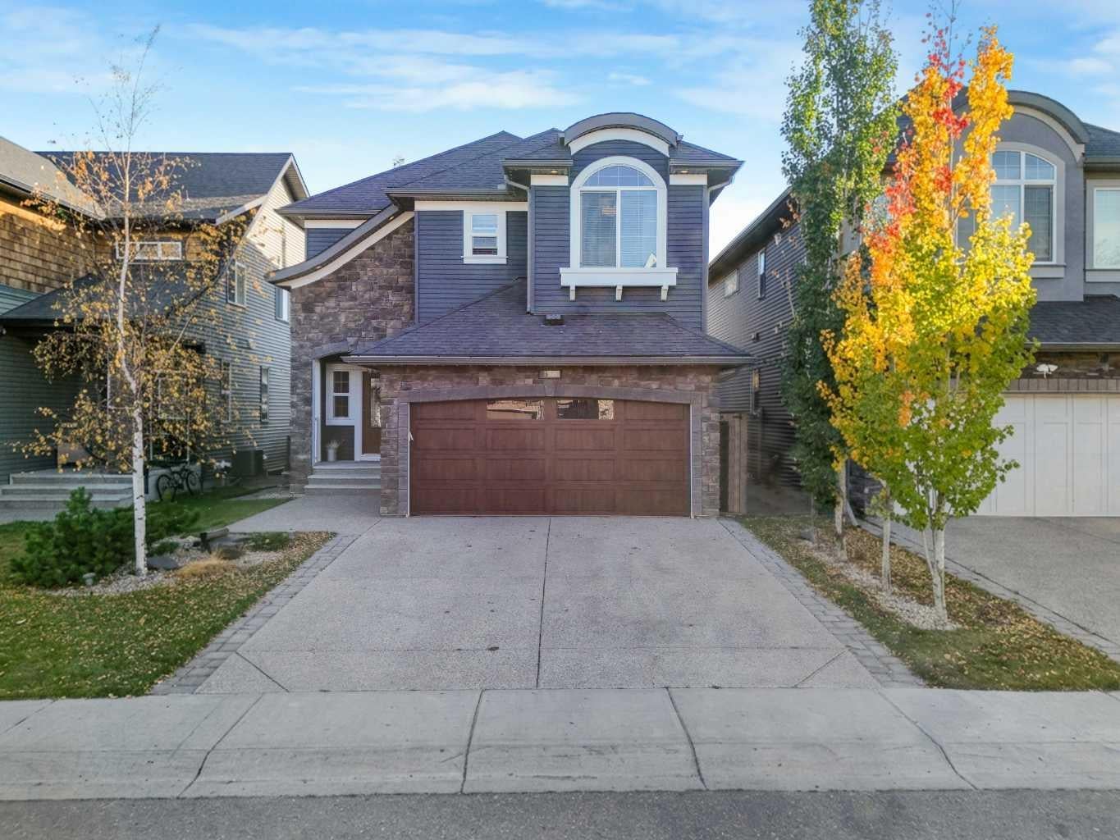
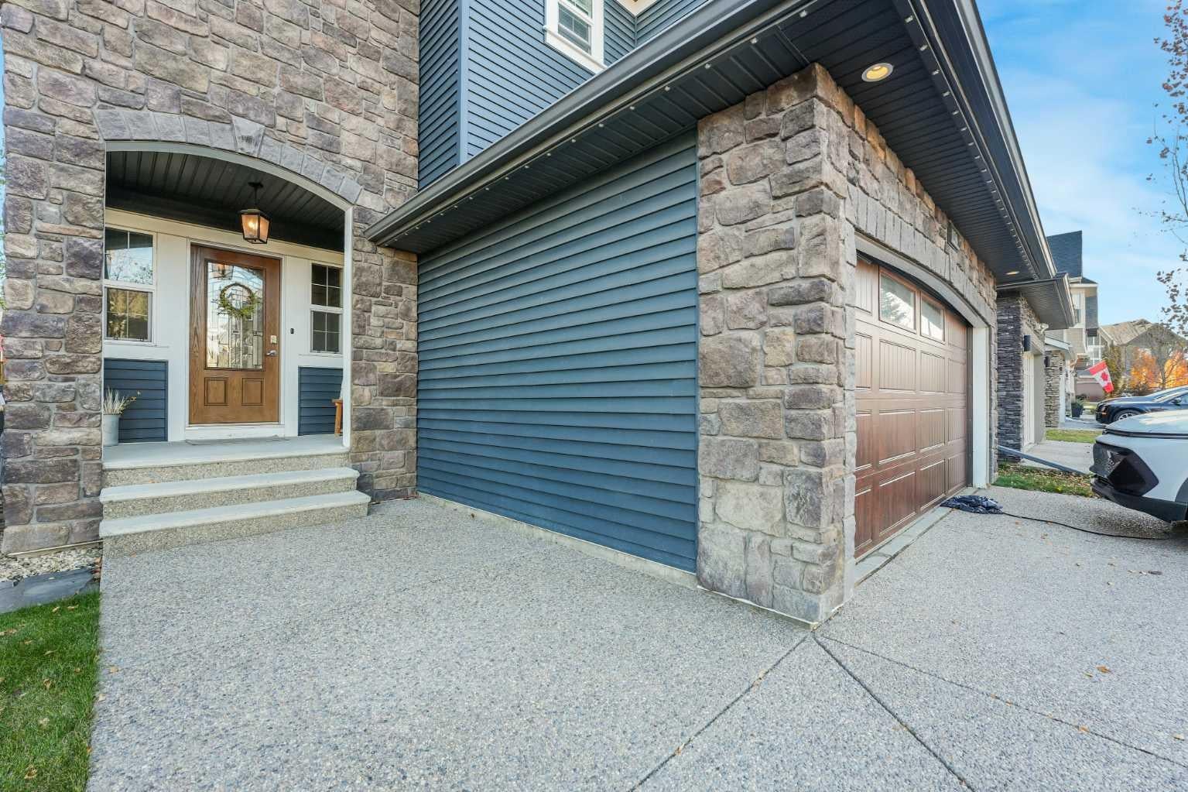
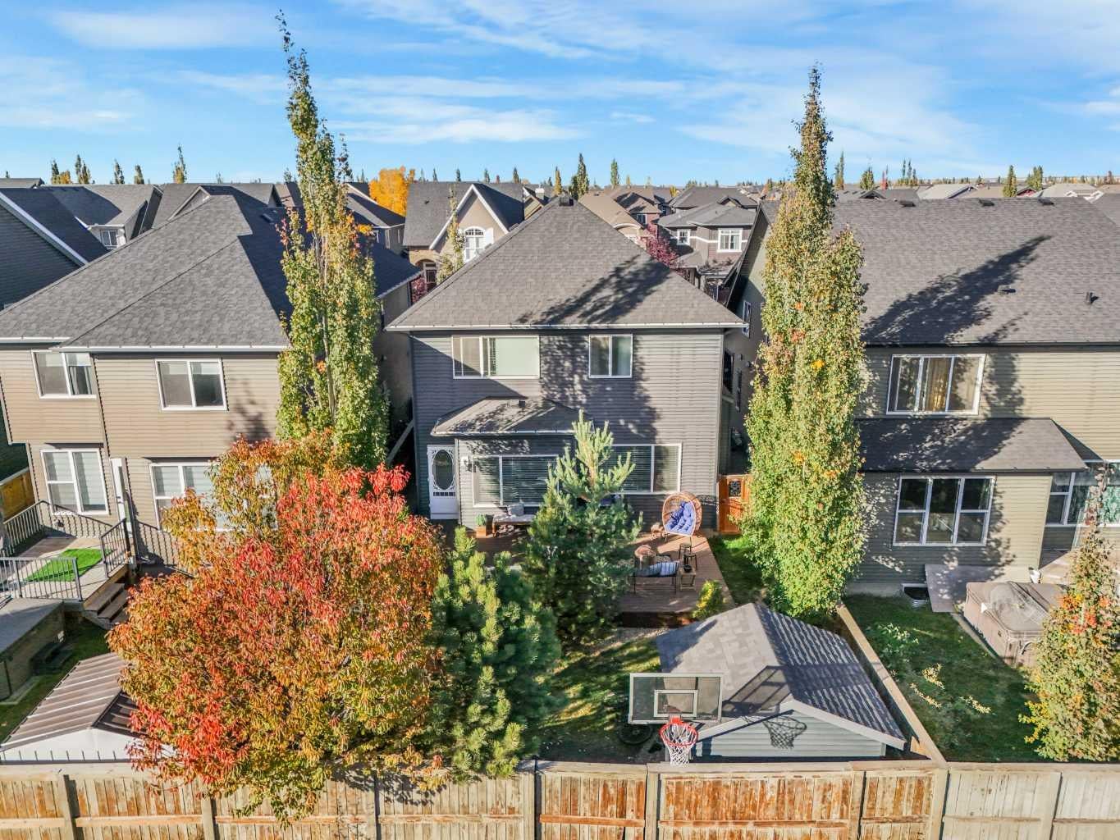
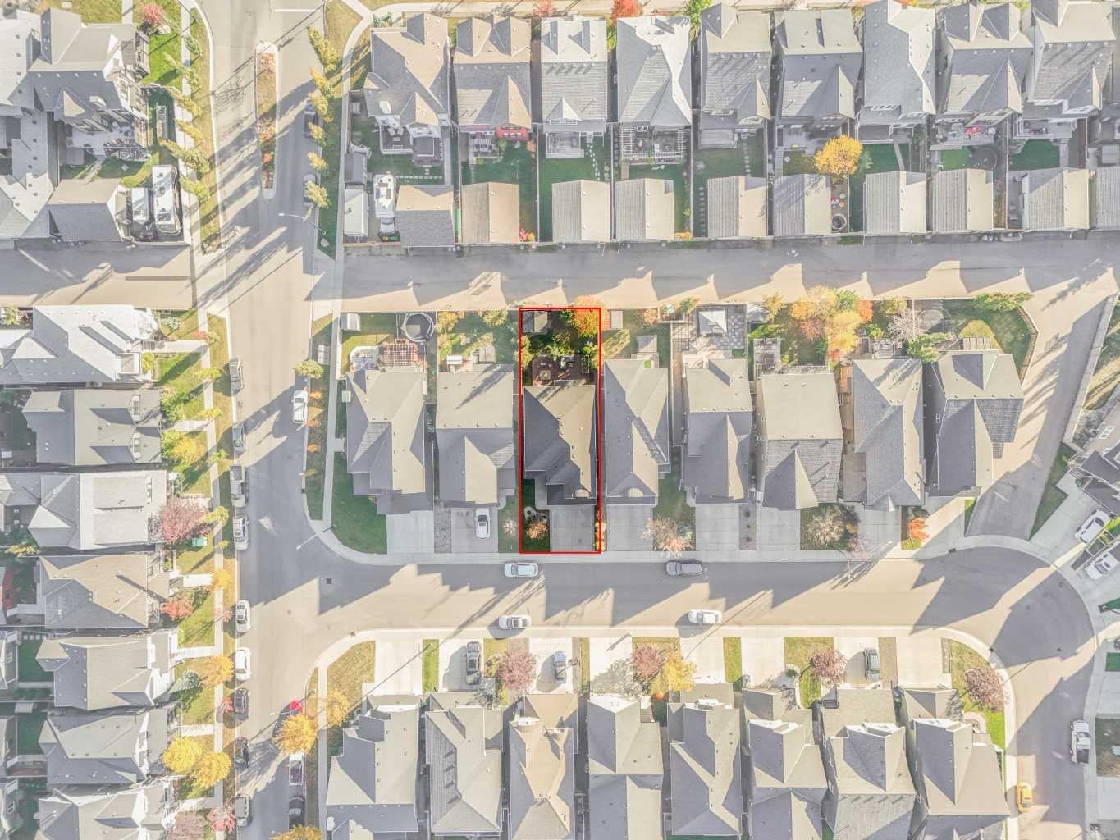
5 BEDROOMS | 3.5 BATHROOMS | FINISHED BASEMENT | WELL-MAINTAINED Welcome to COOPERS CROSSING, one of Airdrie’s most sought-after, AWARD-WINNING communities! Situated on a QUIET STREET, this beautifully maintained DETACHED 2-STOREY HOME offers 2,802 SQ FT OF TOTAL DEVELOPED LIVING SPACE. With attractive BRICK and VINYL SIDING exterior finishes, this home offers timeless curb appeal and a functional layout designed for everyday comfort. Step inside to a bright, inviting OPEN-CONCEPT MAIN FLOOR featuring a spacious living area, a stylish kitchen with QUARTZ COUNTERTOPS, STAINLESS STEEL APPLIANCES, a LARGE ISLAND, walk-through pantry, and a dedicated dining space. A convenient 2-piece bathroom and mudroom connecting to the DOUBLE ATTACHED GARAGE complete the main level. Upstairs offers 3 GENEROUS BEDROOMS, 2 FULL BATHROOMS, a spacious BONUS ROOM, and convenient UPPER-LEVEL LAUNDRY. The primary retreat features a WALK-IN CLOSET and a beautiful 5-piece ensuite with a SOAKER TUB, separate shower, and double vanity. The FULLY FINISHED BASEMENT adds incredible flexibility with 2 ADDITIONAL BEDROOMS, a FULL BATHROOM, and extra living space. Enjoy the SOUTH-FACING BACKYARD with a TWO-TIER DECK, gas hookup, landscaped yard, garden boxes, storage shed, and PAVED BACK ALLEY ACCESS. What truly sets this home apart is its location! COOPERS CROSSING is known for its beautiful streetscapes, scenic ponds, expansive GREEN SPACES, PARKS, and an extensive NETWORK OF WALKING PATHWAYS. With nearby SCHOOLS, playgrounds, and COOPER’S TOWN PROMENADE offering groceries, restaurants, shops, and everyday conveniences, everything you need is close to home. SPACE, COMFORT, LOCATION, AND COMMUNITY — THIS IS COOPERS CROSSING LIVING AT ITS FINEST!

Save
Ask
Tour
Hide
Share
Listing Snapshot
Price 
$749,900
Days On Site 
4 Days
Bedrooms 
5
Inside Area (SqFt) 
2,013 sqft
Total Baths 
4
Full Baths 
3
Partial Baths 
1
Lot Size 
0.1 Acres
Year Built 
2014
MLS® Number 
A2351717
Status 
Active
Property Tax 
$4,867.3
Maintenance Fees 
N/A
Sq Ft Source 
N/A
Friends & Family
Recent Activity
4 days agoListing first seen on site
5 days agoListing updated with changes from the MLS®
General Features
Acres 
0.1
Attached Garage 
Yes
Garage 
Yes
Garage Spaces 
2
Levels 
Two
Parking 
ConcreteGarage Door OpenerAttachedGarageDriveway
Parking Spaces 
4
Property Sub Type 
Single Family Residence
Style 
2 Storey
Zoning 
R1-U
Interior Features
Appliances 
DishwasherElectric OvenMicrowaveRange HoodRefrigeratorWine Refrigerator
Basement 
FullFinished
Fireplace 
Yes
Fireplace Features 
Gas
Fireplaces 
1
Flooring 
CarpetLaminateVinyl
Heating 
Forced AirNatural Gas
Interior 
Built-in FeaturesKitchen IslandPantry
Laundry Features 
Upper Level
2pc Bathroom 
Dimensions - 5`7" x 6`4"Level - Main
3pc Bathroom 
Dimensions - 8`1" x 5`1"Level - Basement
4pc Bathroom 
Dimensions - 7`3" x 7`10"Level - Second
5pc Ensuite bath 
Dimensions - 12`3" x 9`2"Level - Second
Bedroom 
Dimensions - 11`2" x 8`7"Level - Basement
Bedroom - Primary 
Dimensions - 13`11" x 13`11"Level - Second
Dining Room 
Dimensions - 13`2" x 8`0"Level - Main
Foyer 
Dimensions - 11`5" x 8`6"Level - Main
Furnace/Utility Room 
Dimensions - 13`9" x 10`11"Level - Basement
Hall 
Dimensions - 9`2" x 5`1"Level - Basement
Kitchen 
Dimensions - 13`2" x 11`8"Level - Main
Laundry 
Dimensions - 6`0" x 5`7"Level - Second
Living Room 
Dimensions - 13`5" x 12`2"Level - Second
Mud Room 
Dimensions - 6`5" x 6`0"Level - Main
Save
Ask
Tour
Hide
Share
Exterior Features
Construction Details 
BrickConcreteVinyl Siding
Fencing 
Fenced
Frontage 
11.00M 36`1"
Lot Features 
Rectangular Lot
Patio And Porch 
Front Porch
Roof 
ShingleAsphalt
Community Features
Community Features 
ParkPlaygroundSidewalksStreet Lights
Listing courtesy of Ahmed Attia of URBAN-REALTY.ca

Listing information is provided by Participants of the Alberta One Realty Listing Services (Pillar 9). IDX information is provided exclusively for personal, non-commercial use, and may not be used for any purpose other than to identify prospective properties consumers may be interested in purchasing. Information is deemed reliable but not guaranteed. Copyright 2026, Alberta One Realty Listing Services (Pillar 9)
Last checked 2026-10-14 10:38 PM UTC

Neighborhood & Commute
Source: Walkscore
Save
Ask
Tour
Hide
Share