

436 Rocky Ridge Bay NWCalgary, AB T3G 4H8
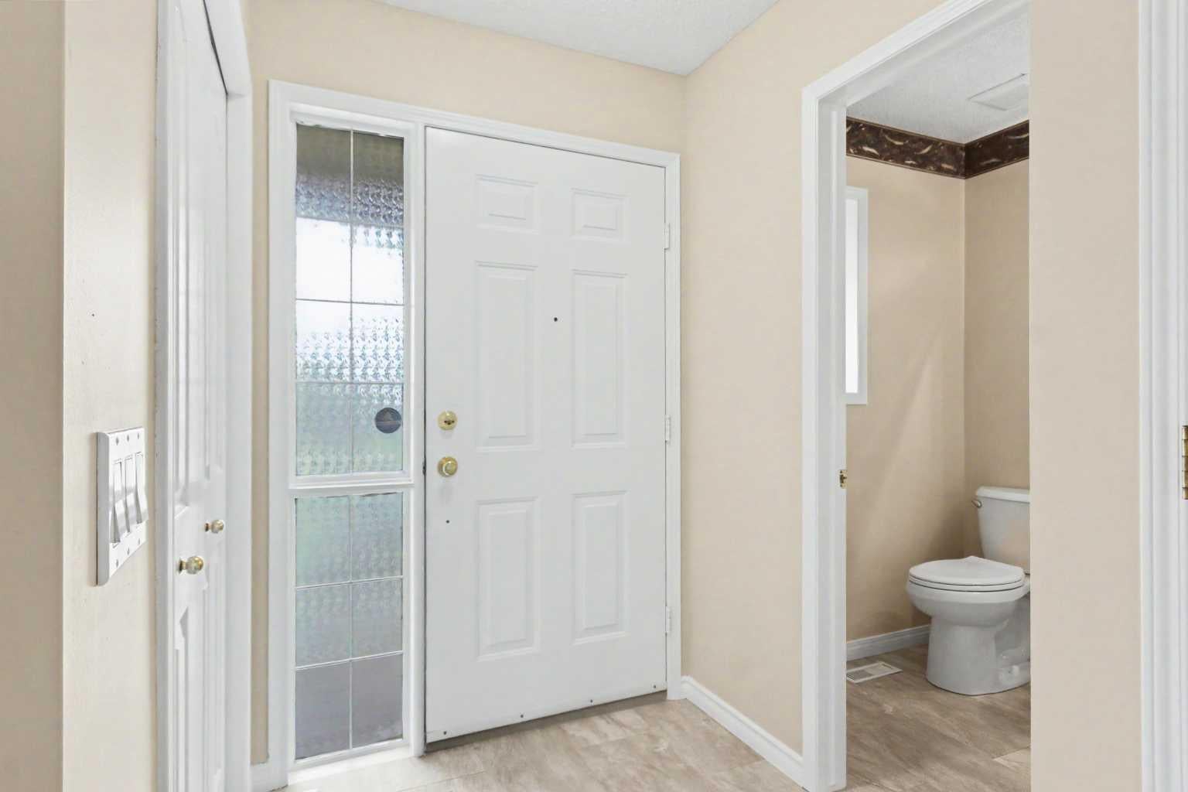
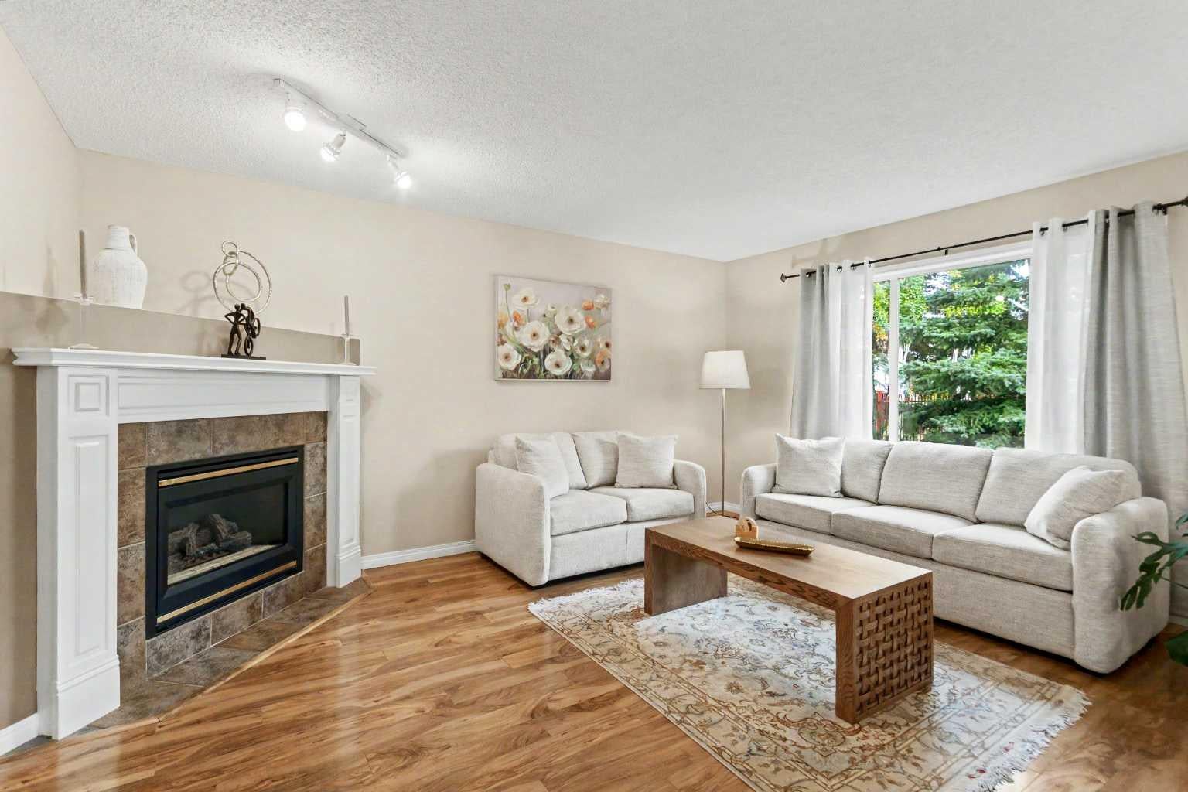
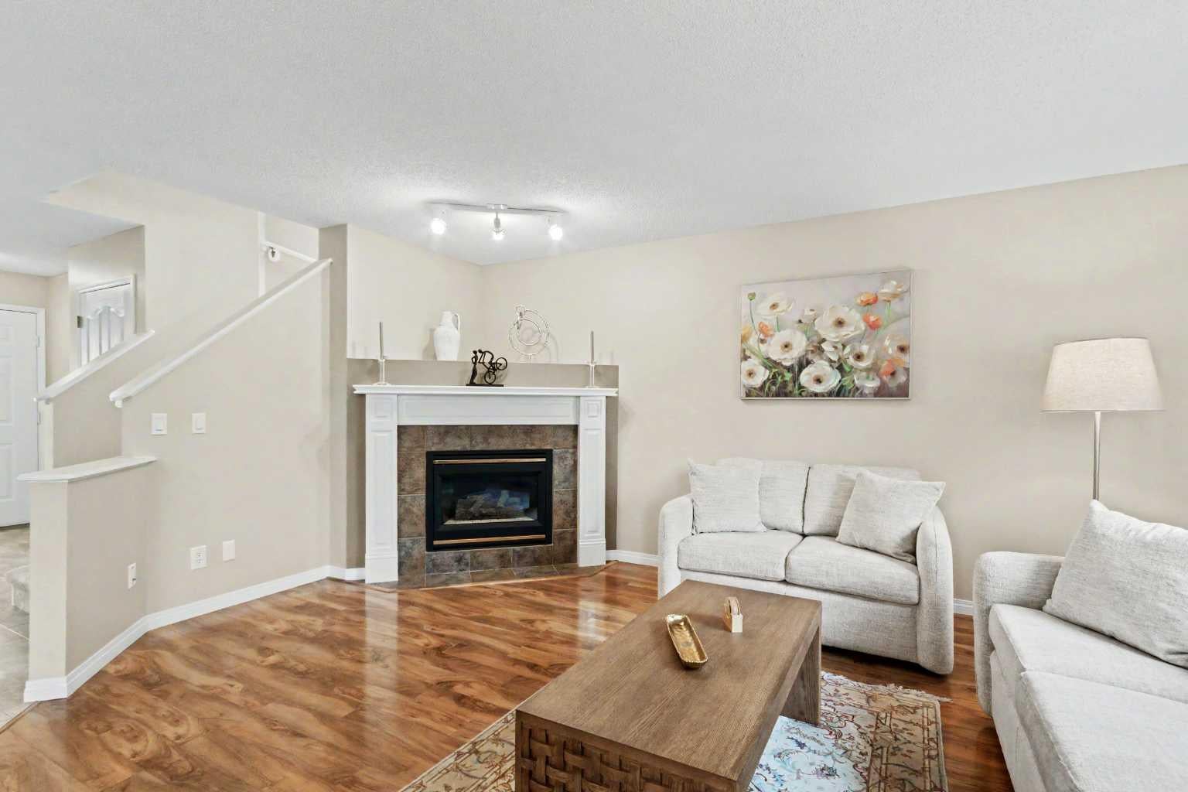
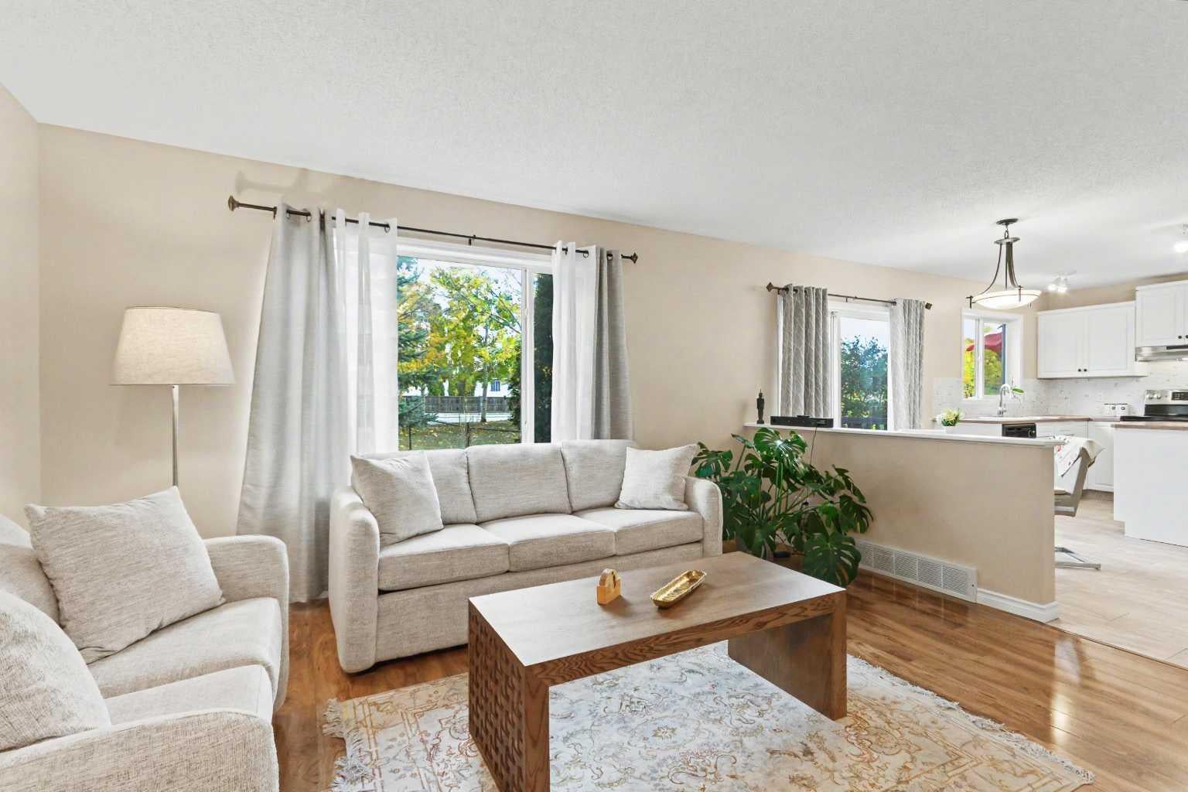
Welcome to this beautifully maintained 3-bedroom, 3-bathroom home in the desirable NW community of Rocky Ridge! Tucked away in a quiet cul-de-sac, this inviting home offers a family-friendly setting, attractive curb appeal, and convenient access to everyday amenities. Recent updates include BRAND NEW CARPET throughout, fresh PAINT throughout the entire home, a NEW KITCHEN BACKSPLASH, freshly painted kitchen and upstairs bathroom cabinetry, NEW TOILETS and bathroom FAUCETS throughout, a NEW downstairs bathroom vanity and mirror, and a NEW OUTDOOR FAUCET. The open and functional kitchen features white cabinetry, stainless steel appliances, a centre island, a convenient corner pantry, and a window above the sink overlooking the backyard. The adjacent eating nook provides easy access to the back deck, while the bright and welcoming living room showcases a corner fireplace with a tile surround and large windows overlooking the backyard. Upstairs, the spacious primary bedroom offers a walk-in closet and a 4-piece ensuite featuring a jetted tub, separate shower, and generous vanity space. Two additional well-sized bedrooms, a 4-piece main bathroom, convenient upper-floor laundry, and a versatile loft—ideal for a home office or reading nook—complete the upper level. The full, unfinished basement offers excellent potential for future development. Outside, enjoy the fully fenced backyard with a good-sized storage shed, along with the added charm of adjacent green space. The location is hard to beat, with beautiful walking pathways throughout the neighborhood, Tuscany LRT station less than a 10-minute walk away, and Royal Oak shopping centre, Co-op, and the state-of-the-art Shane Homes YMCA all less than a 5-minute drive away. With quick access to Stoney Trail and Crowchild Trail, getting around the city or heading out to the mountains is easy. A wonderful opportunity to enjoy comfortable family living in a fantastic NW Calgary location!
| yesterday | Listing first seen on site | |
| yesterday | Listing updated with changes from the MLS® |

Listing information is provided by Participants of the Alberta One Realty Listing Services (Pillar 9). IDX information is provided exclusively for personal, non-commercial use, and may not be used for any purpose other than to identify prospective properties consumers may be interested in purchasing. Information is deemed reliable but not guaranteed. Copyright 2026, Alberta One Realty Listing Services (Pillar 9)
Last checked 2026-10-11 10:03 PM UTC
